Home renovation · Oakville
Modern Home Remodeling in Oakville
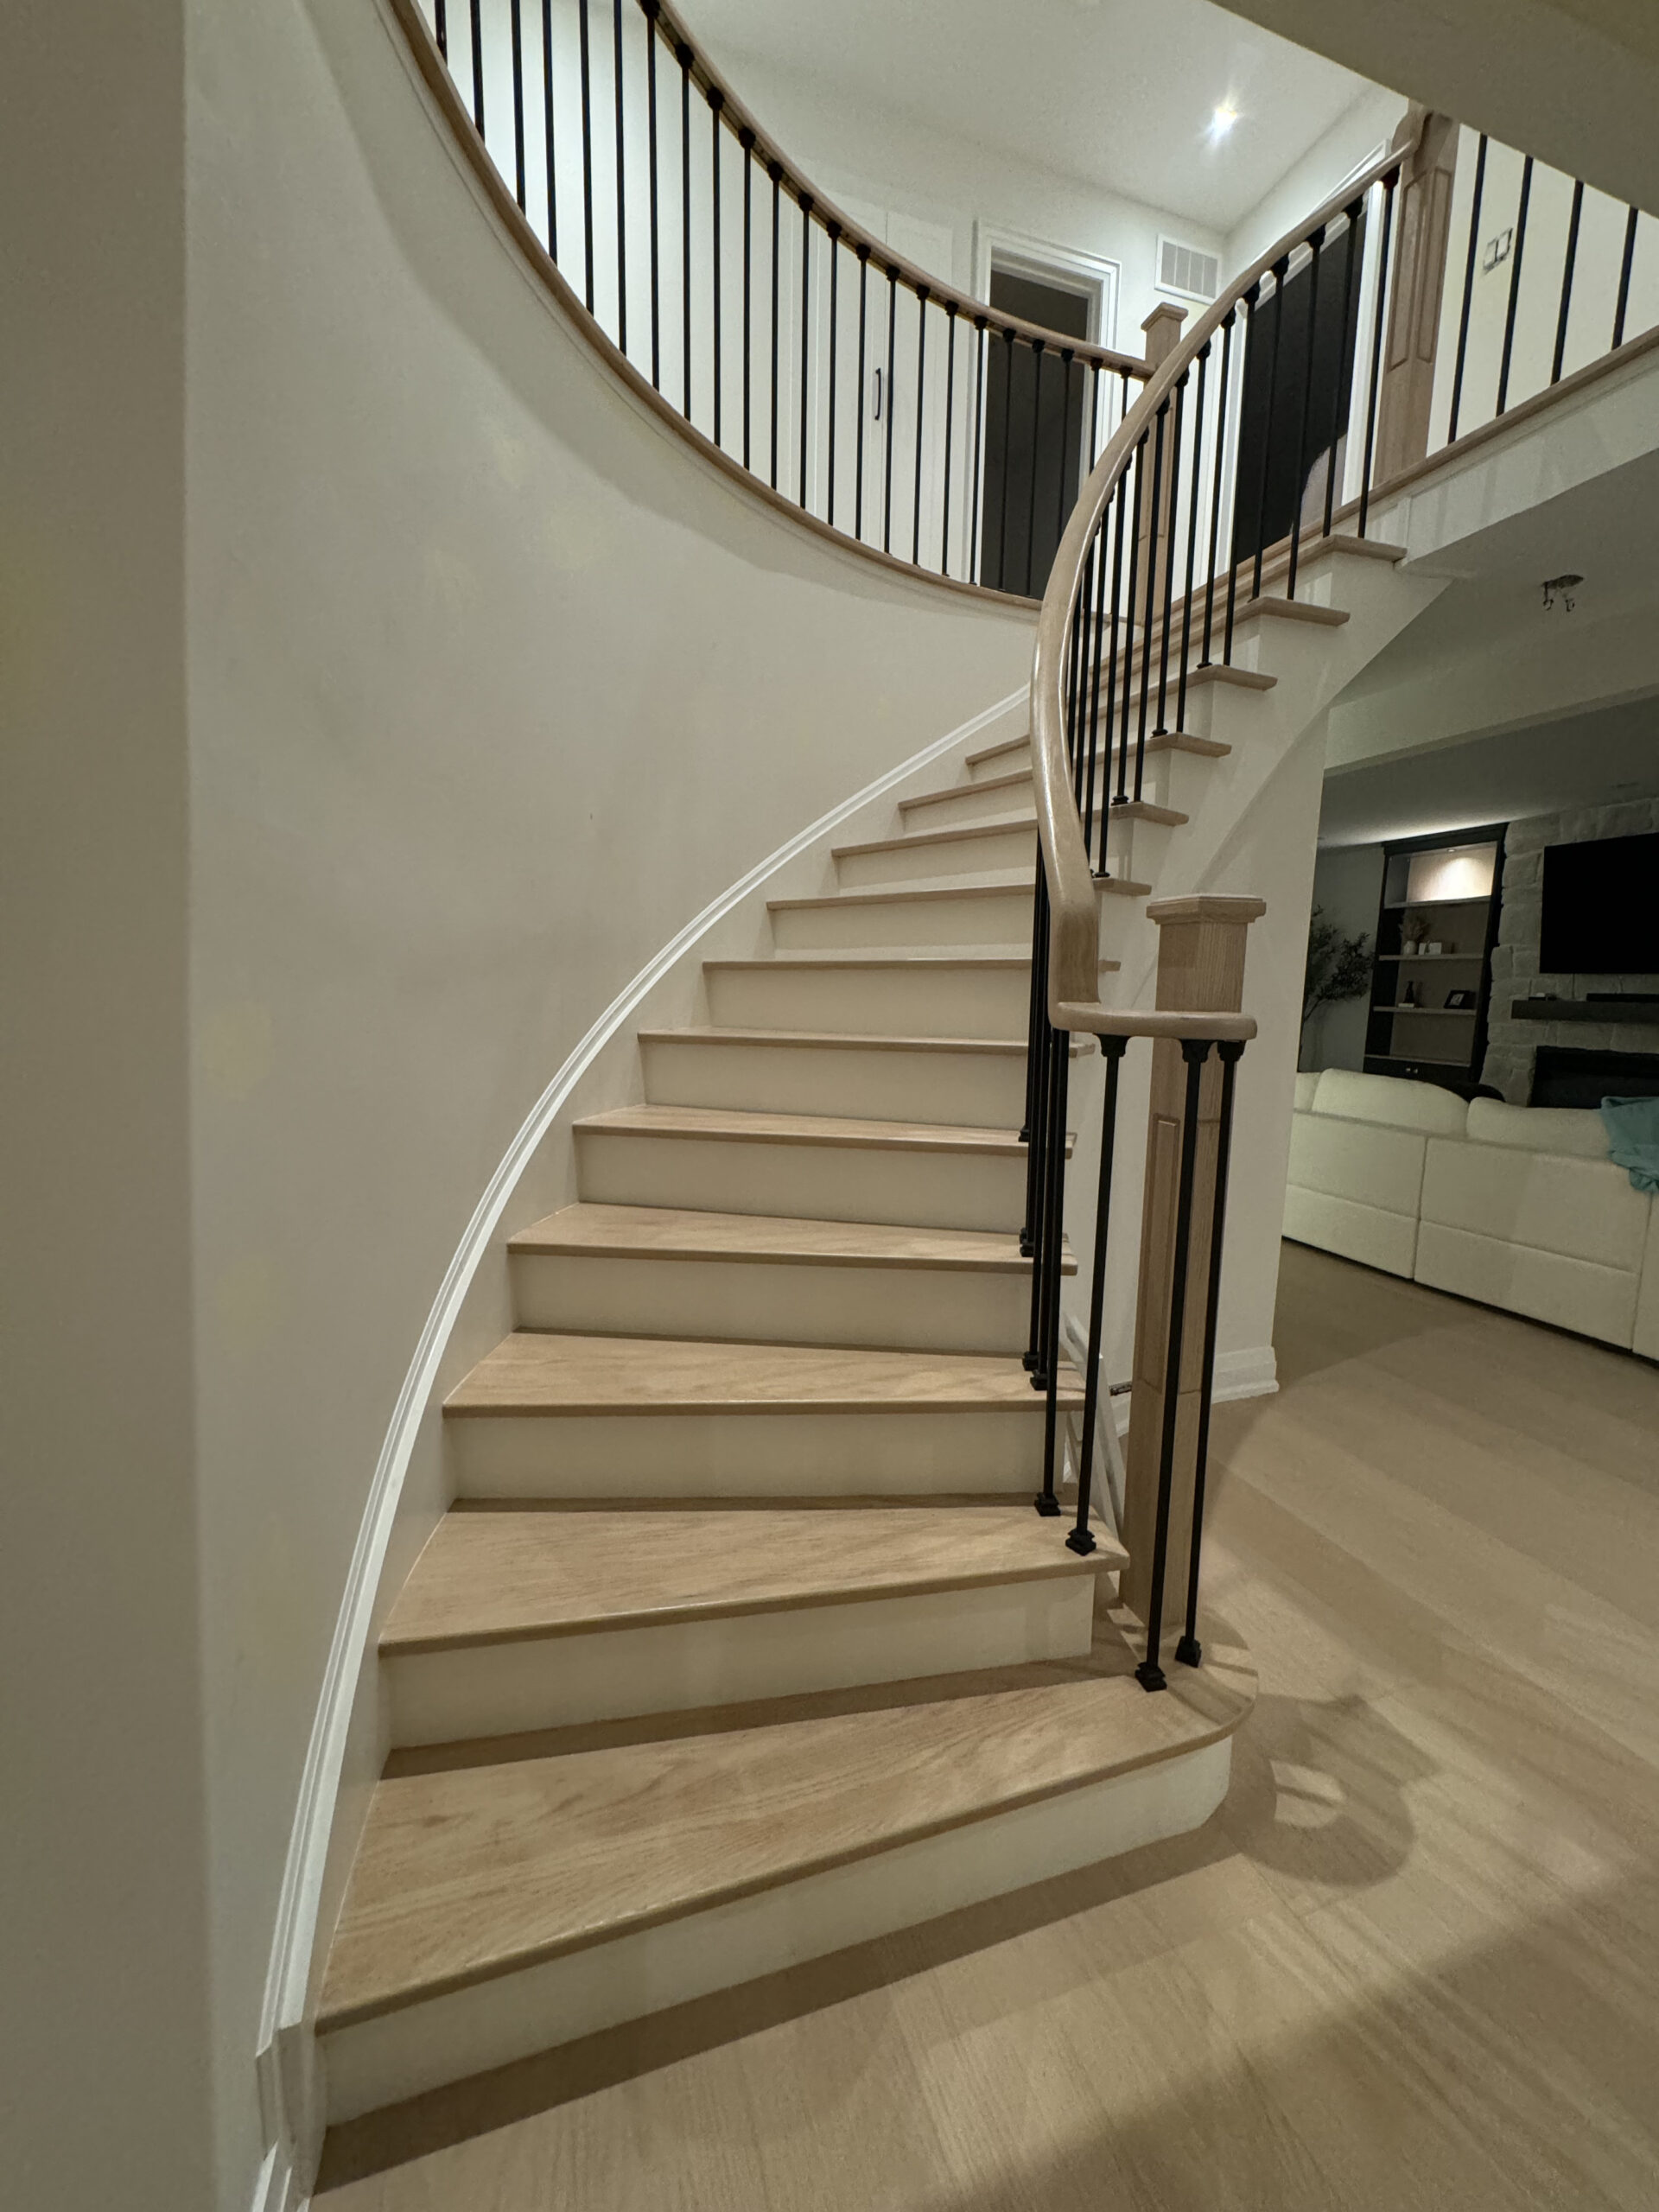 AfterOakville, Ontario · Completed 2024See all 35 photos
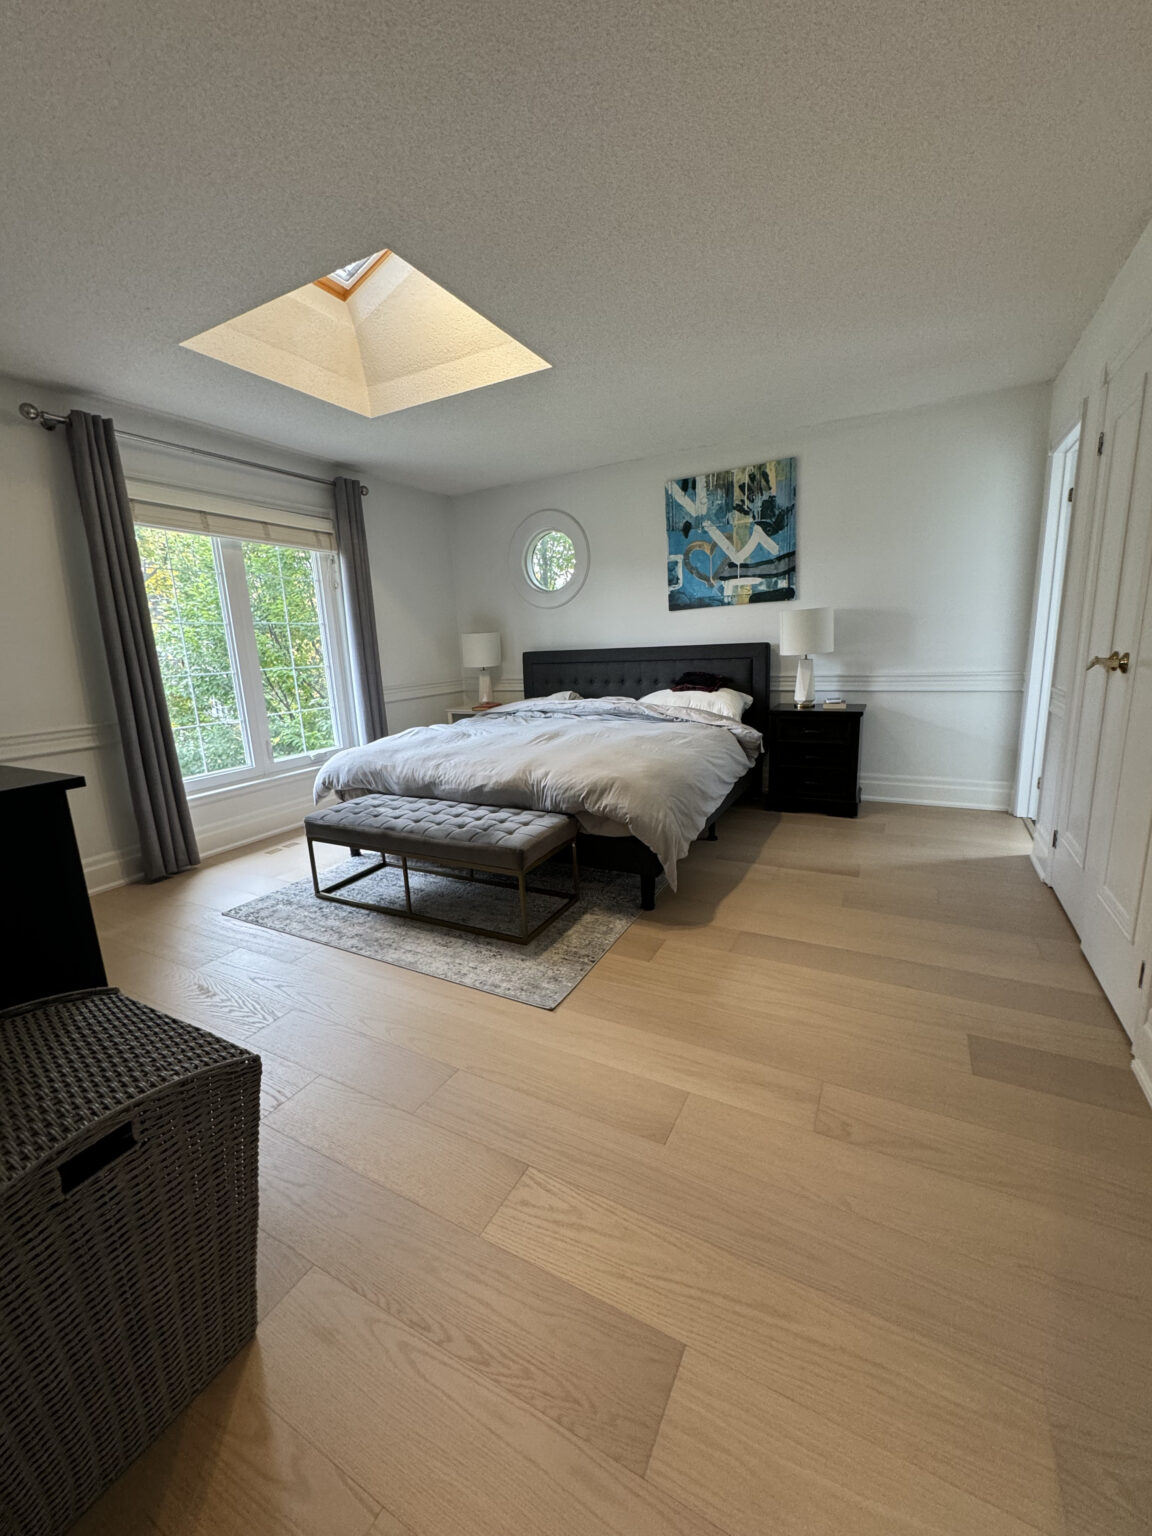
This Oakville modern home remodeling project replaced outdated parquet flooring and dated trim with a coordinated package of contemporary finishes — Scandinavian-style engineered hardwood, refinished staircase, wider baseboards and matching casings, new interior doors, and accent wainscoting. The owners wanted a single coordinated update across the main floor rather than a series of separate small projects, so the renovation was sequenced to deliver one cohesive contemporary aesthetic across every visible surface.
This is the level of home work we build for Oakville homeowners. The same in-house crew, project manager and fixed-price proposal come with it.
- In-house crew15+ years
- 5-year warrantyWorkmanship
- WSIB$2M liability
- One project managerStart to finish
The transformation
Inside the finished home
Like this renovation?
Tell us which rooms are in scope and we will price this level of build for your home, in writing, before anything is demolished.
- Free in-home consultation
- Fixed-price proposal
- 5-year workmanship warranty
The facts
Project at a glance
- Project
- Modern Home Remodeling in Oakville
- Location
- Oakville
- Type
- Main floor remodel (flooring + staircase + trim package)
- Completed
- 2024
- Budget
- $50,000–$90,000
- Published range for this scope tier, not this project’s contract price
- Timeline
- 6–10 weeks on site
- Published range for this scope tier
- Crew
- In-house, no subcontractor rotation
- Warranty
- 5-year workmanship
The case study
How this home came together
A modern home remodel in Oakville
This Oakville modern home remodeling project replaced outdated parquet flooring and dated trim with a coordinated package of contemporary finishes — Scandinavian-style engineered hardwood, refinished staircase, wider baseboards and matching casings, new interior doors, and accent wainscoting. The owners wanted a single coordinated update across the main floor rather than a series of separate small projects, so the renovation was sequenced to deliver one cohesive contemporary aesthetic across every visible surface.
The work
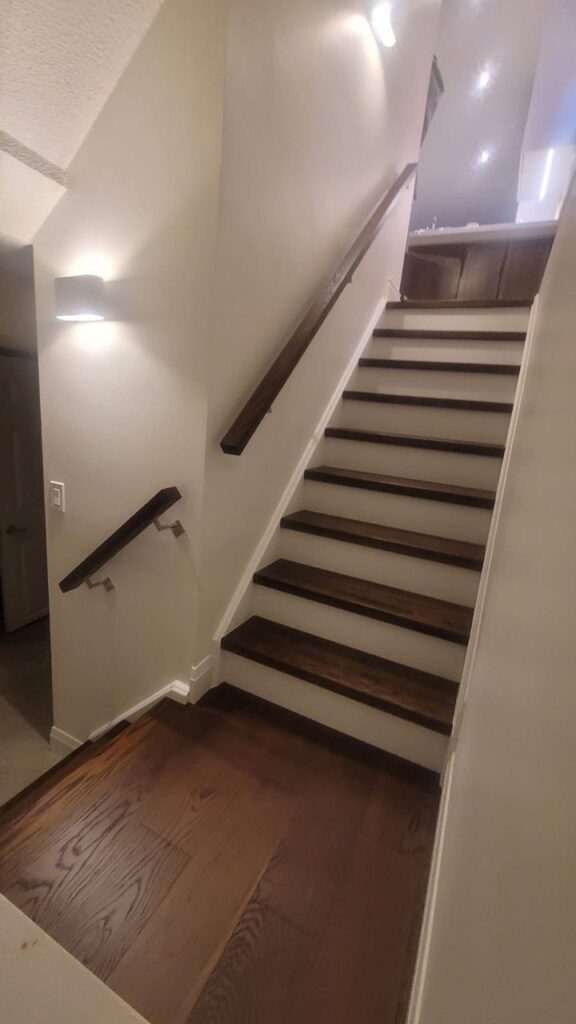
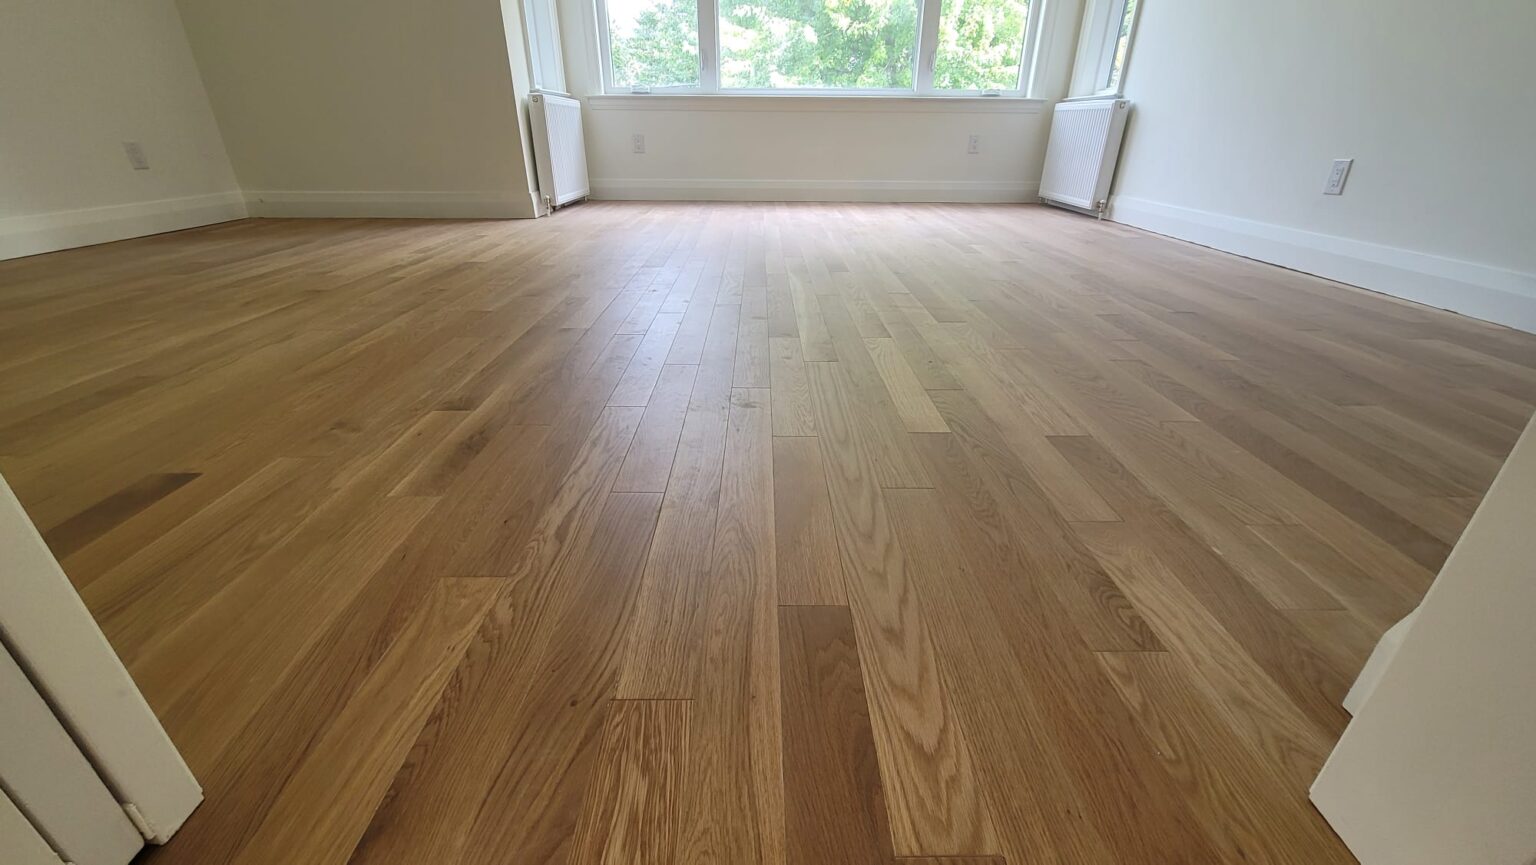
The original parquet was removed and replaced with Scandinavian-style engineered hardwood flooring in a light tone — wide planks, consistent grain, and a finish bright enough to lift the whole main floor. The staircase was reworked alongside the floor install: existing red oak treads and handrail were refinished to match the new flooring tone, wrought iron balusters replaced the original spindles, and new wooden posts were added for a sophisticated, modern focal point at the centre of the home.
The result
Trim work was upgraded throughout. The original colonial baseboards were replaced with 7″ step-bevel baseboards and matching shoe moulding, and matching-style door and window casings were installed across the main floor for a single consistent trim profile. All interior doors and hardware were replaced. A statement wainscoting feature was added to one wall, providing a textural accent against the otherwise clean modern surfaces and tying the overall remodel to a traditional architectural detail used in a contemporary way.
Scope
What we built
- Parquet removal
- Engineered hardwood install
- Staircase refinish
- Wrought iron baluster install
- New post install
- Trim and casing replacement
- Door replacement
- Accent wainscoting build
Budget
What a renovation like this costs
Multi-room remodel
$50,000–$90,000
6–10 weeks on site
Kitchen ($25k–$50k) + main bath ($12k–$20k) + main-floor flooring, coordinated under one schedule. Final quote depends on finishes.
Kitchen renovation
$25,000–$50,000
3–5 weeks on site
Custom cabinetry, quartz counters, tile backsplash, appliances, lighting, electrical updates. Above $50,000 is beyond our typical scope.
What moves the number
- Square footage: whole-home work is quoted at $80–$150/sq. ft.
- Whether the kitchen is in scope ($25,000–$50,000 on its own)
- How many bathrooms are rebuilt
- Structural work: removing a load-bearing wall adds engineering and permits
We measure on site and give you a fixed-price proposal before work starts. If your budget and the scope you want do not line up, we will tell you that at the estimate rather than after.
Timeline
How long a renovation at this scope takes
Whole-home renovations run 8–14 weeks on site and are quoted at $80–$150/sq. ft. A single kitchen is 3–5 weeks, a bathroom 2–4. Temporary relocation is usually recommended for whole-home work.
Timelines are the schedule we commit to at proposal, with milestones you can hold us to.
Want this priced for your home?
We measure on site, then put the scope, the schedule and the fixed price in writing before demolition starts.
- Free in-home consultation
- Fixed-price proposal
- 5-year workmanship warranty
Why Osoba
Why homeowners hire Osoba for work like this
- No surprise pricing
- You get a detailed fixed-price proposal built from on-site measurements before construction starts, not an hourly estimate that drifts.
- One team, not a rotating cast
- Our in-house crew does the work. The same faces are in your home from the first day to final detailing, which is why the finishing holds up.
- One person responsible
- A dedicated project manager runs the job end to end and resolves anything that comes up, so you are not chasing trades.
- Peace of mind after we leave
- A 5-year workmanship warranty in writing, plus WSIB coverage and $2M general liability insurance.
Social proof
What homeowners say
Our experience with Osoba Renos & Design was refreshing. Igor and his team were very professional, timely, and accommodating throughout the process. We’re delighted by the quality of work and thrilled we get to enjoy our renovated home.
People also ask
Home renovation questions
How much does a full home renovation cost?
How long does a whole-home renovation take?
Do you use your own crew or subcontractors?
What warranty and insurance do you carry?
Let’s talk
Get your free renovation quote
Tell us about your home and our project manager Igor will reach out to book a free in-home consultation.
- Phone647-562-4275
- E-mailosobarenos@gmail.com
- Service areaMississauga & GTA