Condo Renovation Guide
Condo Flooring IIC Ratings: The Number Your Board Actually Checks
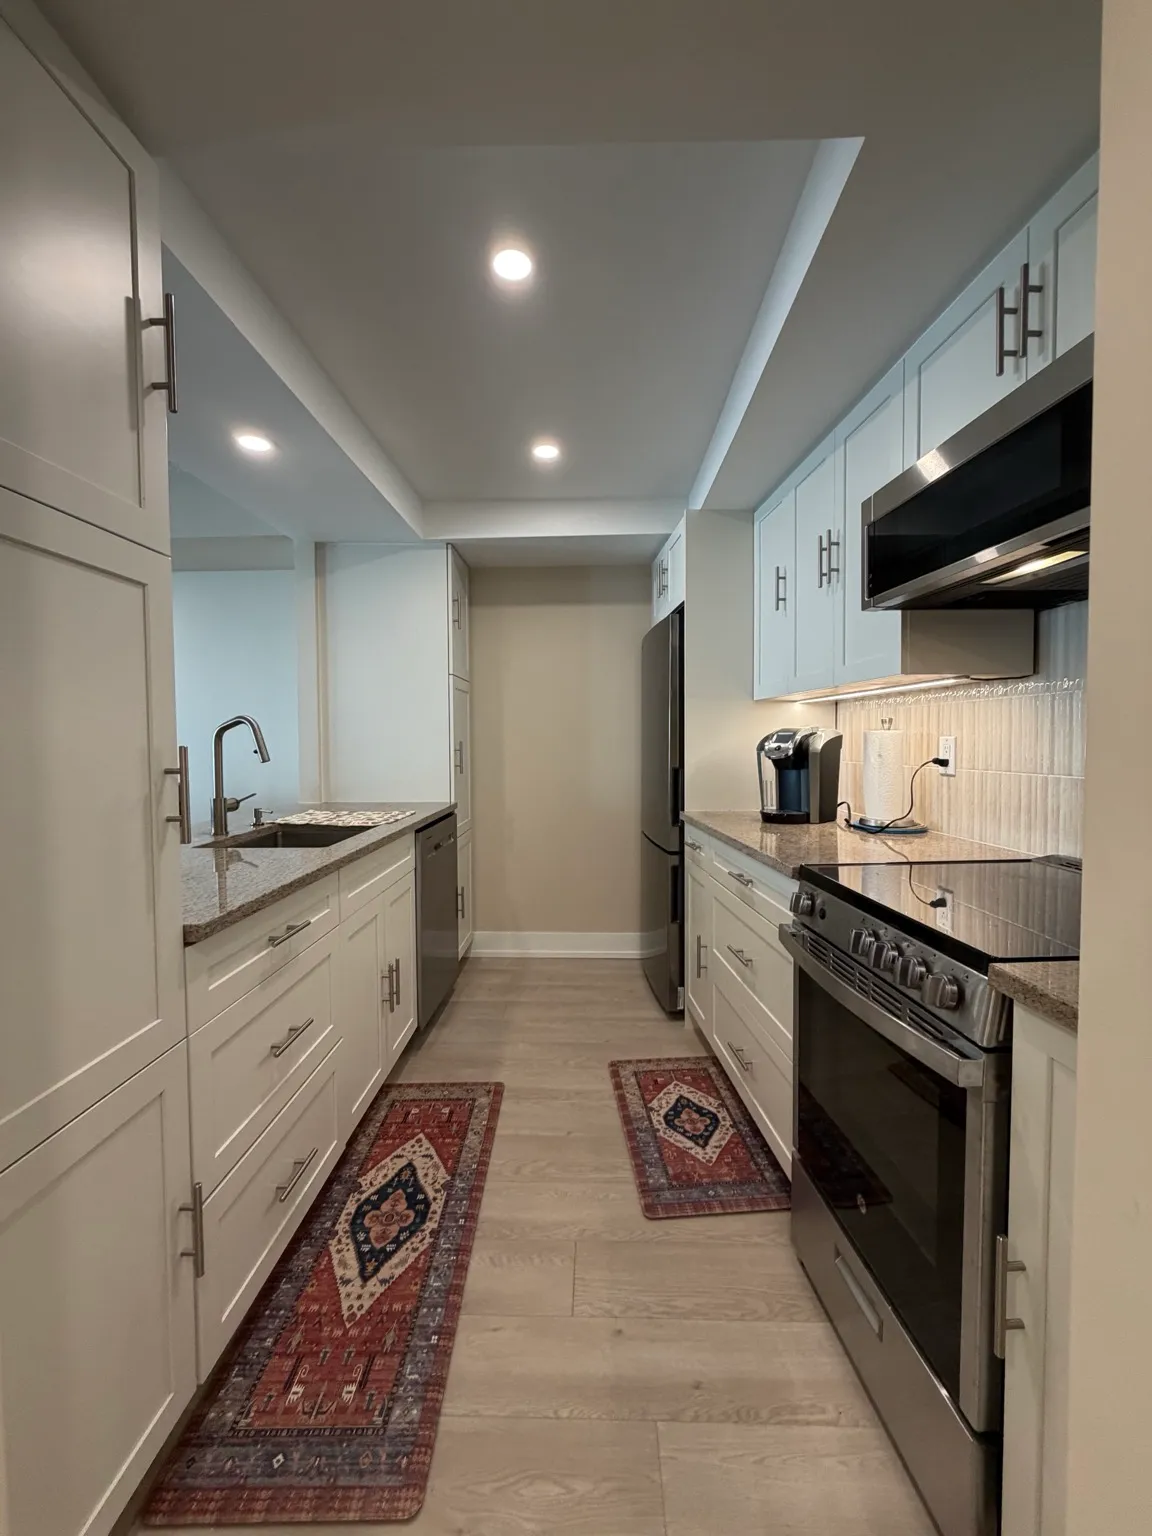
Hard flooring with a missing or under-rated acoustic layer is the scope condo boards refuse more than any other. The fix is one number — and the reason people get it wrong is that the number belongs to your whole floor assembly, not to the underlay on the data sheet. Worth understanding before you choose a floor, because every layer that determines it is buried by the time anyone can hear the result.
General information from specifying flooring for condo projects across Toronto and the GTA — not an acoustic assessment. Requirements come from your corporation’s rules and differ building to building, so read your own flooring clause before committing to a material.
Why flooring is the scope boards refuse most
Carpet was never the problem. Impact noise in a concrete tower travels down, and a carpeted suite absorbs most of it before it reaches the slab. Then someone pulls the carpet, puts down engineered oak or luxury vinyl plank, and the person below starts hearing heels at seven in the morning.
Corporations learned this the expensive way, which is why hard-surface flooring is the single scope most likely to come back refused. Nearly every set of rules we work under now names a minimum impact rating and asks for the specification sheet before approval.
- The requirement almost always comes from your corporation's rules, not from the Building Code. The Code governs sound separation between units in new construction; your board governs what you may install in an existing one.
- Numbers differ building to building. Two towers on the same street by the same developer routinely set different minimums.
- Tile is not exempt. It is often the worst offender for impact noise, and needs an uncoupling-plus-acoustic build-up rather than thinset straight to the slab.
- Some declarations restrict hard flooring outright outside kitchens, bathrooms and entries, regardless of rating.
Get the flooring clause out of your rules before you choose a floor, not after. It is one paragraph, and it decides your entire build-up.
The four acronyms, and which one matters
These get used interchangeably in sales material and they measure different things. The distinction is worth thirty seconds because it is where most bad specifications start.
| Term | Stands for | What it measures |
|---|---|---|
| IIC | Impact Insulation Class | How well a floor/ceiling assembly blocks impact noise — footsteps, a dropped pan, a chair leg. Higher is better. This is the number condo rules are written around. |
| STC | Sound Transmission Class | Airborne noise instead: voices, a television, a dog. A different measurement entirely, and a good STC tells you nothing about footsteps. |
| ΔIIC | Delta IIC | The improvement an underlay adds to a reference assembly. This is what most underlay data sheets are really reporting, and it is not the rating of your floor. |
| FIIC / AIIC | Field Impact Insulation Class | The same measurement taken in a finished building rather than a lab. Field numbers typically land below the lab number for the same build-up, which is why a borderline spec is a risk. |
The mistake almost everyone makes: a rating belongs to the assembly, not the underlay
An underlay data sheet that says "tested IIC 71" is reporting a laboratory result for one specific assembly — a stated slab thickness, that underlay, a stated floor covering, and usually a suspended ceiling below. Your suite is not that assembly.
Change any layer and the number moves. A thinner slab performs worse. No ceiling below, which is common in older buildings where the concrete is the finished ceiling, performs worse. A rigid glue-down over the same underlay performs differently from a floating installation. The product did not change; the system did, and IIC is a property of the system.
This is why "we used the good underlay" is not an answer to a complaint from the unit below, and why a board asking for the spec sheet is asking a slightly wrong question that you still have to answer well.
- Submit the underlay specification with the assembly it was tested in, not just the headline number.
- Prefer a build-up with margin over one that exactly meets the minimum. Field results tend to come in under lab results.
- Match the installation method to the tested assembly — a floating floor tested floating, glued tested glued.
- For tile, plan an uncoupling membrane with an acoustic layer as one system. Retrofitting sound control under finished tile means removing the tile.
- Keep the data sheets after the job. If a noise complaint arrives two years later, the paperwork is the whole defence.
None of this is exotic. It just has to be decided at the specification stage, because every layer of it is buried by the time anyone can hear the result.
What we do about it
On the condo projects we run, the flooring build-up is specified before the board package goes in, not chosen on delivery day.
- We read the flooring clause in your rules first and specify to it, with margin rather than to the exact minimum.
- We supply the underlay specification and the tested assembly as part of the board submission, which is the document that clears the most common refusal.
- We install to the tested method, because a floating product glued down invalidates the number we submitted.
- We flag when your slab or the absence of a ceiling below makes a marginal specification risky, and price the better build-up instead of hoping.
We are renovation contractors, not acoustic consultants. For a building with a history of noise disputes, or a declaration with an unusual clause, an acoustic engineer's letter is worth more than our opinion and some boards will ask for one.
Related reading
The specification sheet goes into your board approval package — that page covers the rest of what goes in it and how long approval takes. Once approved, condo renovation logistics covers getting the material into the building at all.
If you are choosing between materials rather than build-ups, our engineered hardwood versus vinyl plank guide compares them on wear, water and cost. For scope and budget, see condo renovation cost in Toronto and the condo renovation service overview.
People also ask
What IIC rating does my condo require for flooring?
What is the difference between IIC and STC?
Does a high-rated underlay guarantee my floor passes?
Can I install hardwood in a Toronto condo?
Is tile exempt from condo acoustic requirements?
What happens if a neighbour complains after the floor is in?
Next step
Want the flooring build-up specified before your board package goes in?
Reach out today for a free, no-pressure in-home estimate — and a clear, written project plan.