Garage Renovation Guide
Garage Renovation Ideas for Toronto & GTA Homes: Finishes, Floors, EV Charging, and Conversions
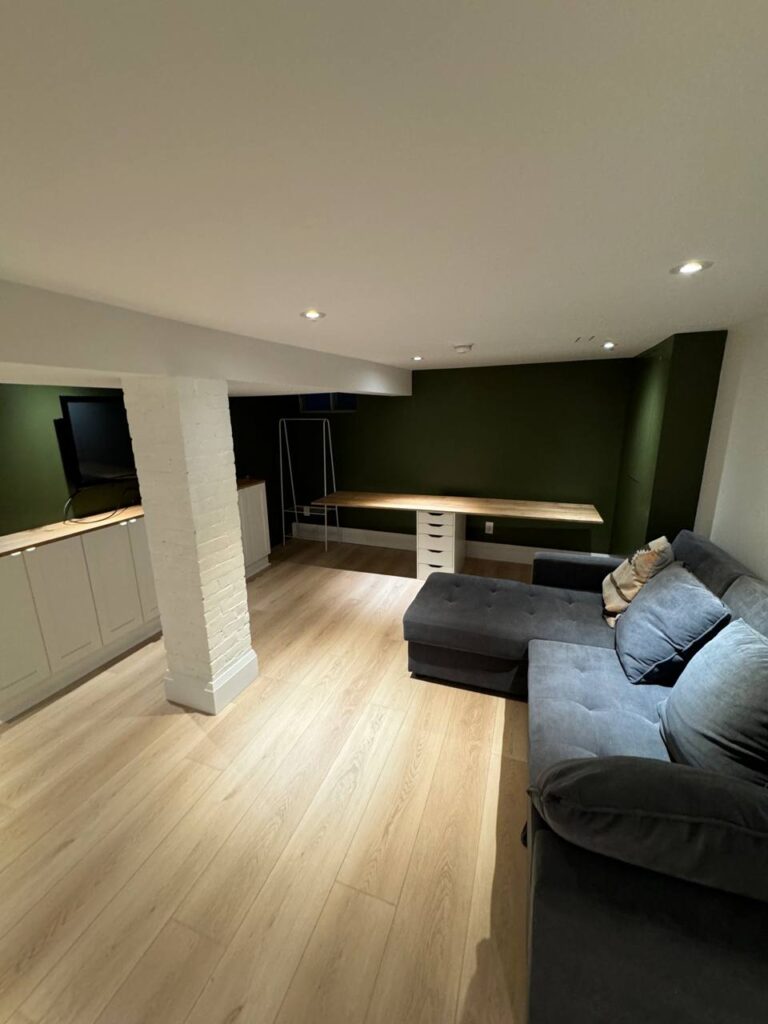
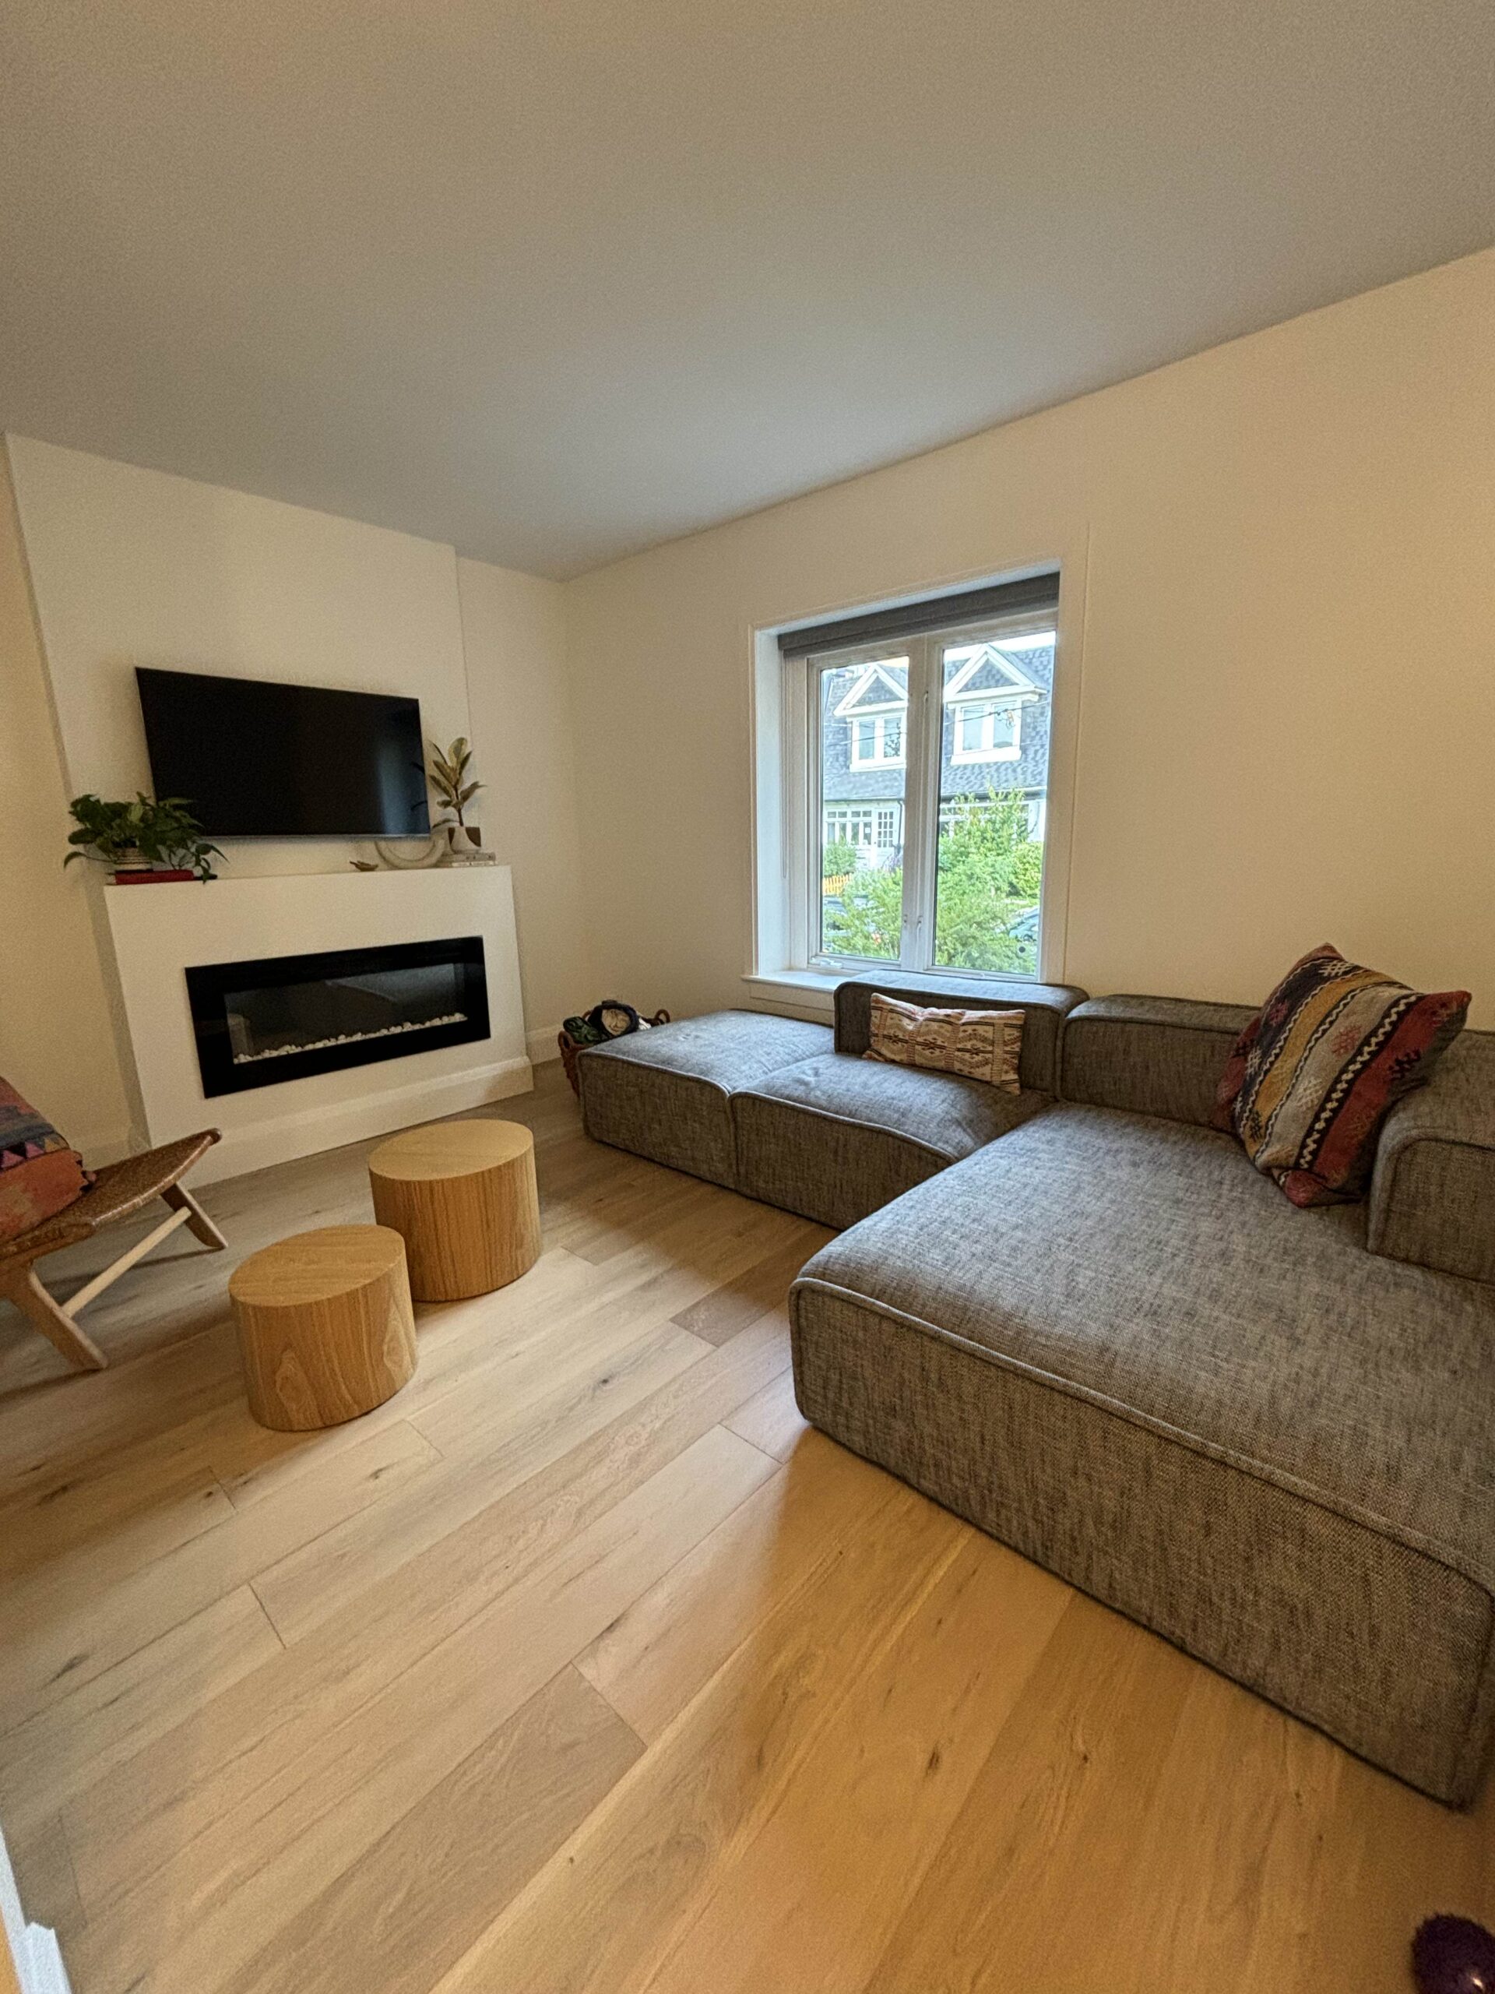
Most Toronto garages are the least finished room in the house: bare studs, one bulb, a cracked slab, and a door that lets winter straight in. Fixing that costs far less than a basement. Turning the garage into a bedroom is a different project with a different price. This guide covers what each level of garage renovation involves, what it costs in the GTA in 2026, and where permits come in. The photo above is a finished lower-level room, not a garage, but it shows the same finishes a converted garage ends up with.
Cost figures here are approximate 2026 ranges for a typical single or double garage in Toronto, Mississauga, and the surrounding GTA. Your quote depends on size, slab condition, and what is behind the walls. For whole-house numbers see renovation costs in Toronto.
Three levels of garage renovation, and what each costs
- Basic finish, roughly $12,000–$25,000: insulated and drywalled walls and ceiling, a sealed shared wall, new lighting and outlets, paint.
- Finished garage with coated floor, roughly $25,000–$45,000: everything above plus a polyaspartic floor, storage walls, an insulated door, a heater, and an EV charger circuit.
- Conversion to living space, roughly $60,000–$120,000 and up: permit drawings, an insulated floor, the door opening framed in, HVAC, and interior finishes to match the house.
Here is how individual items break down.
| Project | Approx. cost (2026, GTA) | Permit likely? | Notes |
|---|---|---|---|
| Insulate and drywall walls and ceiling | $8,000–$18,000 | Sometimes | Ask before you start if the work touches the wall or ceiling shared with the house. That separation is a code item, and your city may want a permit to alter it. |
| Epoxy or polyaspartic floor coating | $3,500–$8,000 | No | Price swings on slab condition. Cracks, spalling, and old sealer all have to be ground out first. |
| Interlocking floor tiles | $2,000–$5,000 | No | No cure time and no grinding. Tolerates a cracked slab, and you can take it with you. |
| Storage wall (slatwall, overhead racks, cabinets) | $2,000–$10,000 | No | Ceiling racks need to be lagged into joists or trusses, not drywall anchors. |
| 240V circuit for an EV charger | $1,500–$4,000 | ESA notification | Licensed electrical contractor files with the Electrical Safety Authority. A panel upgrade, if you need one, sits on top of this range. |
| Ceiling-mounted unit heater | $1,500–$5,000 | Gas or electrical | A gas unit is vented and installed by a TSSA-registered gas fitter. An electric unit needs its own circuit. |
| Insulated garage door replacement | $3,000–$7,000 | No | A double door with polyurethane foam core is the top of this range. Add an opener if yours is old. |
| Convert the garage to living space | $60,000–$120,000+ | Yes | Building permit plus a zoning check on parking. Price depends on floor build-up, the door opening, and HVAC. |
Permit columns are a starting point, not a ruling. Rules vary by municipality and by what the work touches. Read do you need a renovation permit in Toronto and confirm with your building department before work starts.
Start with the wall you share with the house
Most garage renovation ideas skip the most important wall. In an attached garage, the wall and ceiling between the garage and the house keep exhaust fumes out of your living space. Get that right first and everything else is decoration.
- The Ontario Building Code wants that separation gas-tight. Seal the drywall, tape and mud the joints, and caulk or gasket every pipe, wire, and duct that goes through.
- With a bedroom or living room above the garage, 5/8-inch Type X fire-rated drywall on the ceiling is the usual spec. Your permit drawings or building official will set exactly what yours needs.
- The door from the garage into the house has its own rules. It is usually weatherstripped all round and fitted with a self-closer. If you are replacing it, check with your inspector what your house needs. Never prop it open.
- Insulate the shared wall even if you leave the rest unfinished. It is the cheapest way to warm up the room on the other side.
If the garage has a bedroom above it, the floor of that bedroom is the coldest in the house. Spray foam in that ceiling fixes it. For the broader picture see our guide to energy-efficient home renovation in Toronto.
Insulation, drywall, and the garage door
A finished garage is a room with one huge, leaky wall that moves. You can insulate the other three walls perfectly and lose it all through the door.
- Walls: R-20 batts or mineral wool in 2x6 framing, or R-14 in 2x4, with poly vapour barrier on the warm side if the space is heated. Drywall the lot, with moisture-resistant board along the bottom where slush splashes.
- Ceiling: if the space above is unheated attic, blow in insulation and seal the hatch.
- Garage door: manufacturers rate insulated steel doors roughly R-6 to R-9 with polystyrene and R-12 to R-18 with polyurethane foam. Those numbers are for the door section, not the whole installed door, so treat them as a way to compare doors, not a promise.
- New bottom seal, side and top weatherstripping, and a properly adjusted opener matter as much as the door rating. A gap you can see daylight through is a gap the heat leaves by.
Floors: coating or tile
Toronto garage slabs take a beating from road salt, freeze-thaw, and hot tires. The floor you choose should handle all three.
- Polyaspartic coating: cures in about a day, handles UV and salt, and costs more. A full-broadcast flake finish hides chips and gives some grip when wet.
- Epoxy: cheaper, slower to cure, can yellow near a sunny door. Usually sealed with a polyaspartic or urethane topcoat.
- Interlocking PVC or polypropylene tiles: no grinding, no cure time, and fine over a cracked slab. Water can sit under them, so they suit dry garages best.
- Rubber gym flooring: the right call for a garage gym, laid over the slab or over tiles.
Whichever you pick, the slab has to be diamond-ground, crack-filled, and dry. Peeling coatings almost always trace back to skipped prep, not the product.
Storage walls that actually hold weight
Storage is the main reason most people renovate a garage. The trick is getting things off the floor so the car still fits.
- Slatwall panels on one long wall, screwed to studs, with hooks and baskets you can move later. Bikes, tools, and garden gear live here.
- Overhead ceiling racks for seasonal bins and tires, lagged into joists or trusses and rated for the load. Check door opener clearance before you buy.
- Closed cabinets for chemicals and paint. Put them up off the floor on a wall-hung rail so you can mop under them.
- A workbench with a dedicated 20-amp circuit and outlets every metre or so above it.
Lighting, electrical, and an EV charger
Most garages have one bulb and one outlet. A renovation is the time to fix both, and to plan for a car that plugs in.
- LED strip fixtures or 4-foot shop lights in a grid, on a switch at the house door. Aim for even light with no shadows over the workbench.
- A 240V circuit for a Level 2 EV charger, sized to the charger. A licensed electrical contractor files a notification with the Electrical Safety Authority (ESA) and the work gets inspected.
- Check the panel first. Many older Toronto houses have 100-amp service with little spare capacity, and a charger plus a heater can tip it into a panel or service upgrade.
- GFCI protection on garage outlets, and a weatherproof outlet outside if you want one by the driveway.
Heating a garage safely
A heated garage is how a workshop or gym gets used in February. The options are narrower than the hardware store aisle suggests.
- Ceiling-mounted gas unit heater, vented outside, put in by a TSSA-registered gas contractor. Keeps the floor clear and heats a double garage quickly.
- Ceiling-mounted electric unit heater on its own 240V circuit. Simpler to install, costs more to run, and adds load to the panel.
- Infrared radiant panels heat people and surfaces rather than air, which suits a workshop where the door opens often.
- No unvented propane or kerosene heaters in an attached garage. They put carbon monoxide and moisture into air your house shares.
Garage gym or workshop
These are the two most popular uses that keep the space a garage, and they need different things.
- Gym: rubber flooring, a mirrored wall, a ceiling fan, and an anchor point for a rack that is fixed to the slab, not the wall. Check ceiling height before ordering a power rack.
- Workshop: a 240V circuit for a table saw or compressor, dust collection, and good ventilation if you finish or spray anything.
- Both: heat, insulation, and an insulated door. Without them the room is a seasonal space.
Converting a garage into living space
A garage conversion turns the space into a family room, office, bedroom, or part of a larger suite. It is a real renovation with a building permit, not a finishing job.
- Zoning first. Toronto and Mississauga zoning by-laws include parking requirements, and taking out your only legal parking space may need a minor variance at the Committee of Adjustment. Check before paying for drawings.
- The floor. Garage slabs usually have no insulation or vapour barrier and slope toward the door. Most conversions build up an insulated floor on sleepers or pour a topping slab, which often brings the floor up to meet the house.
- Ceiling height. Building up the floor costs you height, so measure what is left against the code minimum for the room you want.
- The door opening. The big door is replaced with a framed, insulated wall on proper footings, usually with a window. Some owners keep the look of a garage door from the street; check that with your zoning examiner.
- Heat and air. Tie into the house HVAC if the furnace has capacity, or add a ductless heat pump. A bedroom will also need code-compliant egress, smoke and CO alarms, and fire separation details on the drawings.
A conversion is priced and scheduled like a basement or addition, not a garage refresh. If the house is getting other work, bundling it into a larger home renovation usually makes the permit and trades simpler.
People also ask
Do I need a permit to finish my garage in Toronto?
What drywall goes between an attached garage and the house?
Can I convert my garage into a bedroom or living space?
What is the best garage floor coating for Ontario winters?
Is it safe to heat a garage with a portable propane heater?
Keep planning
Next step
Planning a garage renovation in Toronto or the GTA?
We quote garage work alongside basement and full-home renovations. Tell us what you want the space to do and we will come back with a written, itemised estimate.