Permits
Do You Need a Permit for That Renovation? A Scope-by-Scope Answer for Toronto
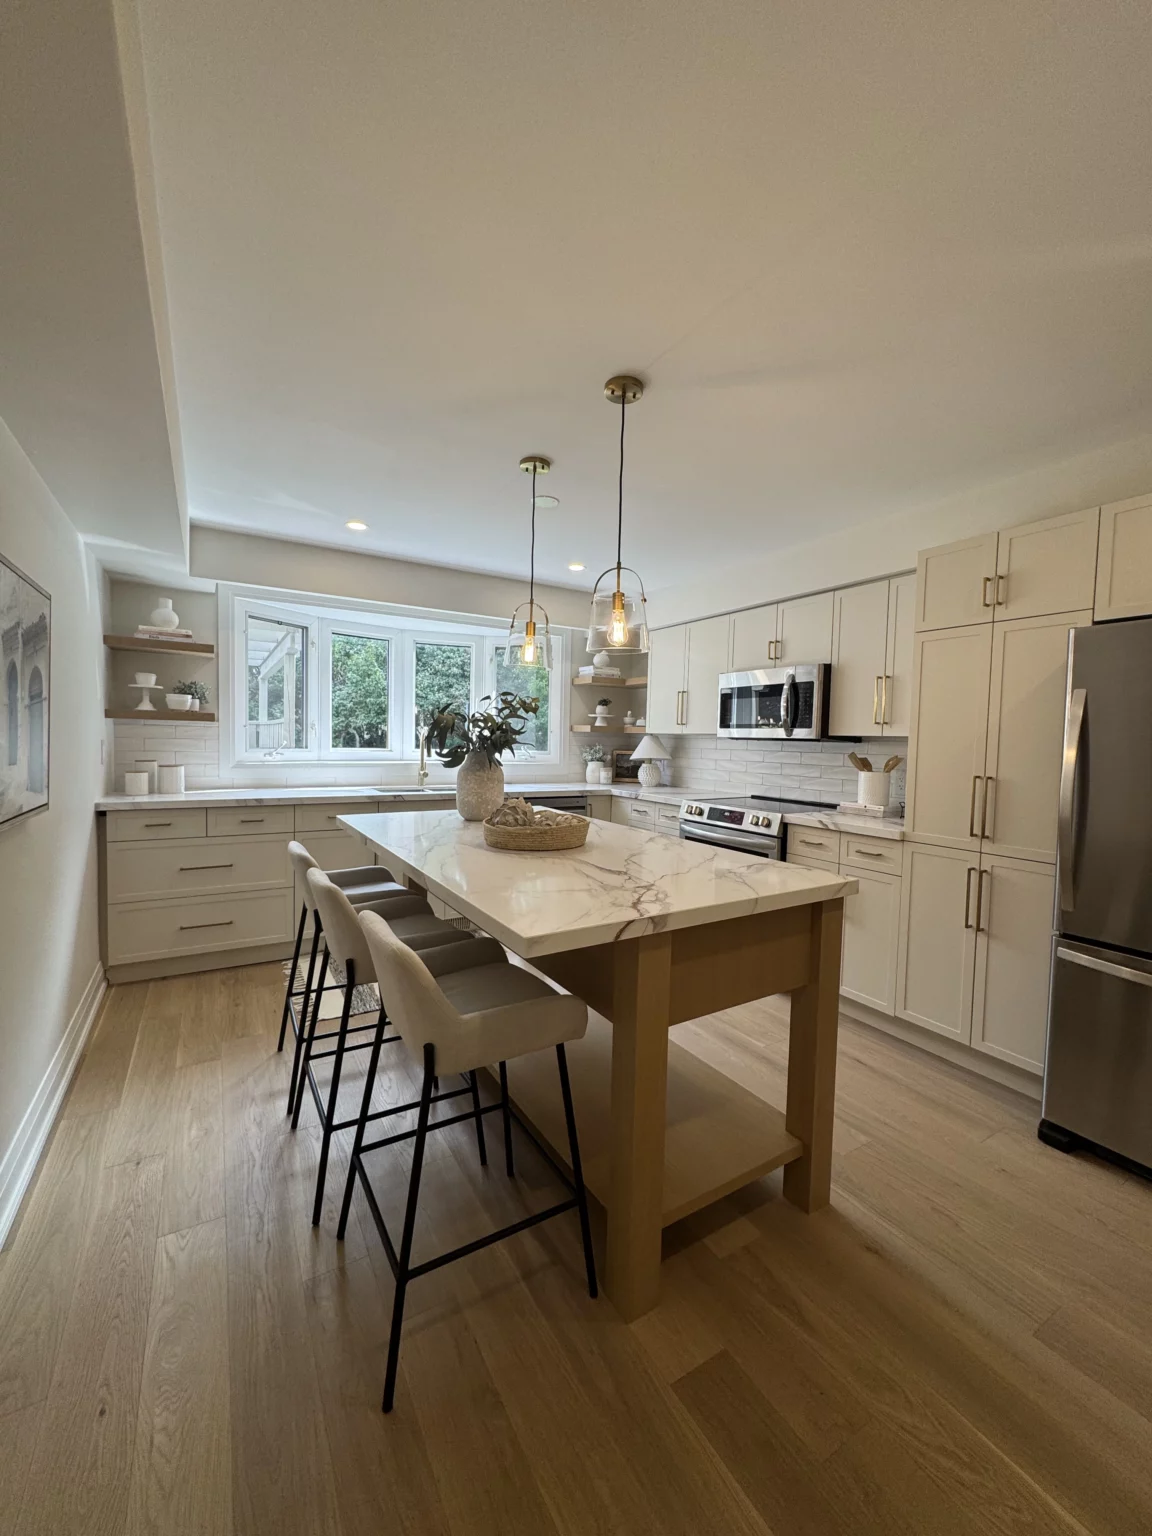
Structure, plumbing configuration and the building envelope need a permit. Finishes do not. That is the rule, and it fails exactly when a project drifts across the line mid-scope — the re-tile that becomes a permit job because someone moved the toilet. Below is how we sort a scope before quoting it, scope by scope.
General guidance from running permitted renovations across Toronto and the GTA — not a determination. The City decides, and the same nominal scope can land differently depending on what is behind the wall. Confirm on the City of Toronto building permit page.
The one-line rule, and why it is not enough
Structure, plumbing configuration, and the building envelope need a permit. Finishes do not. That covers most of it, and the reason people still get caught is that a renovation rarely stays inside one category — a bathroom that starts as a re-tile becomes a permit job the moment somebody decides the toilet would be better on the other wall.
The other reason is timing. A permit is not a form you file at the end. Plan exam happens before construction, and a scope discovered to need one halfway through demolition stops the job rather than delaying it.
- Decide the full scope before you apply, because an amended application restarts review on the changed parts.
- "Non-load-bearing" is a determination made by someone qualified, not a guess made on site with a hammer.
- Electrical work needs ESA notification whether or not a building permit is involved. They are separate processes.
- A permit protects resale as much as safety — unpermitted structural or second-suite work surfaces during a sale and is expensive to resolve then.
This page tells you whether your scope needs one. For how the City of Toronto application itself works, including plan exam timelines and what it costs, our Etobicoke permits guide walks the whole process.
By scope: permit or no permit
The table below is how we sort a scope at quoting stage. It is a starting point rather than a determination — the City decides, and the same nominal scope can land differently depending on what is behind the wall.
| Scope | Permit? | Why |
|---|---|---|
| Bathroom rebuild, same layout | No | Strip to studs, waterproof, re-tile, new vanity and fixtures in the existing positions. Nothing structural, no new circuits, no relocated drains — no permit. |
| Bathroom with relocated toilet or shower drain | Yes | A plumbing permit, because the drain and vent configuration changes. This is also the single decision that most often moves a bathroom to the top of its cost range. |
| Kitchen rebuild, same footprint | No | New cabinetry, counters, backsplash and appliances where the old ones were. Adding dedicated circuits is electrical work requiring ESA notification, which is not the same thing as a building permit. |
| Kitchen with island added or sink moved | Yes | New plumbing rough-in and usually new circuits. Add permit time to the schedule before cabinetry is ordered, not after. |
| Removing a non-load-bearing wall | No | An interior partition carrying nothing but itself. The catch is that "non-load-bearing" is a determination, not an assumption — if nobody has verified it, treat it as load-bearing. |
| Removing a load-bearing wall | Yes | Stamped engineer drawings, a building permit, and inspections. An engineered LVL or steel beam plus floor patching runs $15,000–$45,000 as an add-on. |
| Finishing a basement | Yes | Almost always — new plumbing, added circuits, a bathroom, or altered egress all trigger it. A bare rec room with no plumbing and no new circuits is the narrow exception. |
| Basement second suite | Yes | Building permit plus fire-separation compliance, egress windows, interconnected alarms, and often a separate entry involving excavation. A code exercise as much as a construction one. |
| Flooring, paint, trim, cabinetry refacing | No | Finishes only. In a condo, none of this needs a City permit and hard flooring still needs board approval — a different gate entirely. |
| New or enlarged window opening | Yes | Cutting or widening an opening in a structural wall changes how load travels around it. Enlarging a basement window for egress is the common case, and it is concrete work. |
| HVAC replacement in kind | No | Swapping a furnace for an equivalent unit. Adding or relocating ductwork as part of a layout change is a different matter and worth confirming. |
| Anything in a condominium | Sometimes, plus board approval always | City permit rules apply the same way inside a condo, and board approval is an additional and separate requirement. You can satisfy the City and still be refused by your corporation. |
What renovating without a permit actually costs you
The immediate risk is an order to comply and a stop-work order, which is the version everyone knows about. The expensive versions are quieter.
- Resale. Unpermitted structural work or a second suite surfaces during a buyer's due diligence, and resolving it under a closing deadline costs far more than permitting it would have.
- Insurance. A claim arising from unpermitted work is a conversation you do not want to be having with an adjuster.
- Retroactive compliance. Bringing finished work up to code means opening it back up — the drywall, the tile, sometimes the floor.
- A second suite that cannot be rented legally is a renovation that does not do the one thing it was built to do.
We do not quote work that needs a permit as though it does not. If a scope requires one, it is in the proposal with the time it adds, because a schedule that ignores plan exam is a schedule that will be wrong.
What we handle
Permits are part of the scope on the projects we run, not a homeowner errand we hand back.
- Drawings, the application, plan-exam responses, and booking inspections.
- Engineer coordination where structural work needs stamped drawings.
- ESA notification for electrical work, which runs alongside rather than inside the building permit.
- Telling you at quoting stage which side of the line your scope falls on, and what the permit adds to the timeline.
For condo projects there is a second and separate gate that no City permit satisfies — see the board approval guide.
Go deeper
For the application itself — plan exam timelines, fees, and the pitfalls that send a package back — see our Etobicoke renovation permits guide, which walks the City of Toronto process end to end. For condos, the City permit is only one of two gates: condo board approval is separate and can refuse work the City would allow.
Permit-triggering scopes and what they cost: basement renovation cost (second suites, egress), full home renovation cost (structural add-ons), and bathroom renovation cost (moved plumbing).
People also ask
Do I need a permit to renovate a bathroom in Toronto?
Do I need a permit for a kitchen renovation?
Do I need a permit to finish a basement in Toronto?
What happens if I renovate without a permit?
Does a condo renovation need a City permit?
Do you handle the permit application?
Next step
Not sure if your scope needs a permit? We sort that at quoting stage
Reach out today for a free, no-pressure in-home estimate — and a clear, written project plan.