Mississauga & Brampton
Our shop and our cabinet supplier are both here, which shortens the gap between template day and install day. Erin Mills, Streetsville, Meadowvale, Port Credit, Churchill Meadows.
Kitchen renovation in Mississauga →Kitchen Renovation
Mississauga · Toronto · Etobicoke · Oakville · North York
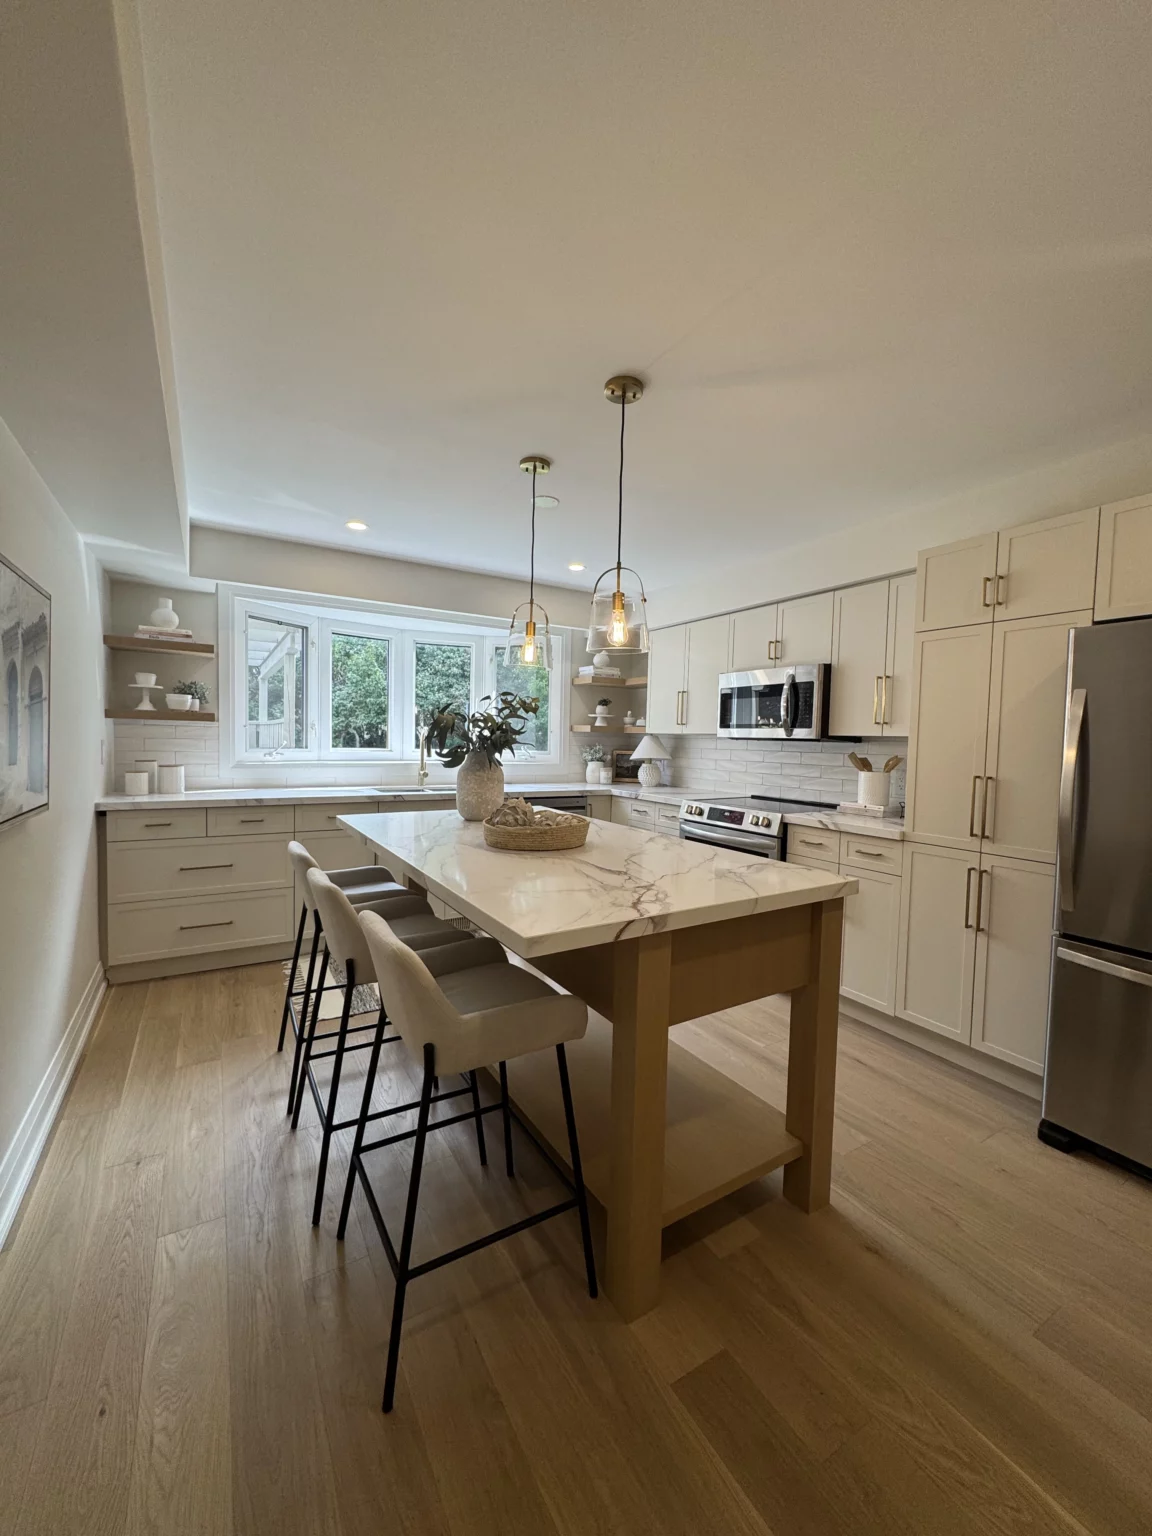
Osoba Renos & Design builds kitchens out of Mississauga and works daily across Toronto, Etobicoke, North York, Oakville, Burlington, and Vaughan. Cabinetry, counters, tile, lighting, and the plumbing and electrical behind them — one crew, one schedule, one warranty. Start with the 2026 kitchen renovation cost guide or browse kitchen renovation ideas for Toronto homes.
Pick the area closest to you for local pricing, permit rules, and finished projects.
Our shop and our cabinet supplier are both here, which shortens the gap between template day and install day. Erin Mills, Streetsville, Meadowvale, Port Credit, Churchill Meadows.
Kitchen renovation in Mississauga →Semis and bungalows where the kitchen wall wants to come out, and downtown condos where it cannot. Both handled — the second one needs board approval before demo.
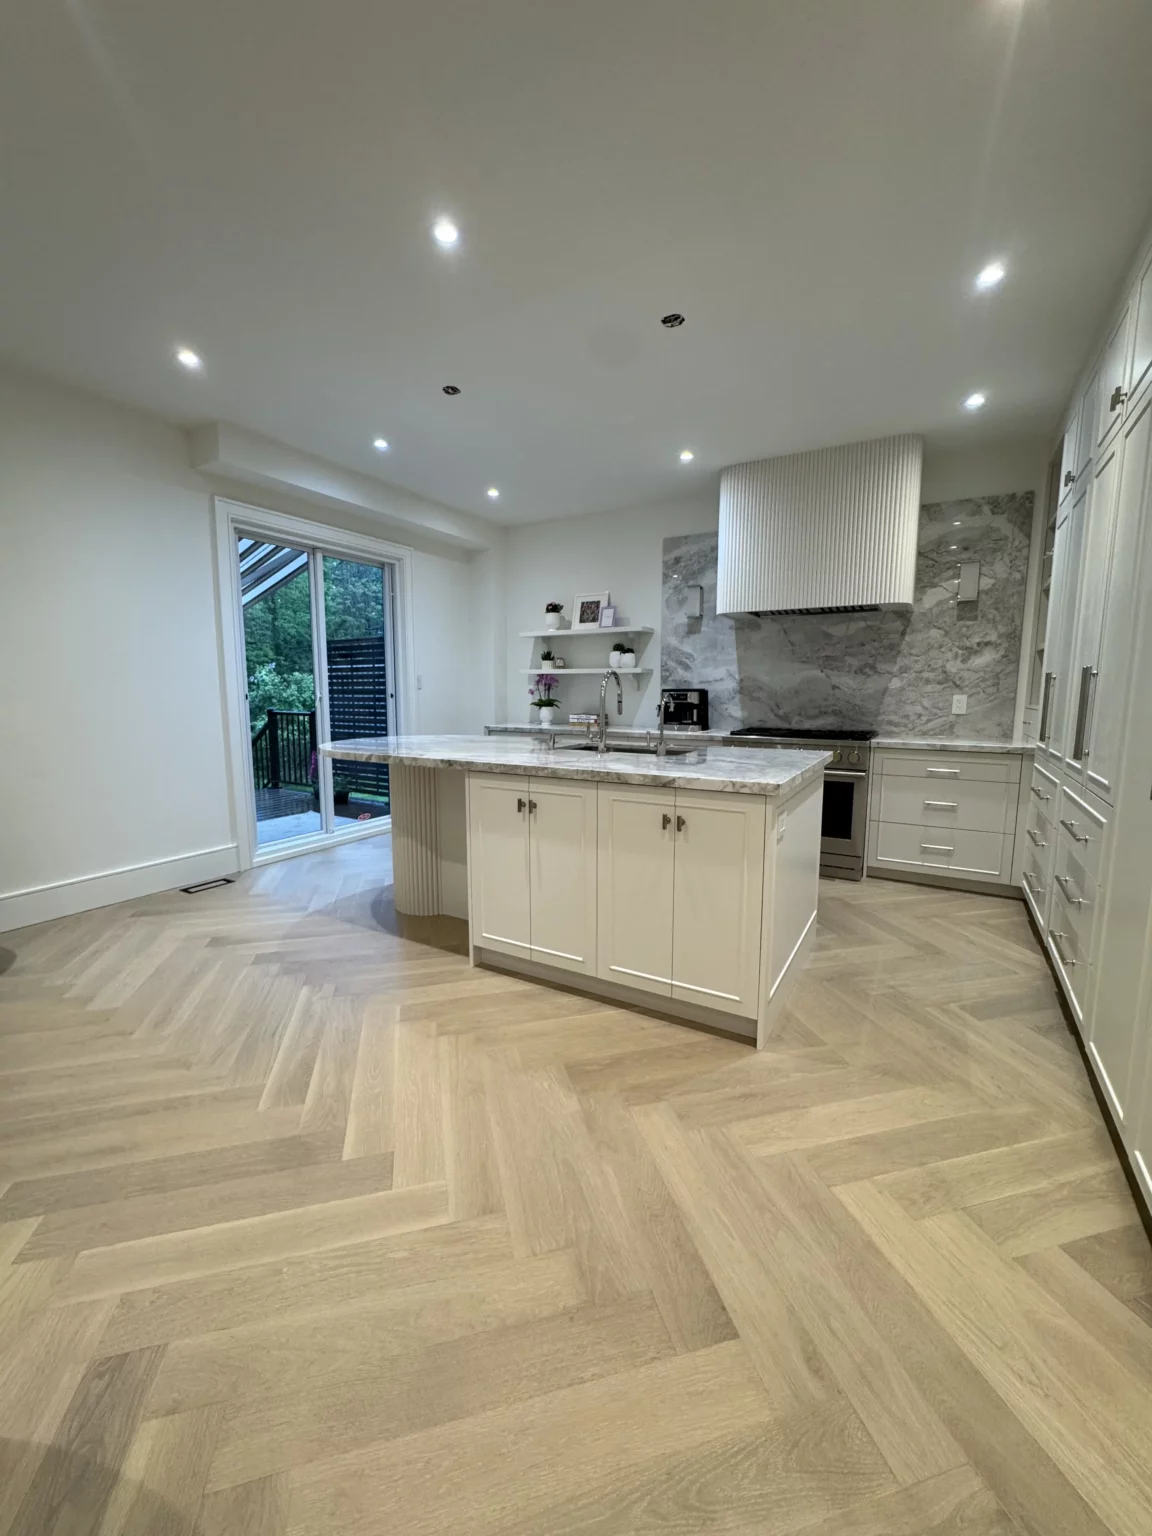
Kitchen renovation in Toronto →Larger footprints, bigger islands, and a higher average spec — panelled appliances, full-height slab backsplashes, integrated lighting. Town of Oakville and City of Burlington permits filed by us.
Kitchen renovation in Oakville →Detached 1970s–1990s stock with closed-off kitchens. Most of these jobs are a wall removal with an engineered beam plus a full rebuild. Not a weekend project.
Renovation in North York →The same four scopes apply whether you are in Mississauga, Toronto, or Oakville. Condo kitchens sit 15–25% above these ranges.
| Scope tier | Cost range | On-site time | Typical inclusions |
|---|---|---|---|
| Cabinet & counter refresh | $18,000–$28,000 | 2–3 weeks | New cabinetry in the existing footprint, quartz counters, backsplash, sink and faucet, under-cabinet lighting, paint. Nothing moves, so no permit. |
| Full rebuild, same footprint | $25,000–$40,000 | 3–4 weeks | Strip to studs, new cabinetry and counters, tile or slab backsplash, flooring, pot lights, dedicated circuits, ducted range hood, appliance install. |
| Full rebuild + layout change | $35,000–$50,000 | 4–5 weeks | Everything above plus an island added or moved and the sink or dishwasher relocated — new plumbing rough-in, electrical, permit, and inspections. |
| Add open-concept wall removal | +$15,000–$35,000 | +1–3 weeks | Load-bearing wall opened with an engineered LVL or steel beam, stamped engineer drawings, permit, and floor patching across the new opening. |
Custom, semi-custom, and imported flat-pack are three different products at three different prices with three different lead times. A contractor who cannot tell you the box construction, the hinge brand, and the finish warranty is reselling a catalogue.
Cabinetry is the long pole. Semi-custom is typically six to ten weeks from final measure; full custom can be twelve or more. If the contract has a start date and no cabinet lead time, the start date is decoration.
Counter template happens after cabinets are set, and the cutouts are cut for the exact sink and cooktop you named. Change the range in week seven and you are buying a second slab.
A recirculating hood is a fan that moves grease around the room. Getting a real duct to an exterior wall is often the trickiest part of a kitchen renovation in an older Toronto house, and it should be a named line in the quote.
Moving the sink or dishwasher relocates drains and needs a permit. So does opening a load-bearing wall, which also needs a stamped engineer drawing. A quote that skips both is cheaper because it is smaller.
Make the Right Choice
Home Remodeling Contractor in Toronto & GTA — clear pricing, in-house crew, and a guaranteed timeline.
Full transparency. After your free estimate we share a detailed proposal based on precise measurements — no hidden costs, no last-minute surprises.
Our quality commitment, in writing. For up to 5 years after we deliver your project, our workmanship is covered — no exceptions.
Full-time carpenters, tilers, and finishers — not a rotating cast of subs. Licensed trades handle plumbing, electrical, and HVAC.
Meet the teamOne point of contact who runs the whole project on your behalf and resolves anything that comes up — quickly, without you chasing.
Meet the teamA structured schedule with clear milestones, planned around every phase — so your project finishes on the date we set together.
What's included
Cabinets built to your layout — full-height uppers, deep drawers, pull-outs, and soft-close hardware throughout.
Templated and installed by our fabricator, with undermount sink cut-outs and waterfall or mitred edges.
Islands with seating, hidden storage, and — where the plumbing allows — a relocated sink or prep zone.
Full-height slab, large-format porcelain, or classic tile, cut around outlets and under-cabinet lighting.
Pot lights, under-cabinet strips, pendants over the island, and the dedicated circuits code now requires.
Moving the sink or dishwasher when the layout calls for it, with permits pulled and rough-ins inspected.
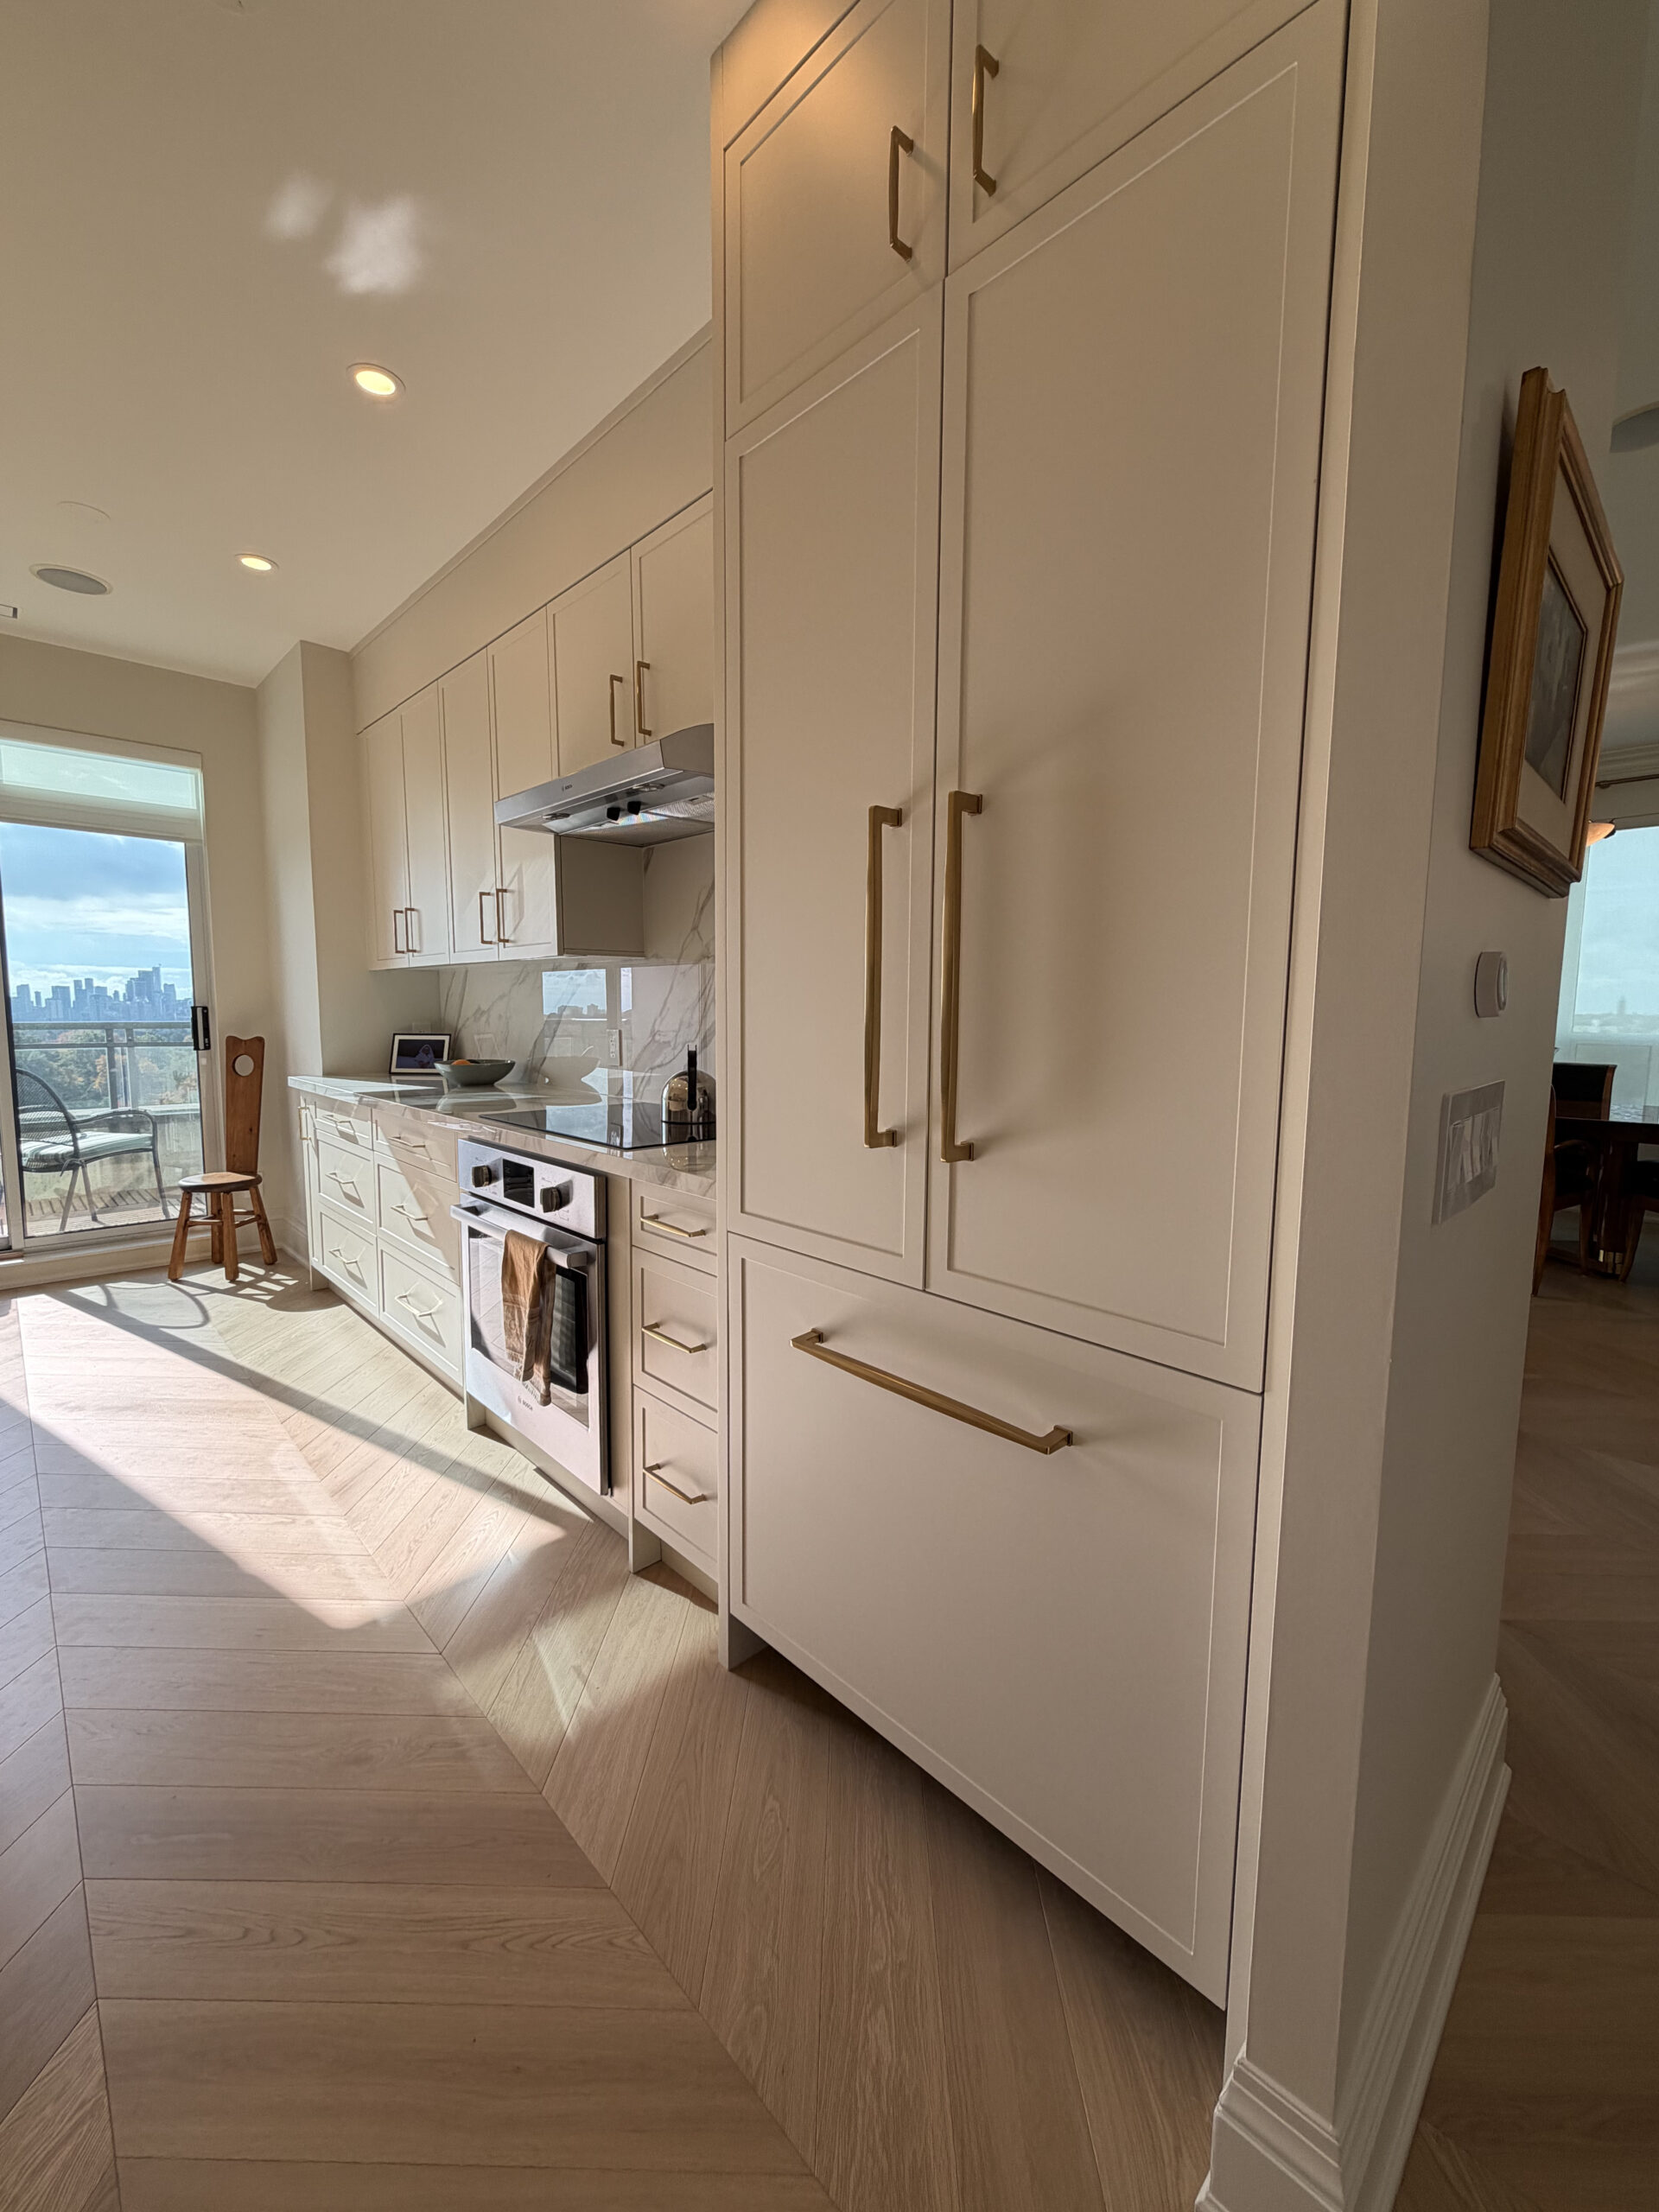
Panelled fridge and dishwasher fronts, built-in wall ovens, and proper make-up air for high-CFM hoods.
Ducted hoods vented to the exterior — not recirculating — sized to the range beneath them.
Engineered hardwood, large-format porcelain, or luxury vinyl plank, levelled and transitioned to adjacent rooms.
Load-bearing walls opened with an engineered LVL or steel beam, drawings stamped and permitted.
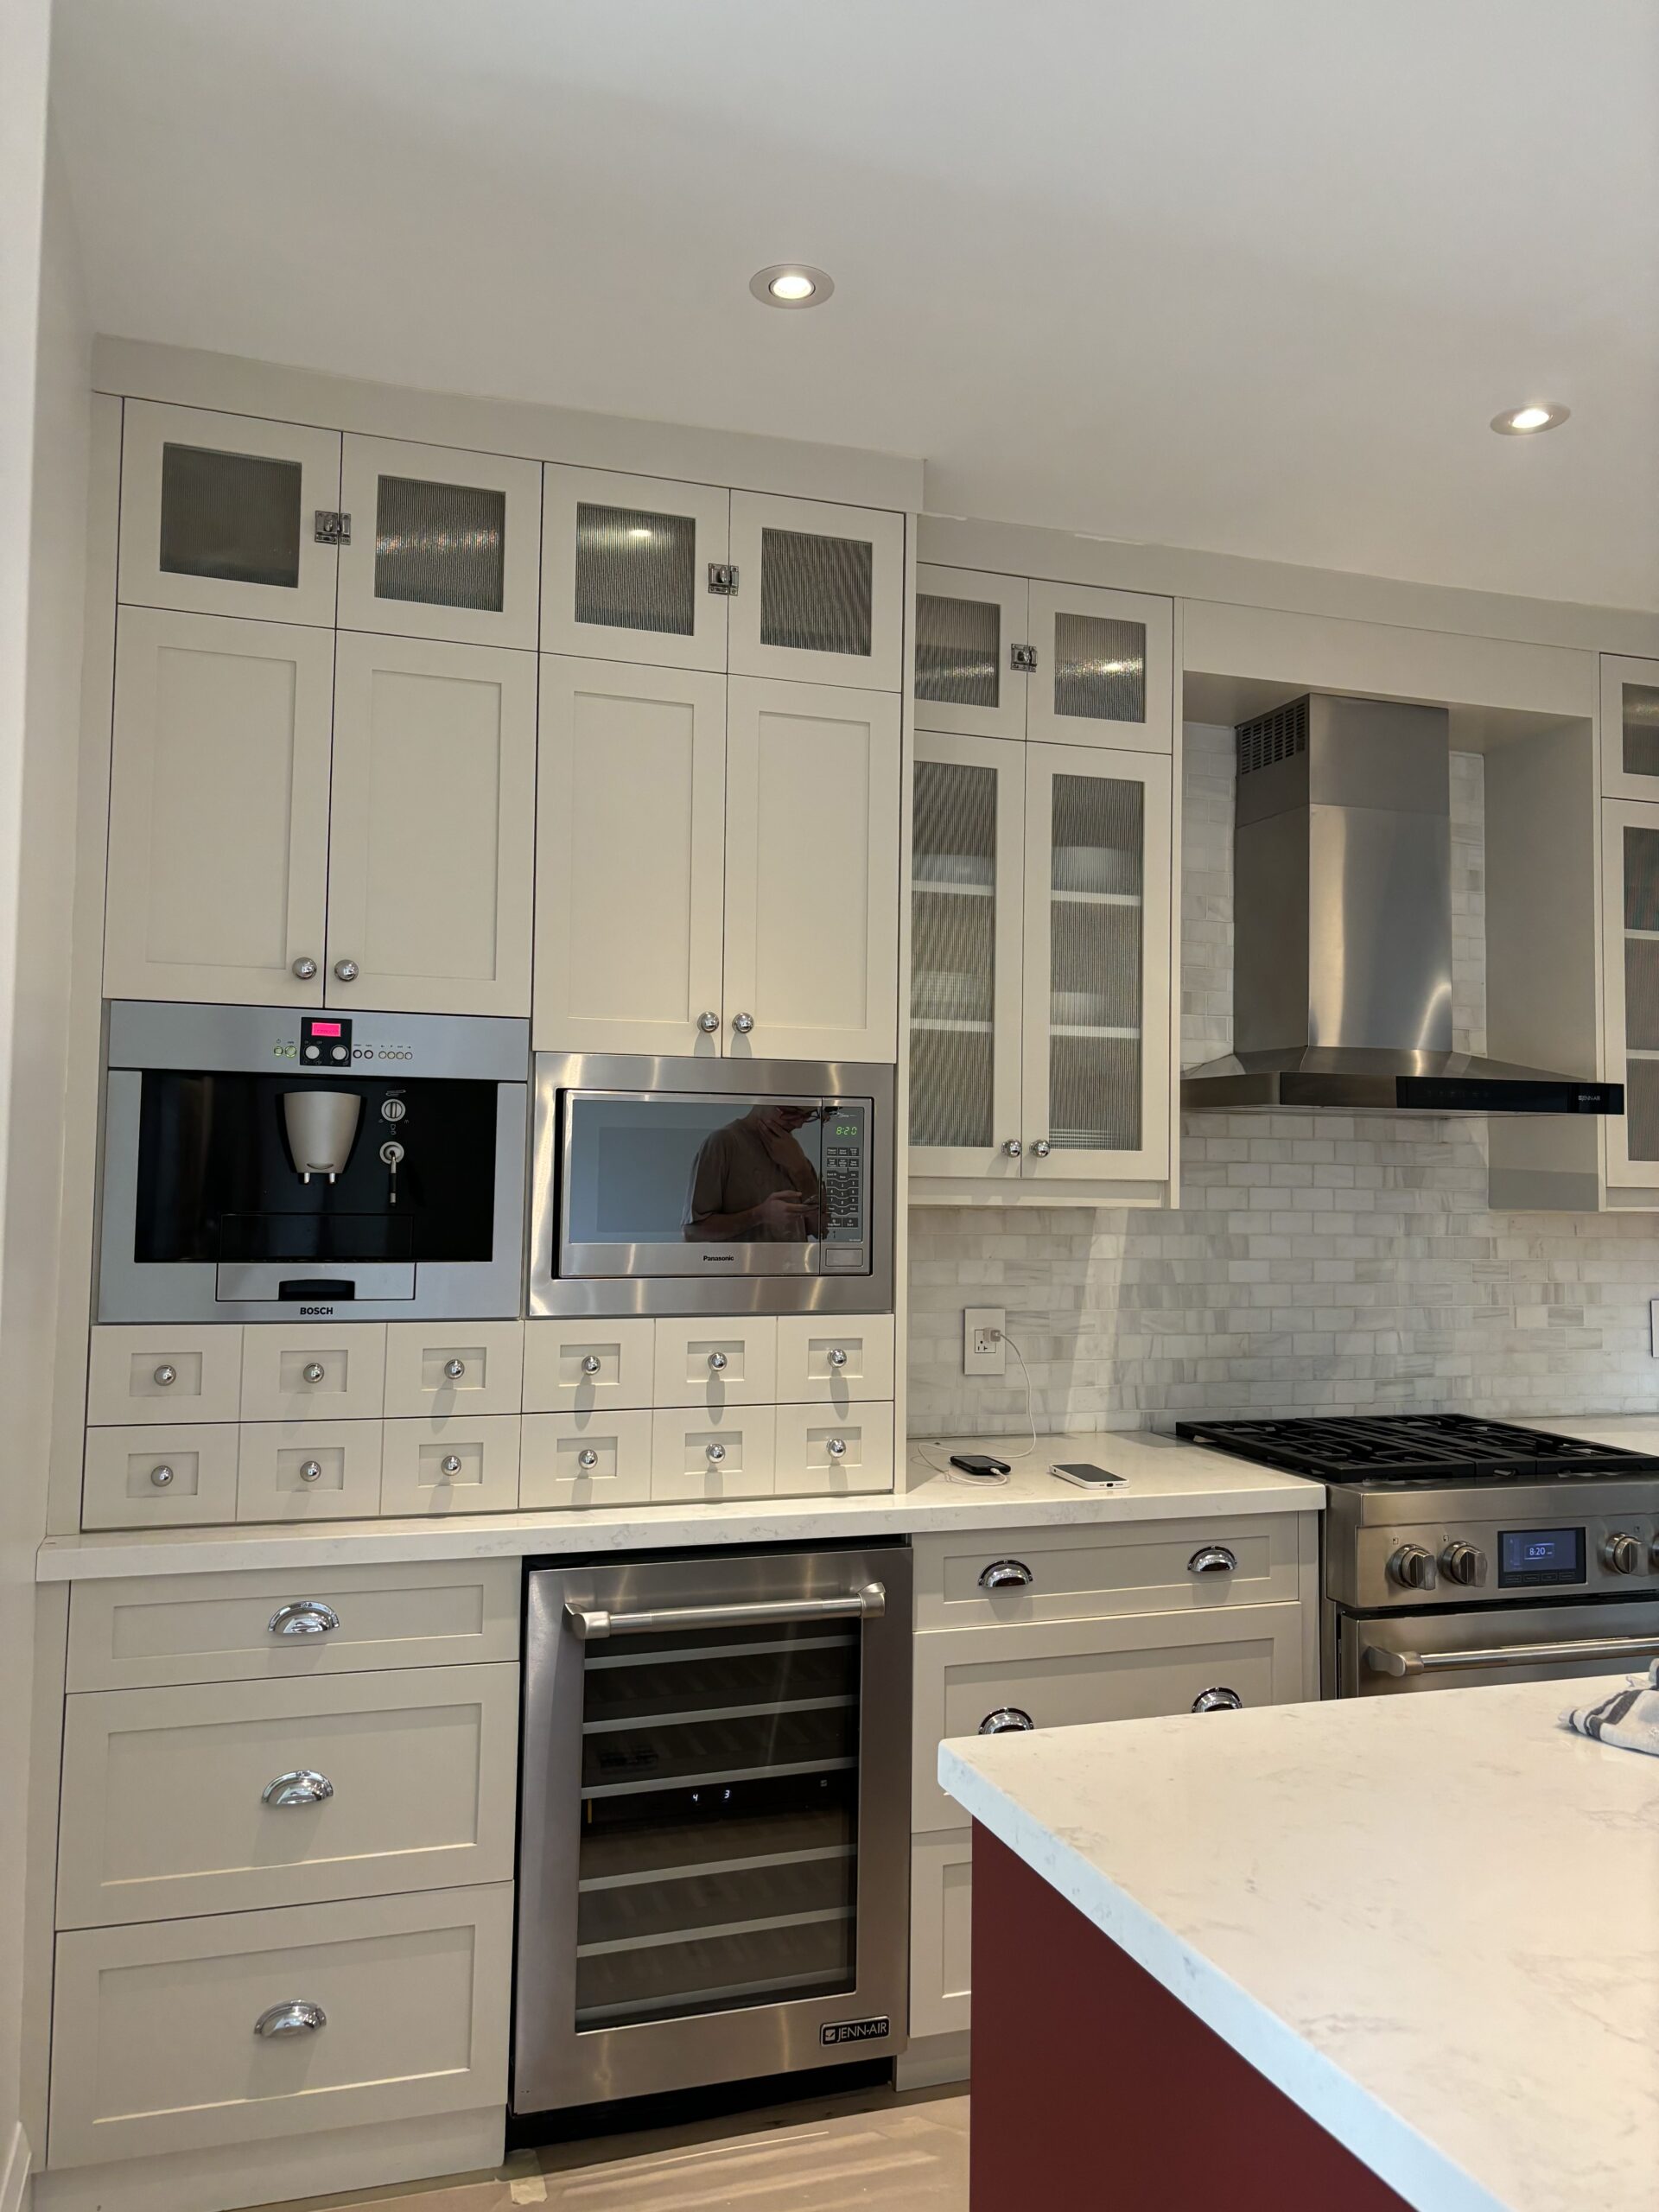
Walk-in or cabinet pantries, coffee stations, and banquette seating built into the cabinetry run.
Trim, crown, baseboards, and a full paint finish so the kitchen reads as part of the rest of the floor.
People also ask
Let’s talk
Send us your address and a photo of the kitchen. We will confirm you are in range and book a free in-home estimate.