Renovation Cost
Basement Renovation Cost in Toronto & the GTA
$100–$150/sq. ft. · a 700 sq ft basement lands around $70,000–$105,000
What finishing a basement costs, by what you are finishing it into
Finished basements are quoted at $100–$150/sq. ft., so a 700 sq ft basement lands around $70,000–$105,000. A rec room, a basement with a three-piece bathroom, and a full second suite all sit inside that per-square-foot range at different points. Waterproofing, when documented water incursion exists, is a fixed add-on of $8,000–$25,000 rather than part of the rate.
A basement is the one space where the finish is the cheap part. Height, moisture and egress decide whether a project is straightforward or expensive, and all three are fixed properties of the house rather than choices you get to make. That is why we measure and inspect before quoting rather than pricing off a floor plan.
Every figure on this page is the range we quote against across Toronto and the GTA. See renovation costs across every service for the full picture, or basement renovation for what the work involves.
Cost by scope
Ranges we quote against. Final price is fixed after an on-site measure.
| Scope | Cost | On site | What it includes |
|---|---|---|---|
| Finished rec room / family room | $100–$150/sq. ft. | 3–4 weeks | Framing, insulation, drywall, flooring, baseboards, lighting, paint. Example: 700 sq ft ≈ $70,000–$105,000. |
| Finished basement + 3-piece bathroom | $100–$150/sq. ft. | 4–5 weeks | Full finish plus bathroom with shower, plumbing permit, and ESA electrical. Priced per sq ft at estimate. |
| Second suite / basement apartment | $100–$150/sq. ft. | 6–8 weeks | Egress, fire-rated separation, separate entry, kitchen, smoke/CO alarms. Often lands at the higher end of the range. |
| Waterproofing add-on | +$8,000–$25,000 | +1–2 weeks | Interior perimeter waterproofing, sump pump, weeping tile when documented water incursion exists. Fixed add-on, not per sq ft. |
Finishing a basement is also the last easy moment to insulate the foundation wall and seal the rim joist — see insulation rebates in Ontario for what qualifies while the wall is still open.
What decides where you land in the range
Ceiling height
The constraint nothing else fixes. Low headroom limits what the space can legally become, and lowering a floor to gain it means underpinning or bench footings — a structural project with its own engineering and permit, not a finishing one.
Water history
Documented water incursion means waterproofing before finishing, at $8,000–$25,000 as a fixed add-on. Finishing over a known water problem is the one thing we will not quote, because the drywall comes back out.
Bathroom addition
A three-piece below grade usually needs a sewage ejector or an up-flush system, because the drain sits below the sewer line. That plumbing, plus the permit and ESA electrical, is the difference between a rec room and a suite.
Egress and fire separation
A second suite needs an egress window, fire-rated separation between units, and interconnected smoke and CO alarms. Cutting an egress window into a foundation wall is concrete work, not carpentry.
Separate entry
A walk-out or side entrance means excavation, a retaining structure and drainage. Frequently the largest single line on a second-suite conversion and the one most often left out of a comparison quote.
Mechanical relocation
Furnaces, water heaters and panels sitting in the middle of the floor plan need moving or boxing in. Boxing in is cheap and costs you the room; moving is expensive and gives it back.
Recent work
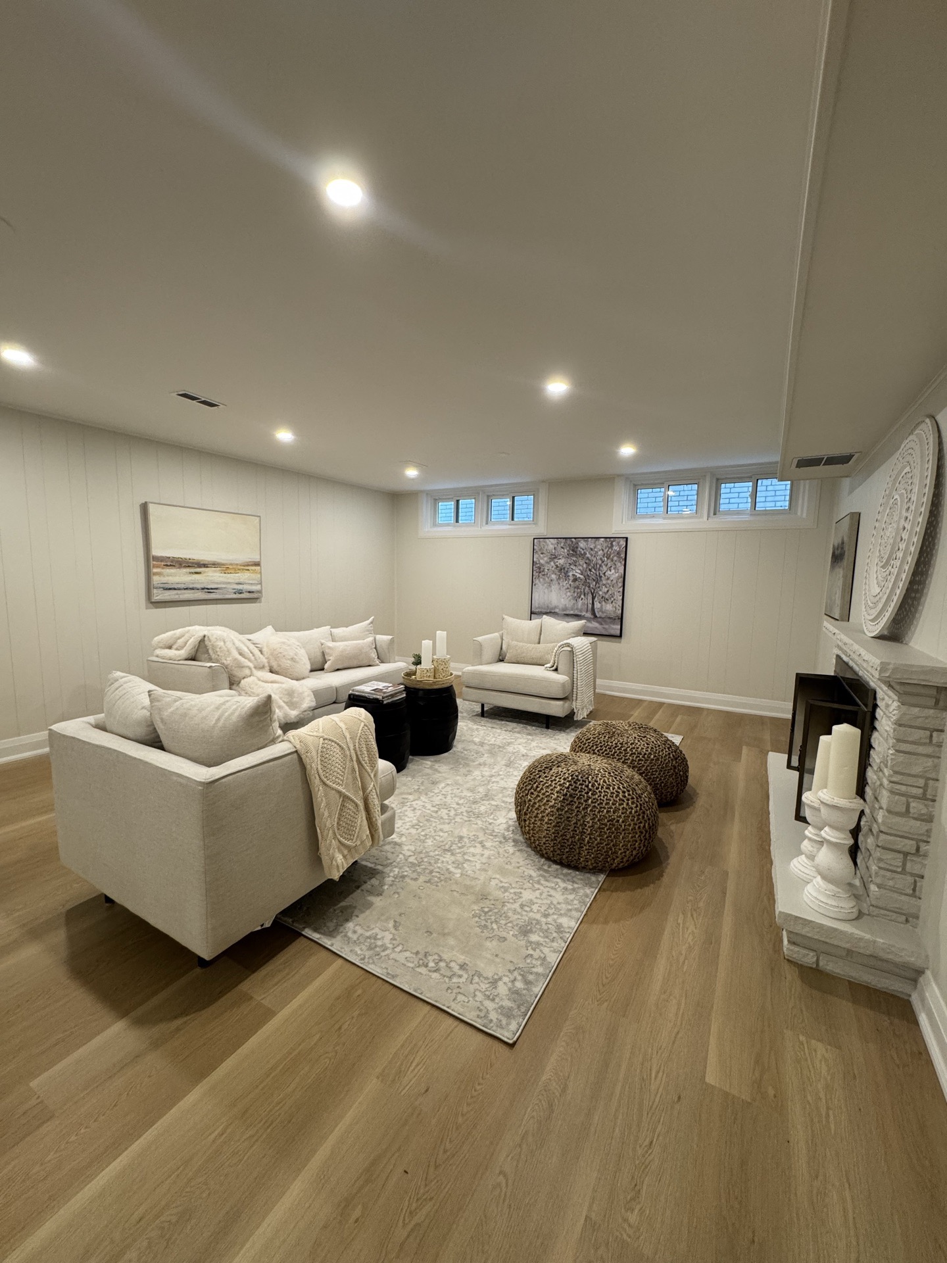
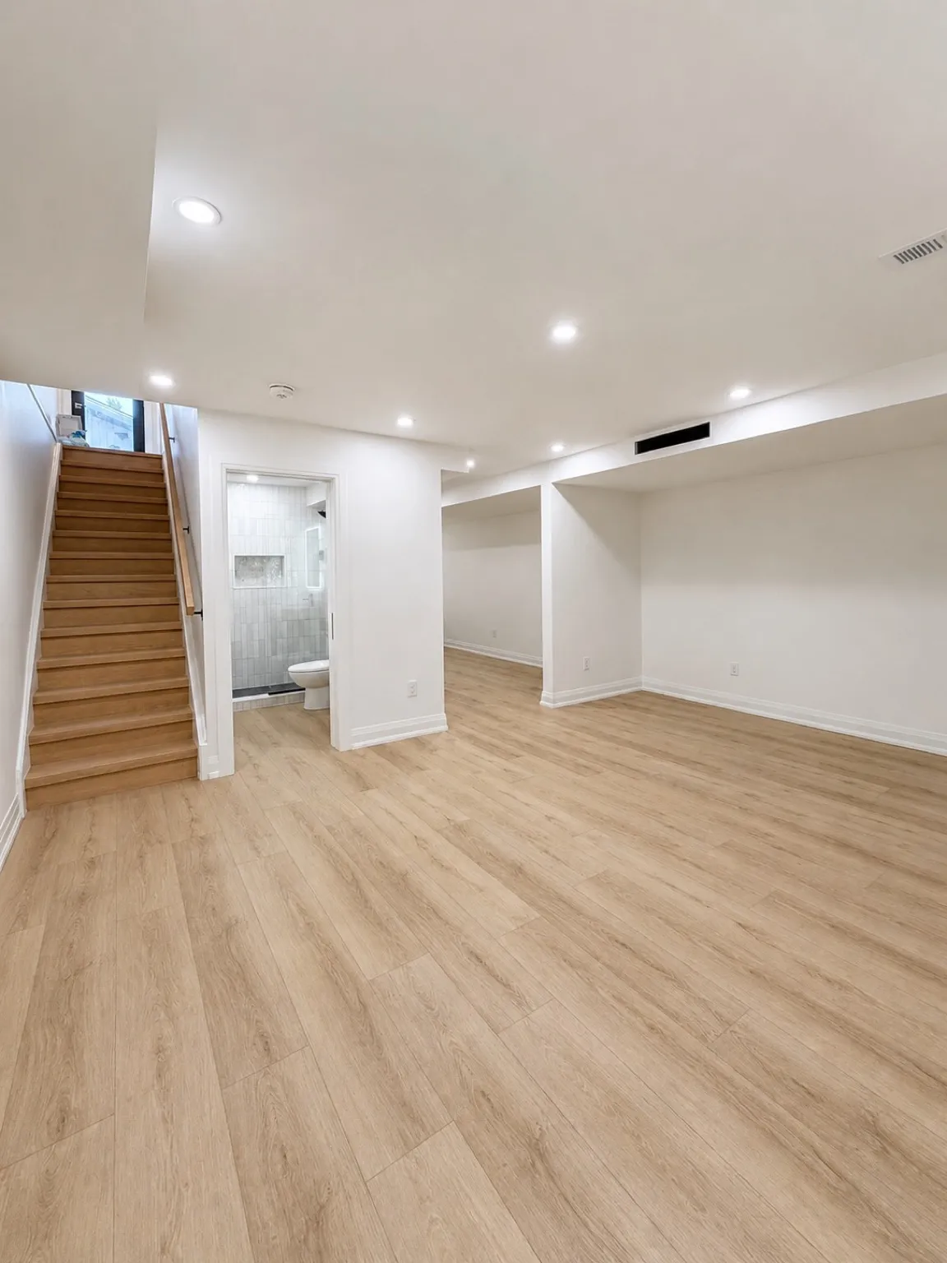
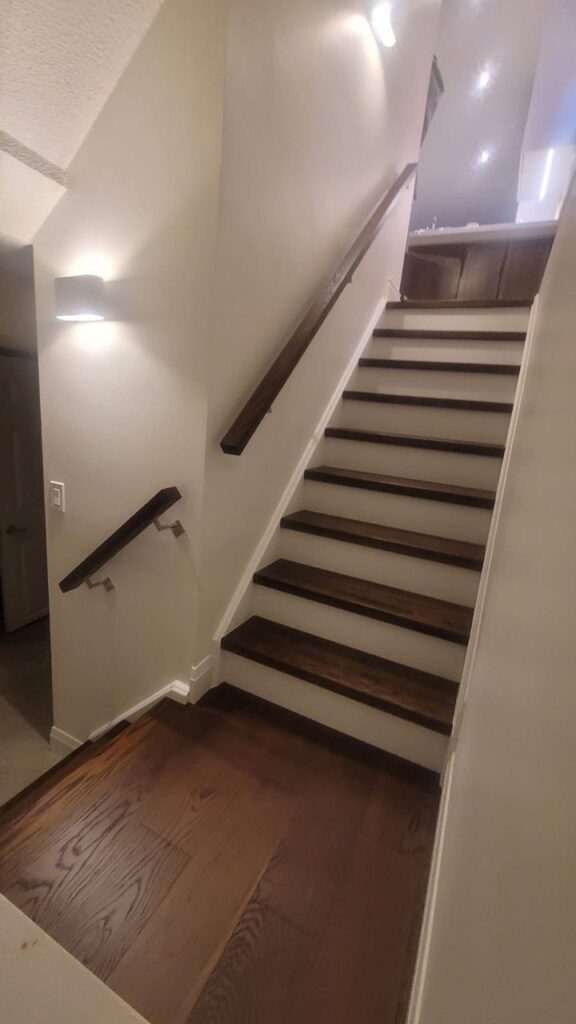
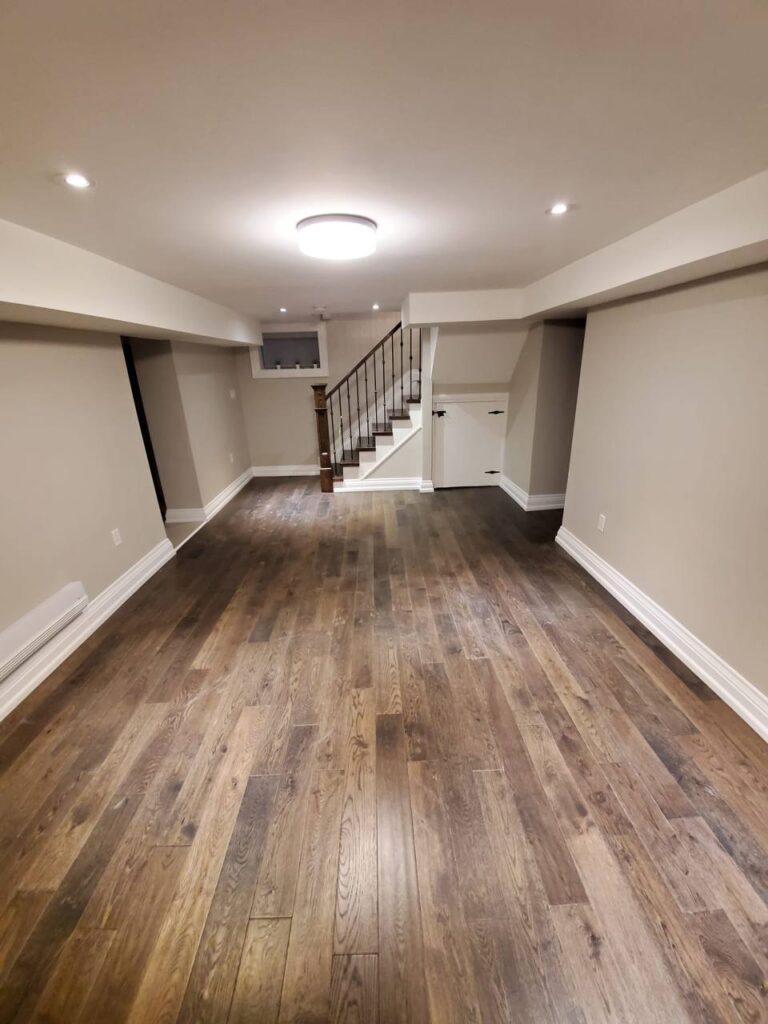
Basements We Have Finished
Make the Right Choice
Why homeowners chooseOsoba Renos Osoba Renos & Design
Home Remodeling Contractor in Toronto & GTA — clear pricing, in-house crew, and a guaranteed timeline.
Clear Pricing
Full transparency. After your free estimate we share a detailed proposal based on precise measurements — no hidden costs, no last-minute surprises.
5-Year Warranty
Our quality commitment, in writing. For up to 5 years after we deliver your project, our workmanship is covered — no exceptions.
In-House Crew
Full-time carpenters, tilers, and finishers — not a rotating cast of subs. Licensed trades handle plumbing, electrical, and HVAC.
Meet the teamDedicated Project Manager
One point of contact who runs the whole project on your behalf and resolves anything that comes up — quickly, without you chasing.
Meet the teamGuaranteed Timeline
A structured schedule with clear milestones, planned around every phase — so your project finishes on the date we set together.
People also ask
Basement Renovation Cost questions - Toronto & GTA
How much does it cost to finish a basement in Toronto?
We quote finished basements at $100–$150/sq. ft., so a 700 sq ft basement lands around $70,000-$105,000. A rec room, a basement with a three-piece bathroom, and a full second suite all sit inside that rate at different points, because the plumbing and code work scales with what the space becomes.
Does basement waterproofing come with the renovation?
It is a separate add-on of $8,000-$25,000, quoted only where documented water incursion exists - interior perimeter waterproofing, a sump pump, and weeping tile. It is a fixed price rather than part of the per-square-foot rate. Finishing over a known water problem is work we decline, because the drywall comes back out within a year.
How long does a basement renovation take?
Three to four weeks for a finished rec room, four to five with a three-piece bathroom, and six to eight for a second suite where egress, fire separation and a separate entry are involved. Add one to two weeks if waterproofing is in scope, and permit time before any of it starts.
Do I need a permit to finish a basement?
Yes for almost any real scope - new plumbing, added circuits, a bathroom, egress work, or a second suite all require a building permit and inspections, and a second suite additionally has to satisfy fire-separation requirements. We handle drawings, the application, plan-exam responses and inspections.
Is my ceiling too low to finish?
It depends what you want the space to be, and it is the constraint nothing else works around. Gaining height means underpinning or bench footings - a structural project with engineering and a permit of its own, priced separately from finishing. We measure before quoting rather than after, because this decides whether the rest of the plan is possible.
Let’s talk
Contact Osoba Renos & Design
Tell us your scope and we will come back with an itemised, fixed-price proposal after an on-site measure.
- Phone647-562-4275
- E-mailosobarenos@gmail.com
- Service areaMississauga & GTA