Kitchen Renovation Contractors
Kitchen RenovationContractors in Toronto
Midtown · Downtown · North York · Scarborough · Etobicoke
You have decided to redo the kitchen. Now you are choosing who builds it.
Most kitchen quotes look alike on page one: cabinets, counters, backsplash, install. The differences are in what the boxes are made of, who templates the stone, where the hood vents, and what is left off the price. Osoba Renos & Design builds Toronto kitchens to the written spec below, so you can hold our quote and everyone else's against the same yardstick. For layouts and finishes, see Toronto kitchen ideas; for a line-by-line budget, the 2026 kitchen renovation cost guide.
The kitchen spec we build to
Compare every quote you get against this. When one number is far lower, the reason is usually in the first three rows.
| Item | What we install | Why it matters |
|---|---|---|
| Cabinet boxes | Plywood boxes, soft-close hinges and full-extension slides (Blum or Hettich) | Particleboard looks the same on handover. Under the sink, one slow supply-line drip swells it apart; plywood survives it. This row is often $5,000–$8,000 of the gap between two quotes, and it rarely appears on page one. |
| Countertops | Quartz or porcelain, templated on site after the cabinets are set and levelled | Templating from drawings instead of installed boxes is how you get a 6 mm gap at the wall or a seam in the wrong place. Ask who templates, and when. |
| Electrical | Dedicated circuits for the range, dishwasher, fridge and microwave; counter receptacles to code; ESA notification filed | Older Toronto kitchens often run the microwave and dishwasher on one shared circuit. A new kitchen is when that gets fixed, by a licensed electrical contractor, with ESA paperwork you can show an insurer. |
| Plumbing | Licensed plumber, accessible shut-off valves on every supply, permit when the sink or dishwasher moves | If you cannot shut off the sink without shutting off the house, the next leak becomes an insurance claim. Relocated drains need a rough-in inspection before the wall closes. |
| Range hood | Ducted to the exterior, sized to the range, never recirculating | A recirculating hood saves $600–$1,200 and does close to nothing. For large hoods (roughly 400 CFM and up in a tight house), make-up air may need to be addressed; we confirm with the HVAC trade for your specific house. |
| Flooring | Installed under the cabinet run, not cut around it, where the floor is being replaced | Cabinets set on the subfloor with flooring butted to the toe-kick lock you into this layout. Flooring underneath costs more material and keeps future changes open. Either way, the quote should say which. |
| Warranty | 5 years on workmanship, written into the contract | Separate from the cabinet, countertop and appliance manufacturer warranties, which are what many quotes are actually describing. |
Six questions to ask every kitchen contractor
- 1
What are the cabinet boxes made of, and whose hardware is on them?
You want a material and a brand, not "high-quality cabinets". A contractor who cannot name the box construction, the hinge brand, and the finish warranty is reselling a catalogue they have not looked inside.
- 2
Who templates and fabricates the countertop, and how long between template and install?
One to two weeks is normal. If the answer is "the same day the cabinets go in", ask how they template boxes that are not installed yet. That is where bad seams come from.
- 3
Is the electrical and plumbing done by licensed trades, and can I have the licence numbers?
Both are licensed trades in Ontario. A general contractor running new kitchen circuits themselves without an ESA filing is a problem you inherit when you sell or claim.
- 4
Where does the range hood duct go?
The right answer names an exterior wall or the roof and a route. "Into the bulkhead" or "it recirculates" means grease and moisture stay in your kitchen.
- 5
What is excluded from this price?
Permits, drawings, disposal, floor levelling, drywall repair beyond the kitchen, and paint are the usual suspects. A low quote with a long exclusions list is not low; it has its change orders scheduled for week two.
- 6
What does your draw schedule look like?
Payments should follow finished stages, not calendar dates. If most of the money is due before the cabinets arrive, you are carrying the risk the contractor should be carrying.
Paperwork to see before you pay a deposit
Ask us for all of these. Ask everyone else for the same. A contractor who stalls on any of them has told you something.
- WSIB clearance certificate
- Current, and for the company you are signing with. Verify it yourself on the WSIB site. Without it, an injured worker on your job can become your liability.
- $2M commercial general liability certificate
- Naming your job address. A generic certificate in a folder tells you the policy existed on the day it was printed. Condo boards usually want the corporation named as additional insured too.
- HST registration number
- On the quote and the invoice. A cash-only, no-HST price means no paper trail when something fails in year two.
- Subtrade licence numbers
- The licensed electrical contractor (ECRA/ESA licence) and the licensed plumber who will actually be on site, not just "our guys".
- Written scope and allowances
- Cabinet spec, countertop material, backsplash and fixture allowances in dollars, and the exclusions list. This is the document you compare quotes against.
Deposits and draw schedules for a kitchen
Ontario has no legal cap on renovation deposits, so the schedule matters more than the opening percentage. A fair kitchen schedule pays for work that is finished, not work that is promised.
| Stage | Payment | What should be true first |
|---|---|---|
| Contract signed | 10–15% | Secures the start date and orders long-lead items. |
| Demo done, rough-ins inspected | Progress draw | Only after plumbing and electrical rough-in pass inspection, where a permit applies. |
| Cabinets set and levelled | Progress draw | Paid against boxes installed, not boxes delivered to your driveway. |
| Countertops installed | Progress draw | After the slab is in, the sink is cut, and the backsplash is underway. |
| Substantial completion | Final payment | Tied to a written deficiency list. Keep a portion until the list is closed. |
What a Toronto kitchen contractor should be quoting (2026)
Typical ranges for a house; your scope sets the real number. Add roughly 10–20% for a downtown condo. Full line-item breakdown in the kitchen cost guide.
| Scope tier | Cost range | Timeline | Typical inclusions |
|---|---|---|---|
| Cabinet & counter refresh | $18,000–$28,000 | 2–3 weeks | New cabinetry in the existing footprint, quartz counters, backsplash, sink and faucet, under-cabinet lighting, paint. Nothing moves, so no permit. |
| Full rebuild, same footprint | $25,000–$40,000 | 3–4 weeks | Strip to studs, new cabinetry and counters, tile or slab backsplash, flooring, pot lights, dedicated circuits, ducted range hood, appliance install. |
| Full rebuild + layout change | $35,000–$50,000 | 4–5 weeks | Everything above plus an island added or moved and the sink or dishwasher relocated — new plumbing rough-in, electrical, permit, and inspections. |
| Add open-concept wall removal | +$15,000–$35,000 | +1–3 weeks | Load-bearing wall opened with an engineered LVL or steel beam, stamped engineer drawings, permit, and floor patching across the new opening. |
Recent work
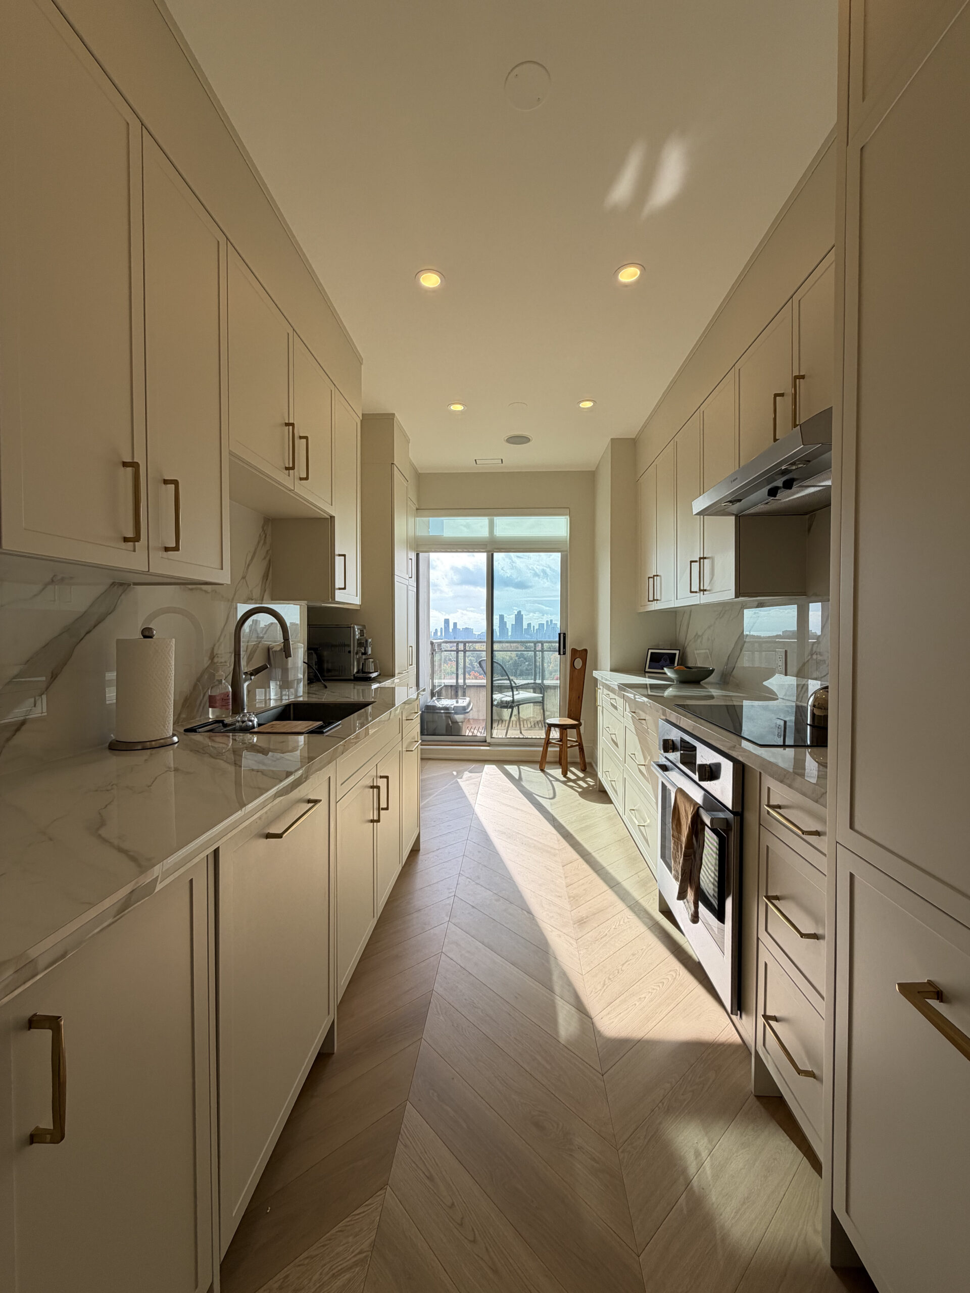
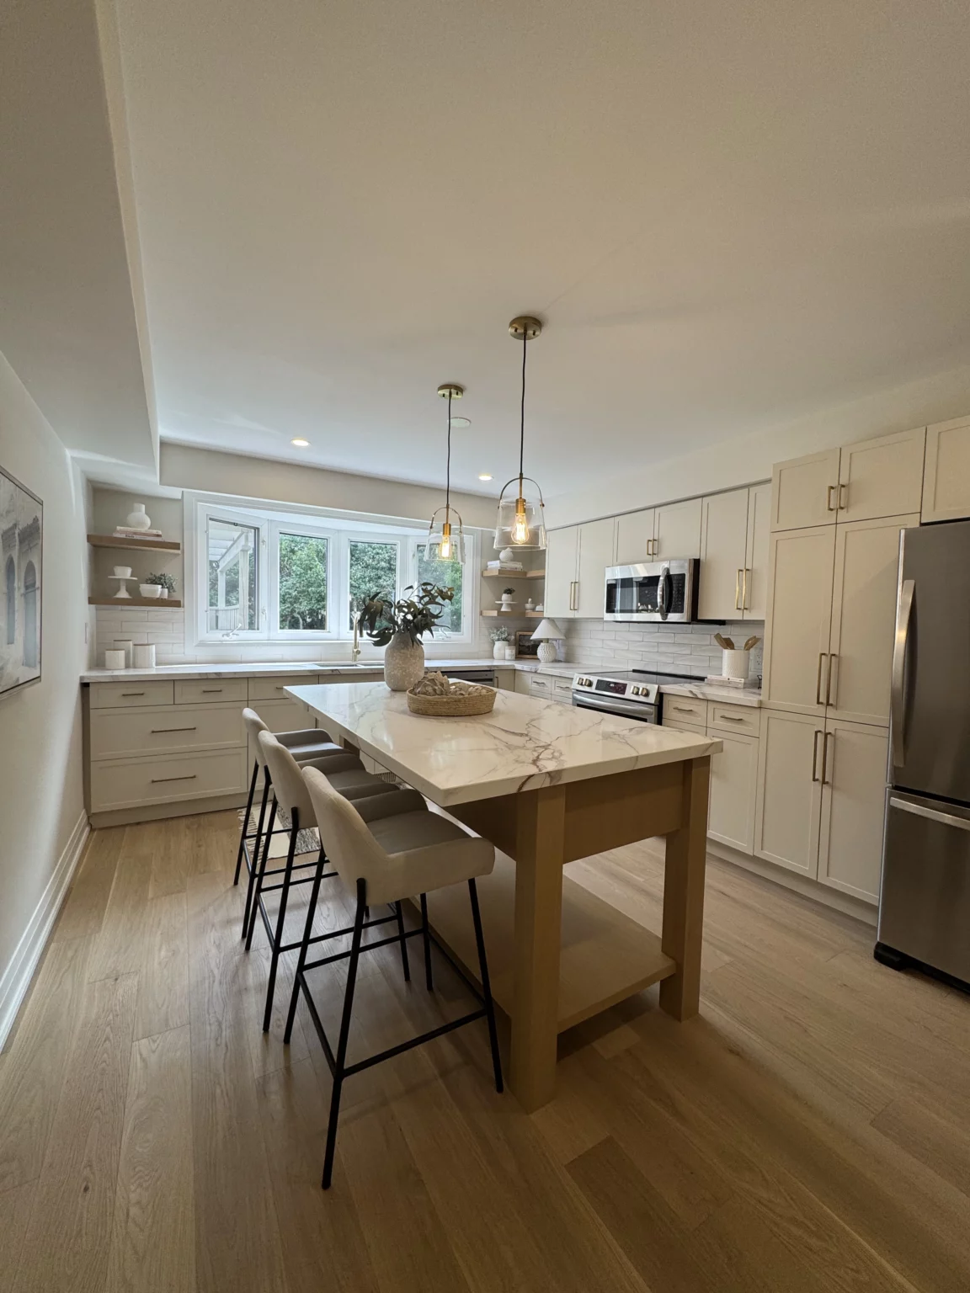
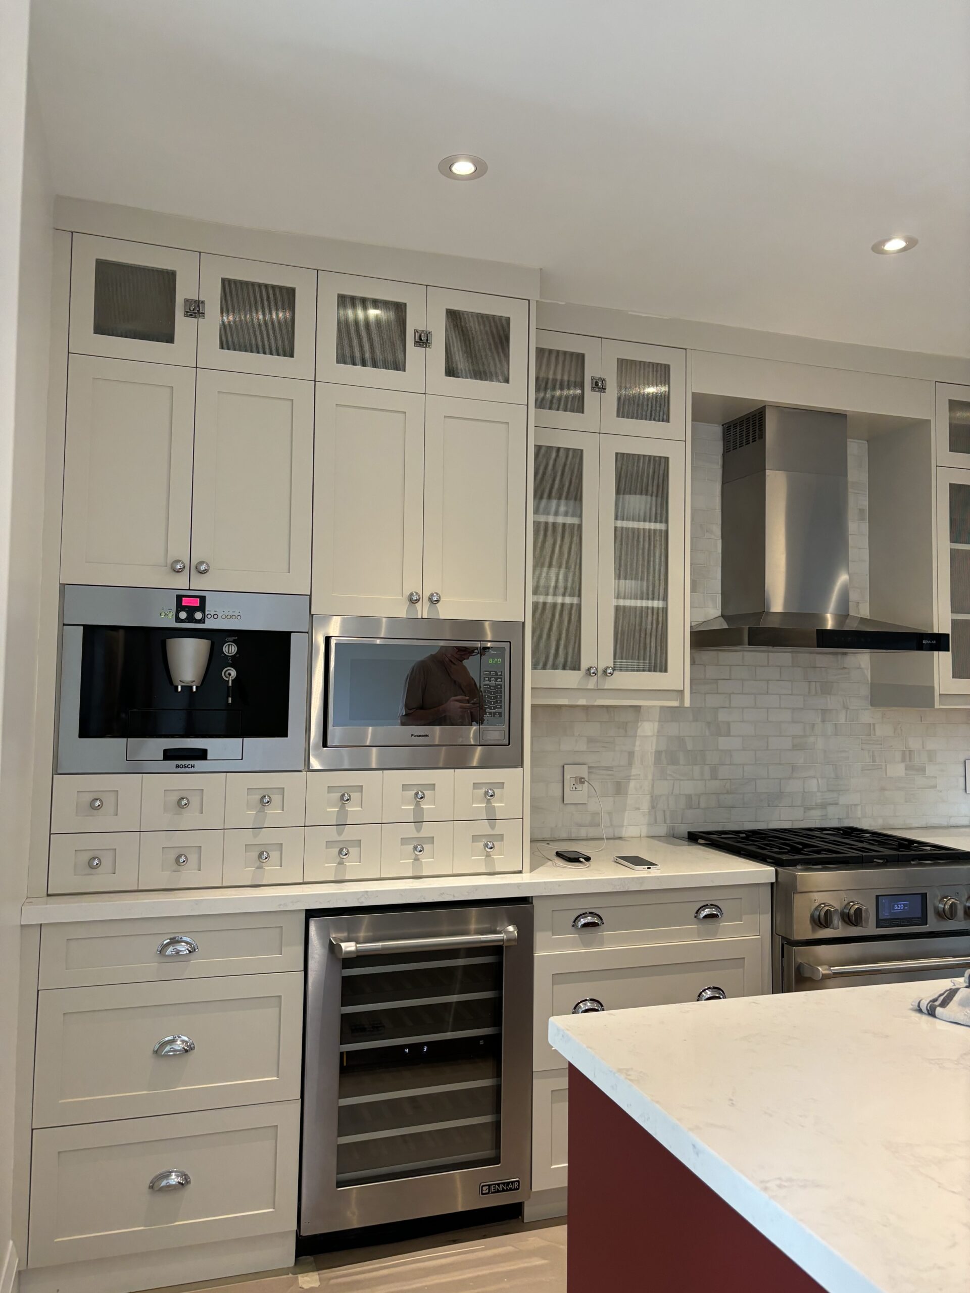
Kitchens we have built
Make the Right Choice
Why homeowners chooseOsoba Renos Osoba Renos & Design
Home Remodeling Contractor in Toronto & GTA — clear pricing, in-house crew, and a guaranteed timeline.
Clear Pricing
Full transparency. After your free estimate we share a detailed proposal based on precise measurements — no hidden costs, no last-minute surprises.
5-Year Warranty
Our quality commitment, in writing. For up to 5 years after we deliver your project, our workmanship is covered — no exceptions.
In-House Crew
Full-time carpenters, tilers, and finishers — not a rotating cast of subs. Licensed trades handle plumbing, electrical, and HVAC.
Meet the teamDedicated Project Manager
One point of contact who runs the whole project on your behalf and resolves anything that comes up — quickly, without you chasing.
Meet the teamGuaranteed Timeline
A structured schedule with clear milestones, planned around every phase — so your project finishes on the date we set together.
What's included
What our kitchen crews handle
Custom Cabinetry
Cabinets built to your layout — full-height uppers, deep drawers, pull-outs, and soft-close hardware throughout.
Quartz & Porcelain Countertops
Templated and installed by our fabricator, with undermount sink cut-outs and waterfall or mitred edges.
Islands & Breakfast Bars
Islands with seating, hidden storage, and — where the plumbing allows — a relocated sink or prep zone.
Tile & Slab Backsplashes
Full-height slab, large-format porcelain, or classic tile, cut around outlets and under-cabinet lighting.
Electrical & Lighting Updates
Pot lights, under-cabinet strips, pendants over the island, and the dedicated circuits code now requires.
Plumbing Relocations
Moving the sink or dishwasher when the layout calls for it, with permits pulled and rough-ins inspected.
Appliance Integration
Panelled fridge and dishwasher fronts, built-in wall ovens, and proper make-up air for high-CFM hoods.
Range Hoods & Ventilation
Ducted hoods vented to the exterior — not recirculating — sized to the range beneath them.
Flooring
Engineered hardwood, large-format porcelain, or luxury vinyl plank, levelled and transitioned to adjacent rooms.
Open-Concept Wall Removal
Load-bearing walls opened with an engineered LVL or steel beam, drawings stamped and permitted.
Pantry & Storage Millwork
Walk-in or cabinet pantries, coffee stations, and banquette seating built into the cabinetry run.
Paint & Finishing
Trim, crown, baseboards, and a full paint finish so the kitchen reads as part of the rest of the floor.
People also ask
Kitchen renovation contractors in Toronto - questions
What do kitchen renovation contractors charge in Toronto?
Most Toronto kitchen renovations fall between $25,000–$50,000 in 2026. A cabinet-and-counter refresh in the existing footprint starts around $18,000. A full rebuild with a moved sink or a new island sits at the top of the range. Downtown condo kitchens usually cost 10–20% more for the same scope. Projects above $50,000 are typically beyond our usual scope.
Why are two kitchen quotes for the same kitchen $10,000 apart?
Usually three reasons: cabinet box construction (plywood versus particleboard), what the cheaper quote excludes (permits, drawings, disposal, levelling, paint), and whether it quietly assumed the layout stays put. Ask every contractor to price the same written scope, then compare line by line against the spec table on this page.
How much deposit should a kitchen contractor ask for?
Ten to fifteen percent at signing is common, followed by draws tied to finished stages. Ontario has no legal cap on renovation deposits, so the draw schedule protects you more than the headline percentage does. Be wary of anyone asking for half up front.
Does a kitchen renovation need a permit in Toronto?
A like-for-like cabinet and counter replacement usually does not. Moving the sink or other plumbing, removing or altering a wall, or other structural work generally does. New electrical circuits need an ESA notification by a licensed electrical contractor whether or not a building permit applies. We pull the permit in our name when the scope needs one.
How long does a kitchen renovation take with a contractor?
Two to three weeks for a cabinet-and-counter refresh, three to four for a full rebuild in the same footprint, and four to five with a layout change. Add one to three weeks if a load-bearing wall comes out. The countertop template-to-install gap is built into those numbers.
Can I buy my own appliances and cabinets?
Appliances, yes, and we usually recommend it, since retailer sales and extended warranties beat anything we can pass through. We confirm rough-in dimensions before you order. Owner-supplied cabinets are possible, but our warranty then covers installation labour only, not the boxes.
Which parts of Toronto do you work in?
All of it: downtown and midtown condos, North York, Scarborough, East York, the Beaches, High Park, and Etobicoke. Our crew comes in from Mississauga, typically 20 to 40 minutes depending on the address and the time of day.
Let’s talk
Contact Osoba Renos & Design
Send photos and rough dimensions of your kitchen and we will come out for a free in-home estimate with a written spec.
- Phone647-562-4275
- E-mailosobarenos@gmail.com
- Service areaMississauga & GTA