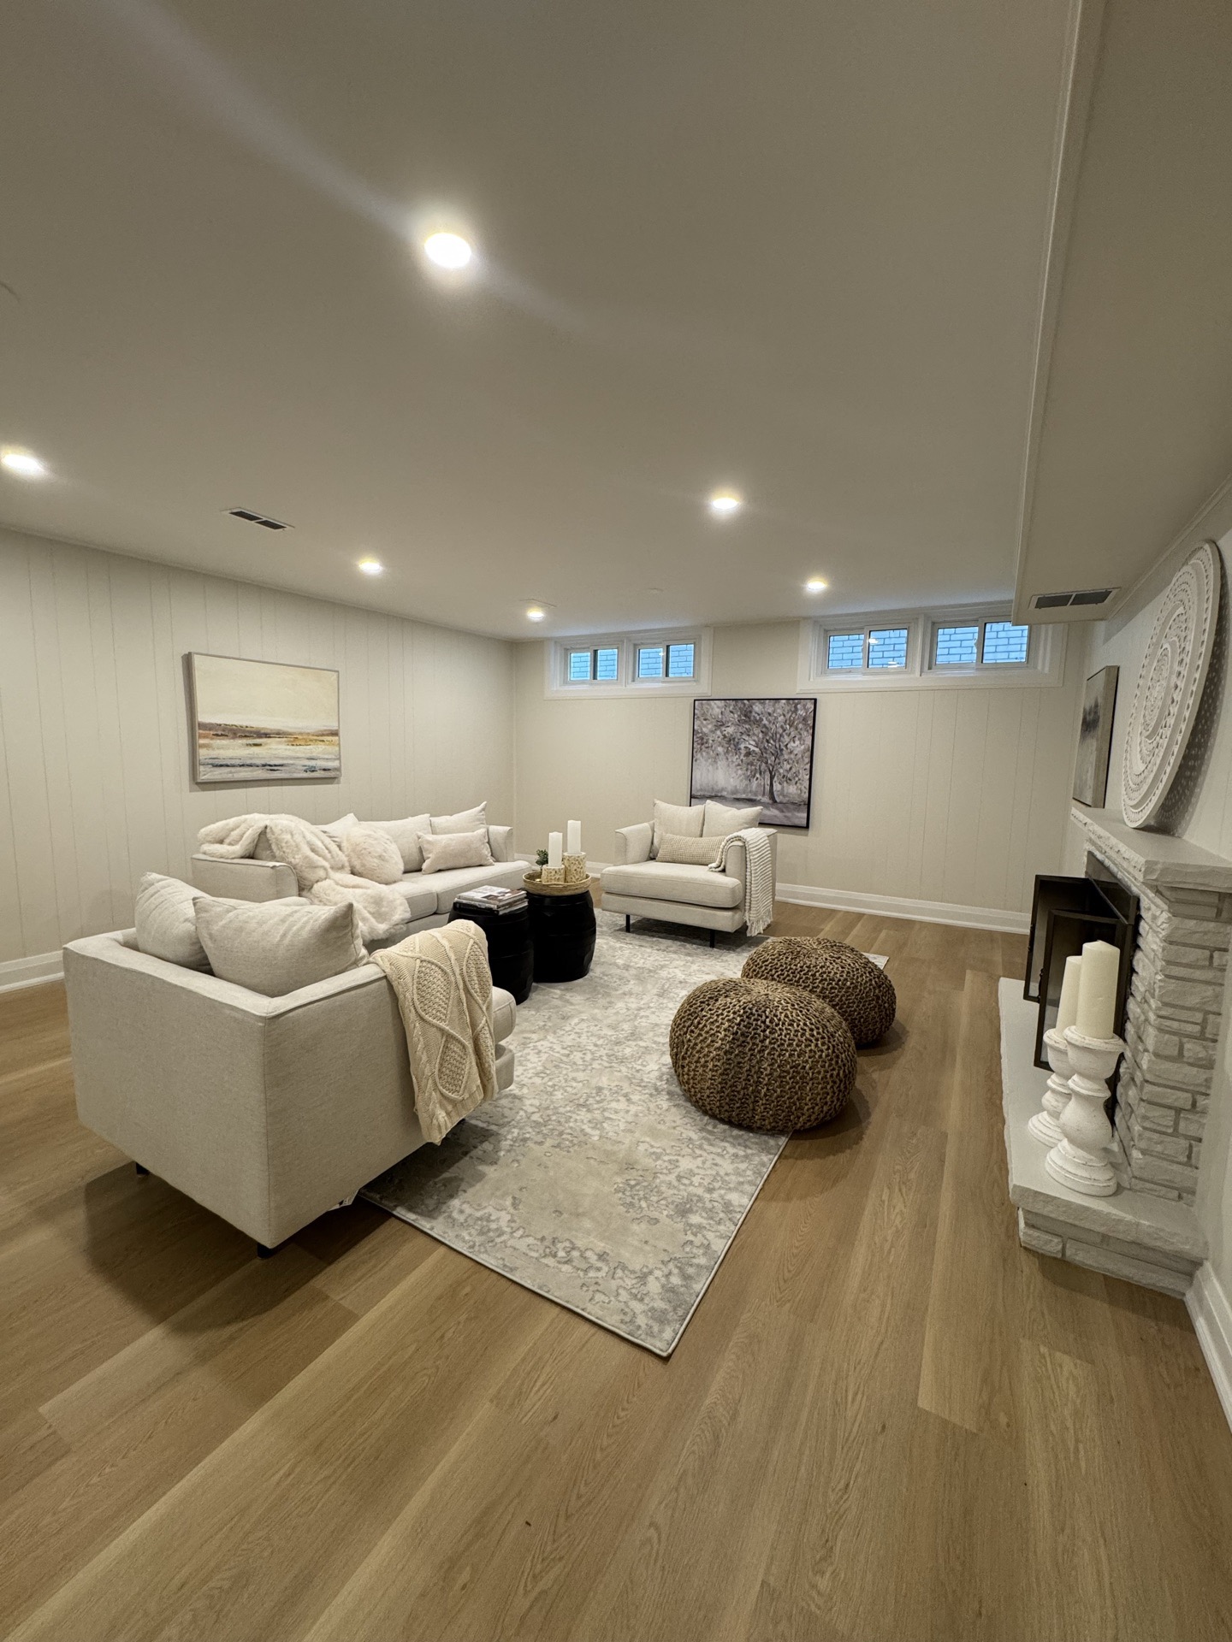
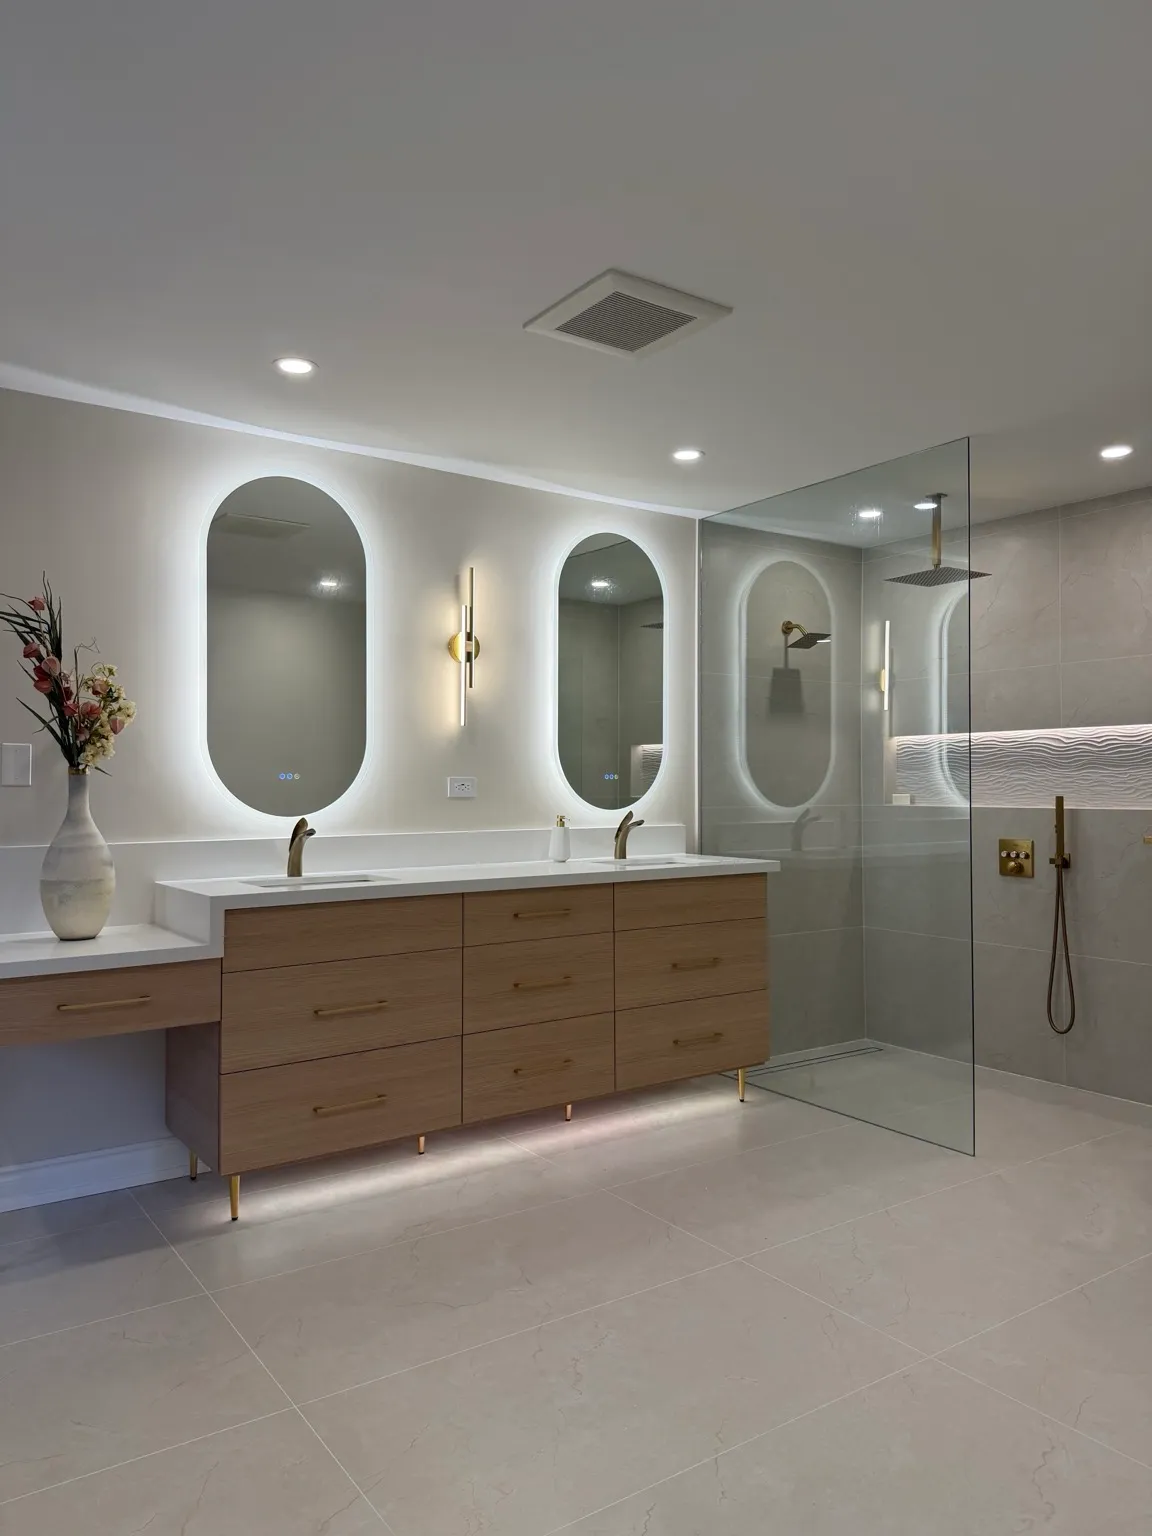
Basement Renovation in Mississauga
Port Credit · Streetsville · Erin Mills · Square One
Your local Mississauga basement renovation crew
Osoba Renos & Design is headquartered in Mississauga — a quick drive to every neighbourhood from Port Credit and Lakeview to Streetsville and Meadowvale. We finish basements, build basement apartments, and waterproof below-grade spaces across Peel Region. See exactly how our renovation process works from estimate to handover, or compare materials in our engineered hardwood vs vinyl plank flooring guide.
Proof of work
Recent projects in Mississauga
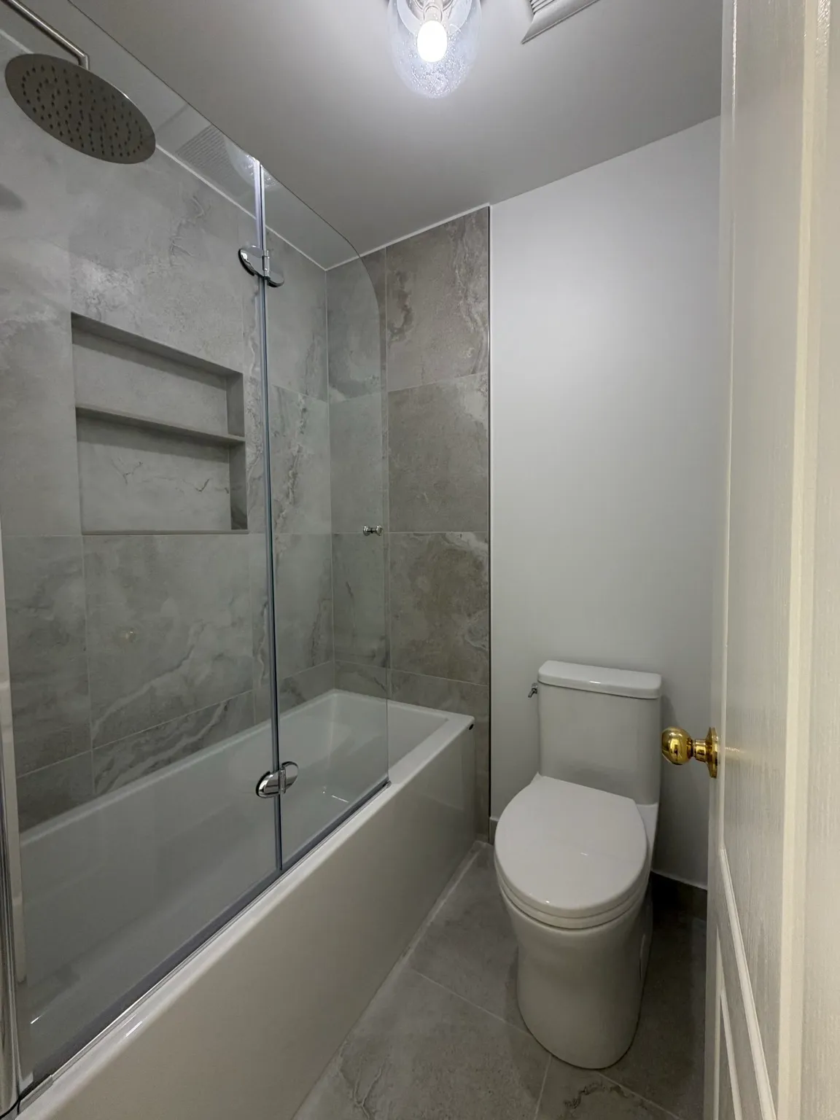
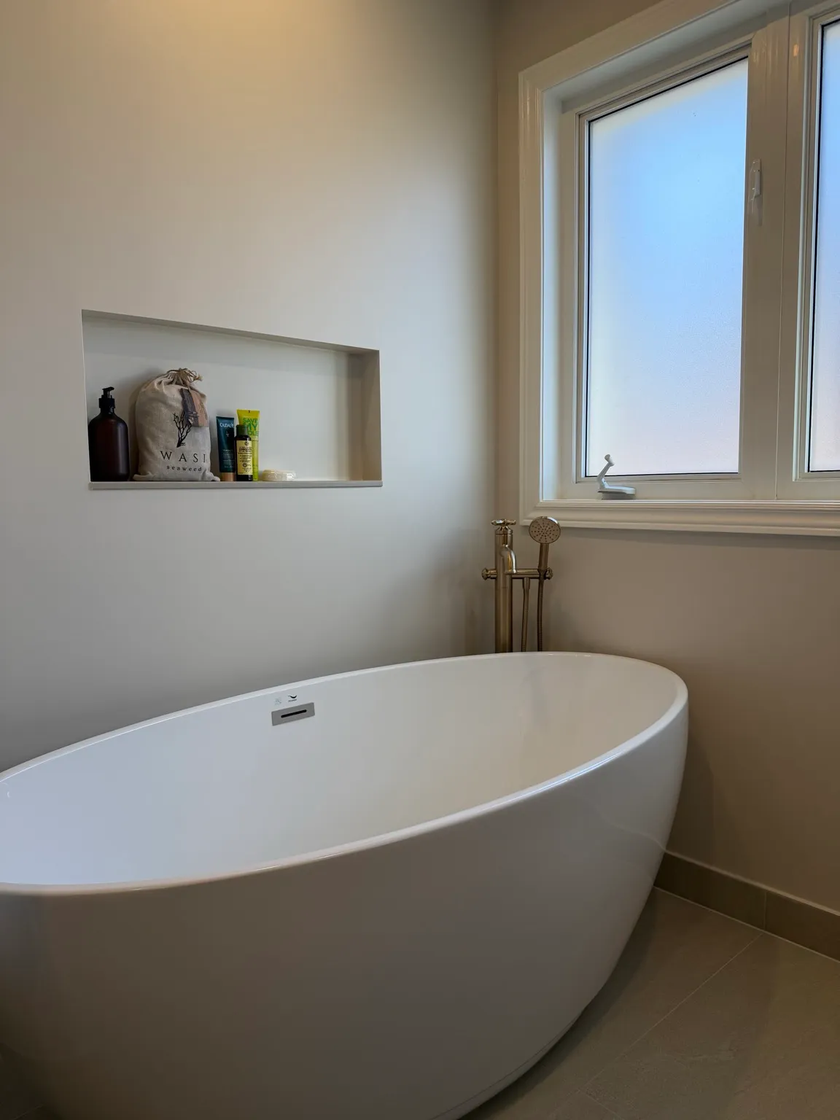
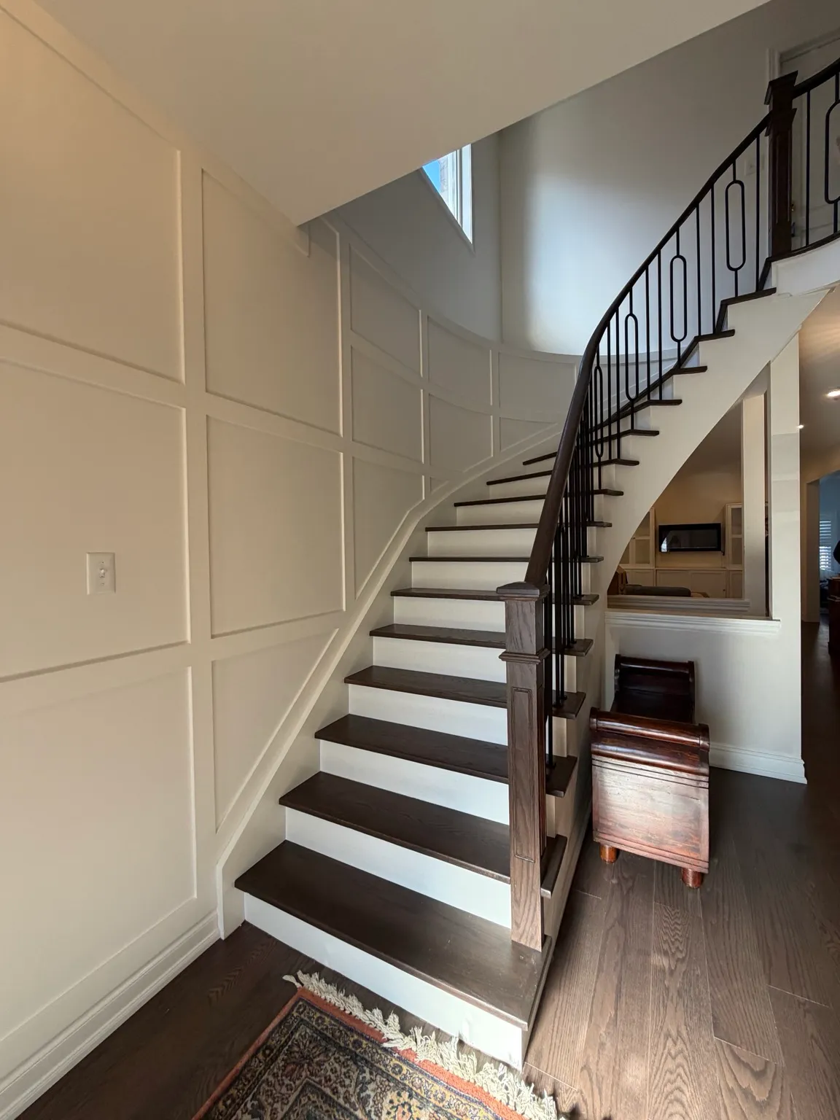

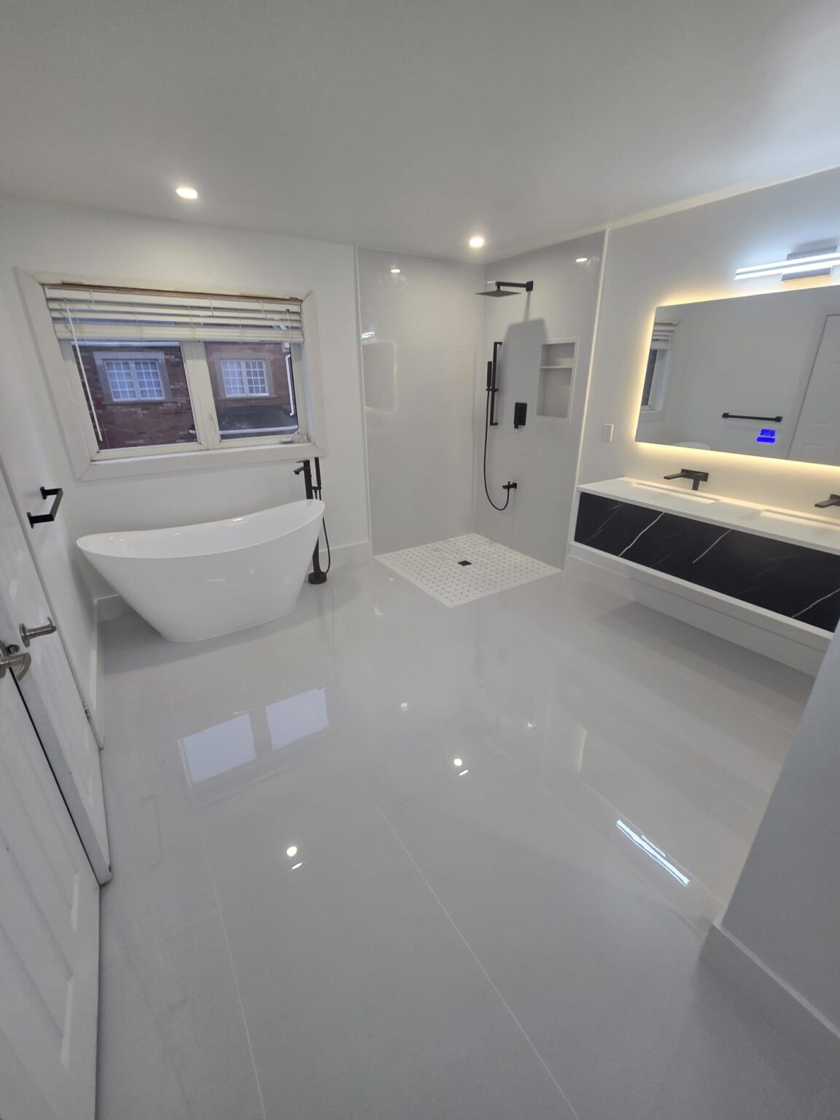
6 projects on this site were completed in Mississauga. See all Mississauga projects.
Mississauga basement renovation cost & timeline (2026)
Four scope tiers we see most often across Mississauga — from finished living space to legal ARU. Add 4–6 weeks for City of Mississauga permit.
| Scope tier | Cost range | Timeline | Typical inclusions |
|---|---|---|---|
| Finished rec room / family room | $100–$150/sq. ft. | 3–4 weeks | Framing, insulation, drywall, flooring, baseboards, lighting, paint. Example: 700 sq ft ≈ $70,000–$105,000. |
| Finished basement + 3-piece bathroom | $100–$150/sq. ft. | 4–5 weeks | Full finish plus bathroom with shower, plumbing permit, and ESA electrical. Priced per sq ft at estimate. |
| Second suite / basement apartment | $100–$150/sq. ft. | 6–8 weeks | Egress, fire-rated separation, separate entry, kitchen, smoke/CO alarms. Often lands at the higher end of the range. |
| Waterproofing add-on | +$8,000–$25,000 | +1–2 weeks | Interior perimeter waterproofing, sump pump, weeping tile when documented water incursion exists. Fixed add-on, not per sq ft. |
Adding a Mississauga basement apartment — the ARU rules
Five rules that decide whether a Mississauga basement can be legally rented as an Additional Residential Unit.
Eligibility
Most detached, semi-detached, and townhouse properties in Mississauga can legally add a second unit under Ontario's ARU framework. Up to two ARUs per principal dwelling (one inside, one as a garden suite) where lot size allows.
Minimum size
Each ARU must be at least 35 m² (about 376 sq ft) of habitable floor area, with a private entrance, kitchen, full bathroom, and at least one bedroom or sleeping area.
Parking
One additional parking space per ARU in most areas; relaxed in zones close to higher-order transit. Cannot encroach on required setbacks or front-yard landscaping minimums.
Fire separation
Mississauga building permits enforce a 45-minute fire-rated assembly between units, fire-rated doors on shared exits, sealed penetrations, and hard-wired interconnected smoke and CO alarms on every storey.
Registration with the City
After construction, the ARU must be registered with the City of Mississauga's Second Unit registration program. Registration confirms safety inspection and adds the unit to the City record.
People also ask
Basement renovation questions - Mississauga
How long does a basement renovation take in Mississauga?
3-4 weeks for a straightforward finish: framing, insulation, drywall, flooring, trim, paint. Add a bathroom and you are at 5-6, because a below-grade bathroom usually means cutting the slab to run drain line, and that is a day of jackhammering plus an inspection before anything gets covered. A full second-suite build with a kitchen runs 8-12 weeks. The clock does not start at demo, though. Permit review comes first, and that is the part homeowners underestimate.
Do I need a building permit for a basement renovation in Mississauga?
Yes, and there is no realistic way around it. Finishing a Mississauga basement means a City of Mississauga building permit, ESA notification for the electrical, and a plumbing permit if you are adding a bathroom or wet bar. Three code requirements catch people out: finished ceiling height of at least 1.95 m (6'5"), an egress window in every bedroom with a minimum clear opening, and fire separation between the suite and the rest of the house. Skipping the permit is not a paperwork problem - it is an insurance problem. An unpermitted finished basement can void a claim after a fire or flood, and it shows up on the title search when you sell. We prepare drawings, pull the permits, and book the inspections.
How much does a basement renovation cost in Mississauga?
We quote finished basements at $100–$150/sq. ft. because size and scope vary greatly — bathroom additions, second suites, and structural work all affect where you land in that range. We measure on-site and provide a fixed quote tied to your square footage before work begins.
Can I add a second unit (basement apartment) in Mississauga?
Usually yes. Mississauga permits second units in most detached, semi-detached and townhouse properties under Ontario’s Additional Residential Unit framework. The build has to satisfy egress, fire separation and parking, and once it is finished you register the unit with the City as a separate step from the building permit. The four things that most often kill an ARU on a Mississauga lot: ceiling height under 6'5", no way to get a compliant egress window into a bedroom because the grade is wrong, no second parking space where the zoning demands one, and a furnace room that cannot be separated properly. We check all four on the site visit before writing a quote, because finding out at plan exam is an expensive way to learn.
What flooring is best for a basement in Mississauga?
Waterproof vinyl plank, in almost every case. A basement slab moves moisture even when it is dry to the touch, and Peel Region basements swing hard in humidity between February and July. Vinyl plank does not care. Engineered hardwood can work over a slab that has passed a calcium chloride test with a proper vapour barrier under it, but you are accepting risk for a look, and we have pulled up more cupped engineered floors than we have installed in basements. Tile is right for the bathroom, the laundry area and the landing at the bottom of the stairs. Carpet only over a subfloor panel system with a dimpled membrane - never straight onto concrete, which is how you end up with a musty rec room nobody uses.
Which Mississauga neighbourhoods do you serve?
All of them, and the basement stock varies more than people expect. Port Credit, Mineola and Lorne Park are older housing with lower ceilings and rubble or fieldstone foundations, so height and moisture are the first things we measure. Streetsville and Cooksville sit in between. Erin Mills, Meadowvale, Churchill Meadows and the Square One corridor are newer builds with poured walls, 7-foot-plus ceilings and often a rough-in already in the slab, which makes a bathroom far cheaper to add. We are headquartered in Mississauga, so a site visit is a short drive rather than a scheduling exercise.
How much income can a Mississauga basement apartment generate?
A 1-bedroom basement apartment in Mississauga rents for roughly $1,600-$2,200 a month in 2026. Port Credit, the Square One area and anything within walking distance of a GO station sit at the top; Malton and the outer Meadowvale pockets at the bottom. Separate entrance, in-suite laundry and a parking spot are what move a unit from the bottom of that range to the top, and all three are cheaper to build in than to add later. We do not lease units or manage tenants. What we do is build to a standard that registers cleanly, so your insurer covers it and you are not explaining an unregistered suite to a buyer’s lawyer in five years.
My Mississauga basement is 6'2" - can I still legally finish it?
Not as a bedroom or a rental suite. The Ontario Building Code minimum for habitable space is 1.95 m (6'5"), and 6'2" misses it. You can still finish the space as a rec room, gym, office or storage without claiming it as habitable, and plenty of homeowners do exactly that. If you need the height, there are two routes. Bench footing runs $15,000-$35,000, is faster and less invasive, but eats 12-18 inches off the perimeter of every room. Underpinning runs $25,000-$60,000, keeps the full floor area, and takes longer because it goes in sequenced sections with engineering oversight. On a narrow Mineola basement, bench footing can cost you the very square footage you were trying to gain. We measure floor-to-joist and floor-to-duct on the site visit, because the ducts are usually what actually sets your finished height.
How long does the City of Mississauga ARU permit take?
Plan exam is running 4-6 weeks from submission to issued permit for a typical basement ARU. If structural work is involved and the drawings need an engineer’s stamp, add 1-2 weeks to prepare them before you can even submit. Then, after construction, ARU registration is its own step: final inspection, document filing, usually 1-2 weeks once we close the permit. So the honest end-to-end number is closer to four months than the six weeks people quote from the plan-exam figure alone. We submit on your behalf and respond to plan-exam comments directly, which is where files usually stall.
Also serving
Basement renovation in nearby areas
Let’s talk
Contact Osoba Renos & Design
Planning a basement renovation in Mississauga? Reach out today for a free in-home estimate.
- Phone647-562-4275
- E-mailosobarenos@gmail.com
- Service areaMississauga & GTA