Home Renovation Service
Home Renovation in Sheridan Homelands
Back-splits · Family-room two-storeys · Burnhamthorpe Road West · Mississauga Road
Sheridan Homelands: 1970s family houses reaching the fifty-year mark
Sheridan Homelands is a 1960s and 1970s subdivision in west-central Mississauga, laid out on curving streets with detached houses on generous lots. The mix is mostly two-storeys, back-splits and side-splits with attached garages, a family room off the kitchen and a brick fireplace somewhere on the main level. Many of these houses are around fifty years old, and some are still with the family that bought them new. It shows. The kitchen is original or was refaced once, the main bathroom has its first tub, and the wiring dates from the build. Some homes from this period used aluminum branch wiring, which is safe when properly connected but needs attention before new circuits go in. A Homelands renovation usually covers the whole main floor and both bathrooms at once, because so much has reached the end of its life together.
Price ranges: Mississauga · cost guide
Proof of work
Recent projects in Mississauga, near Sheridan Homelands
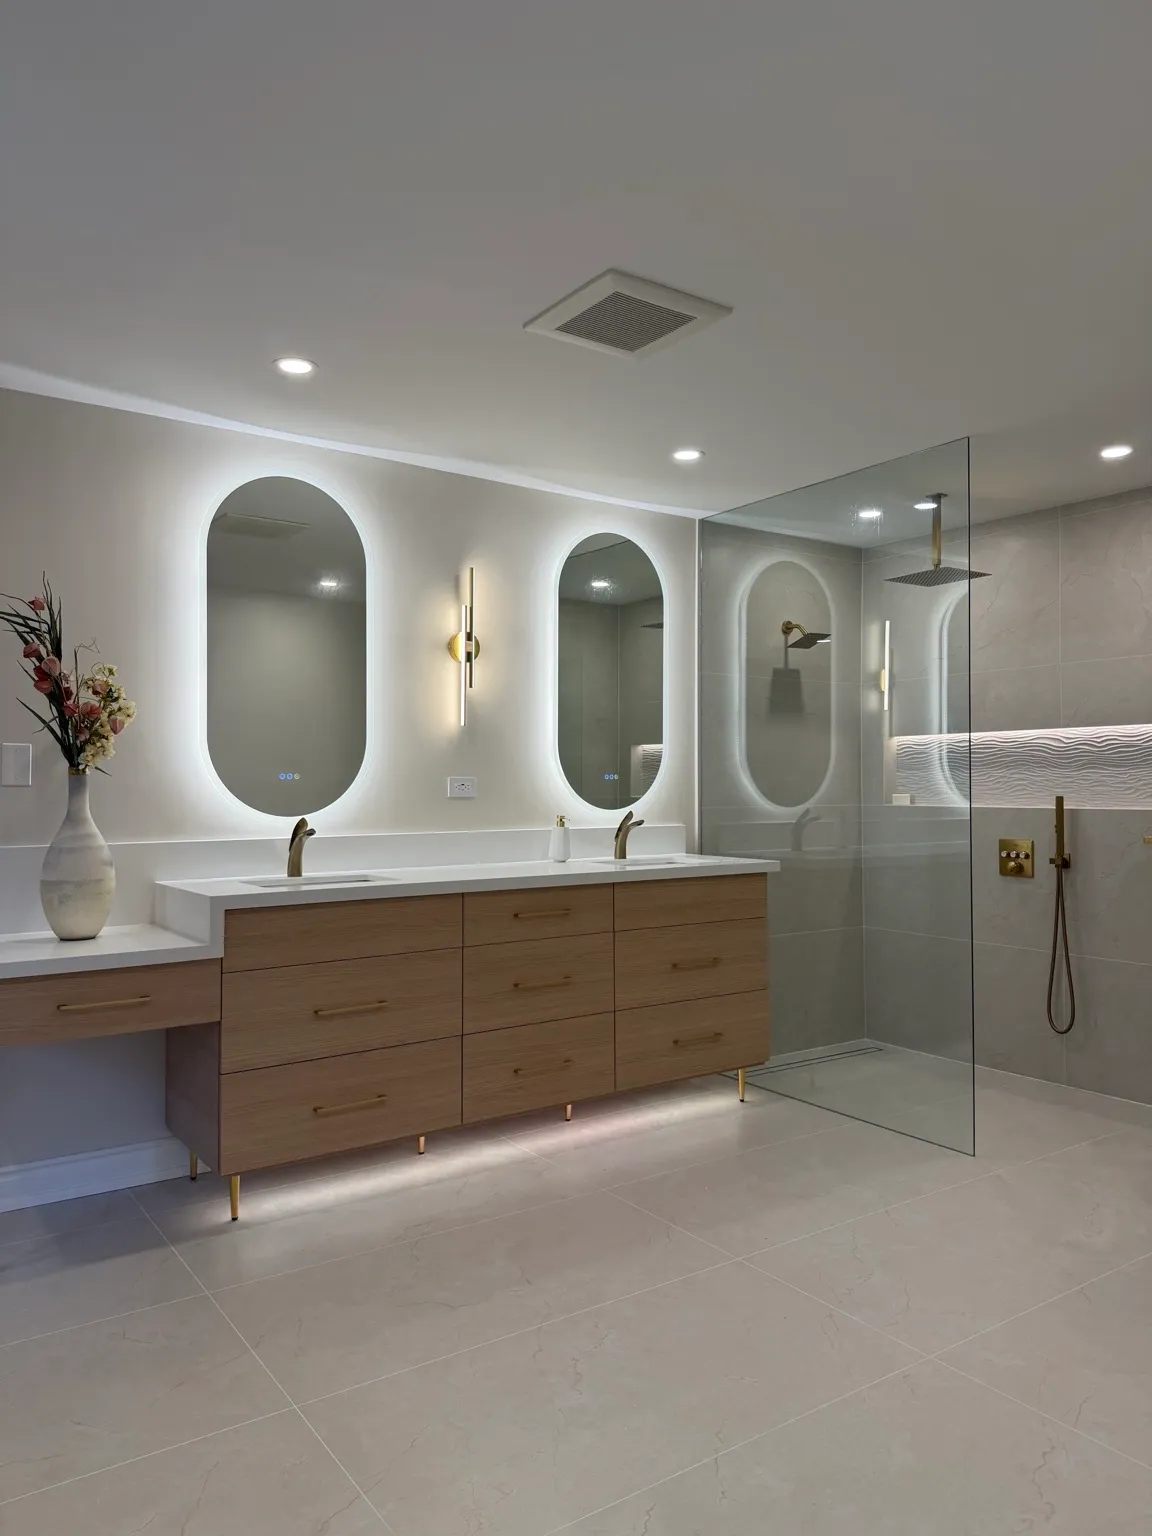
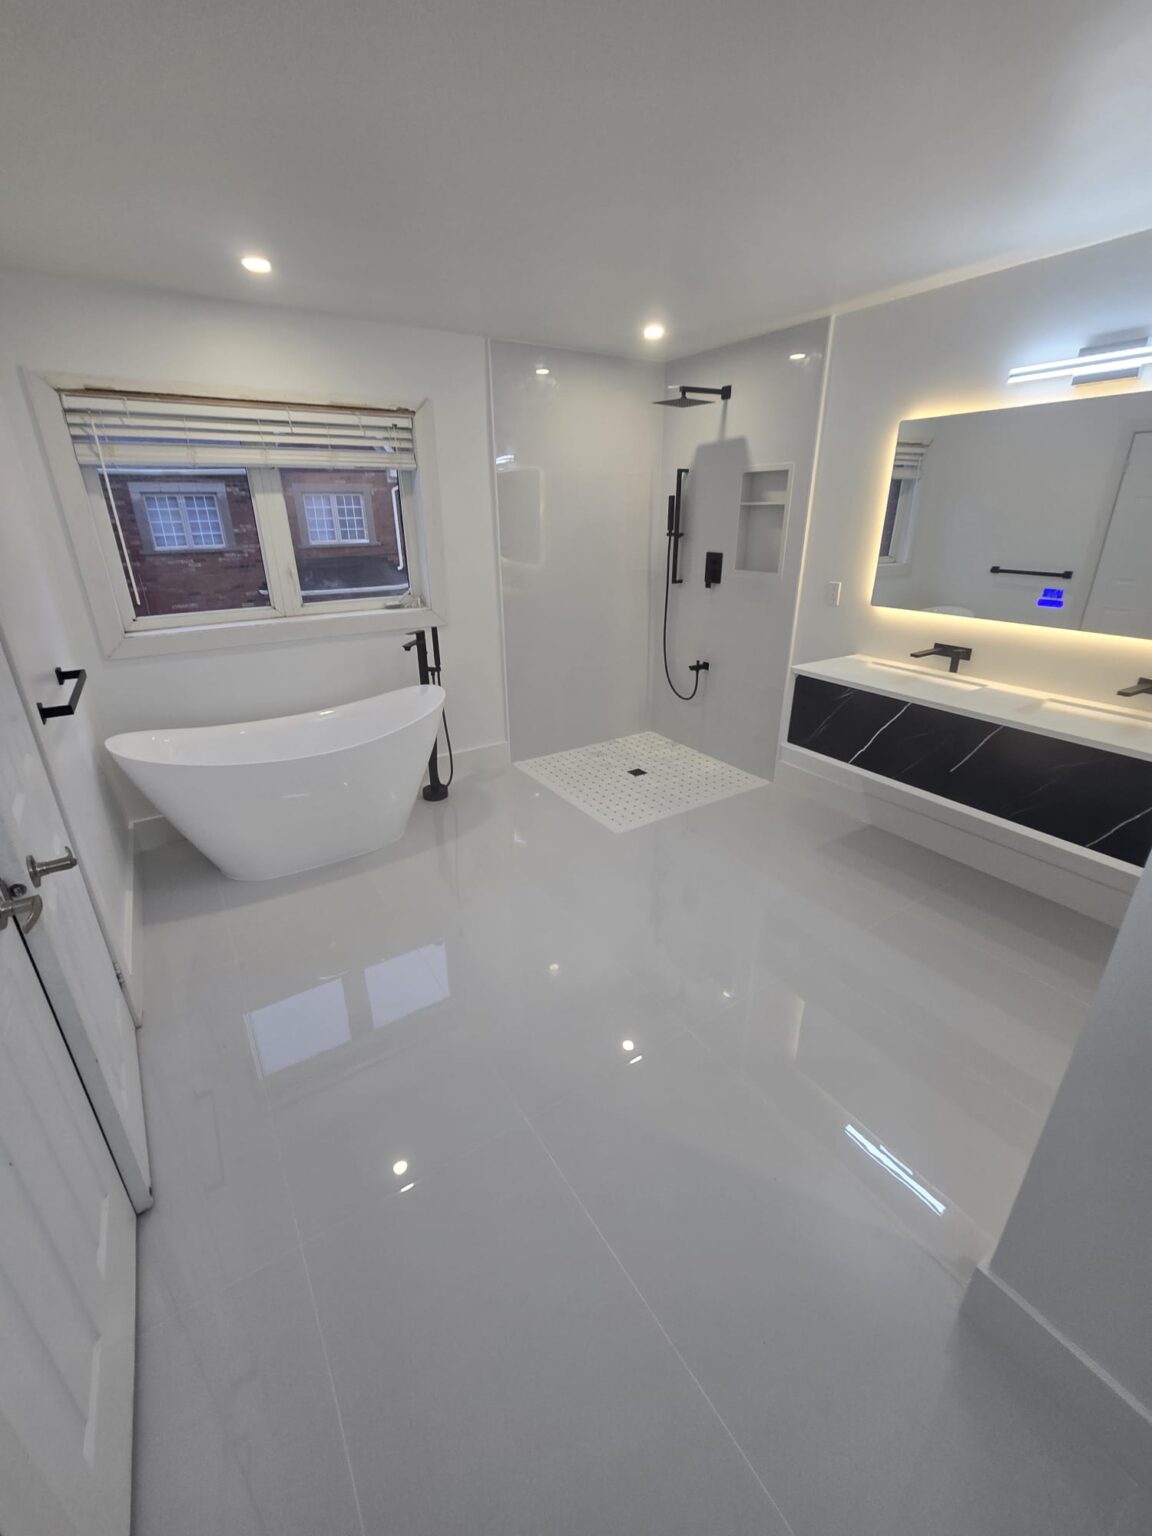
We have not yet published a project in Sheridan Homelands itself. Below are 3 of the 6 projects we completed in Mississauga, the city Sheridan Homelands sits in — the same crew, the same drive. See all Mississauga projects.
What we find behind Homelands front doors
Two-storeys with a family room
Kitchen and eat-in area at the back, a step-down family room beside it with a brick fireplace, formal living and dining at the front. The usual request is a wider opening between kitchen and family room, and an island where the breakfast table stood.
Back-splits
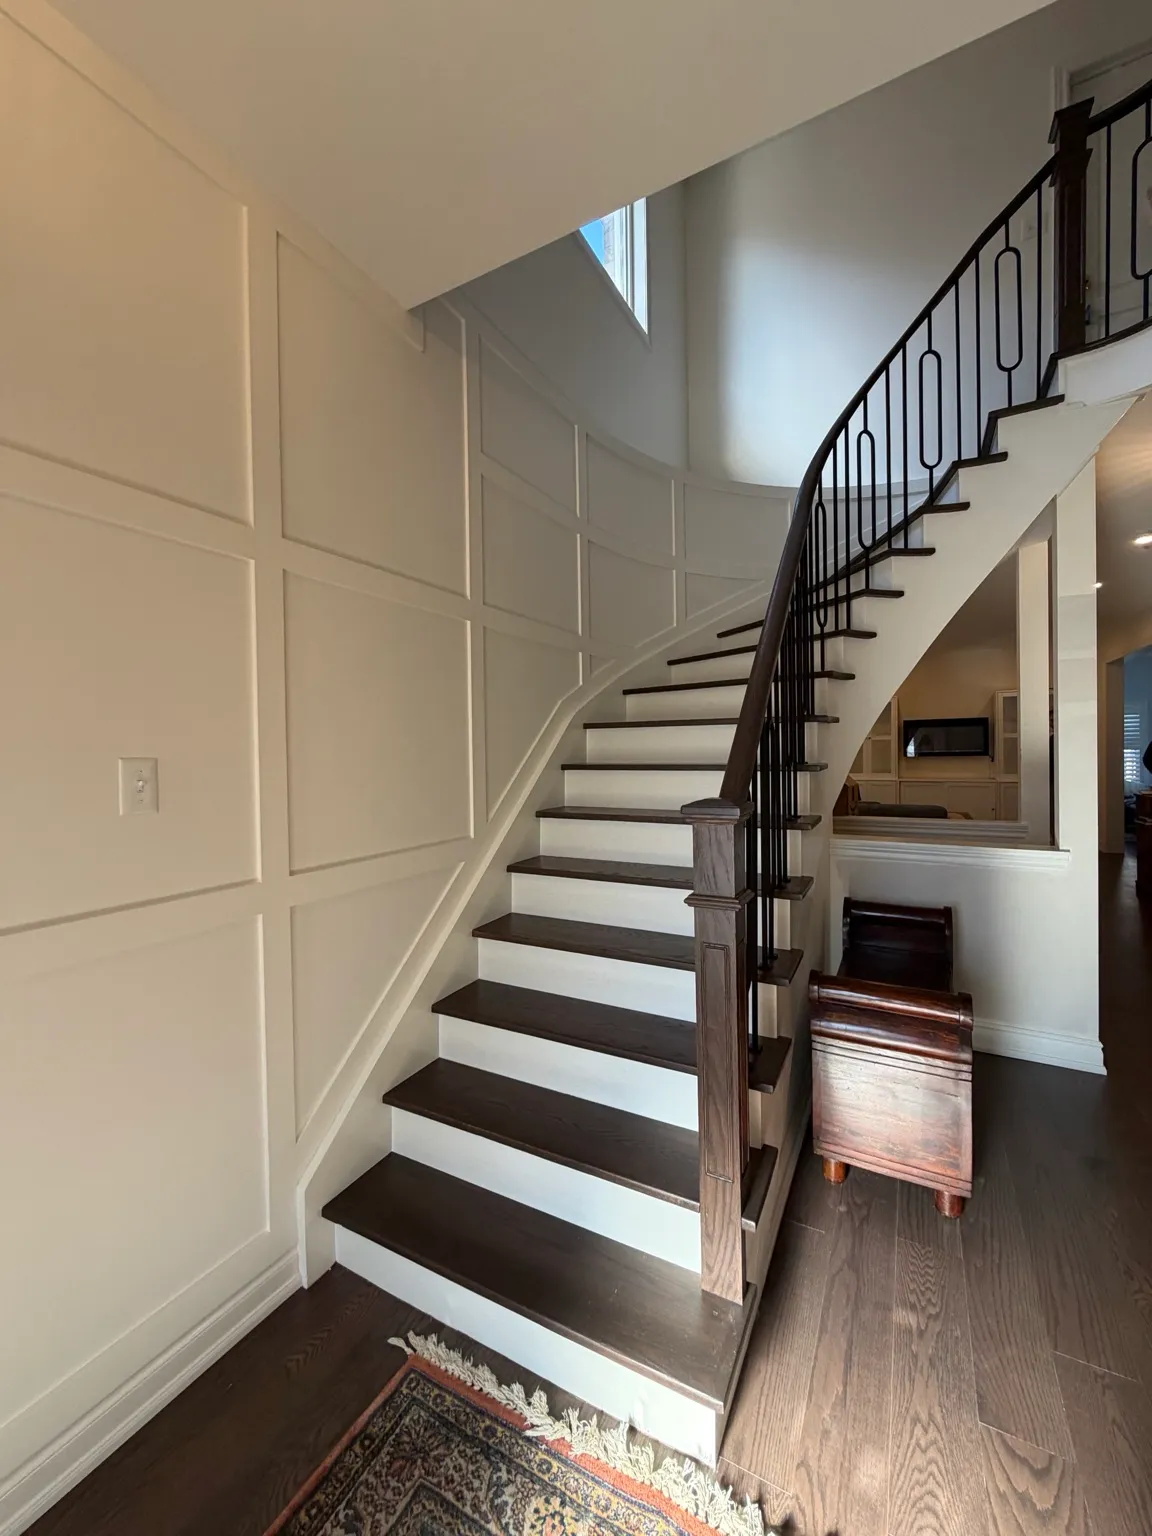
Four levels: entry with living room and kitchen, bedrooms up, family room down, a basement below that. The short flights between levels are carpeted in most and take the hardest wear. We replace them with oak or maple treads, new nosings and a railing at current height.
Original main bathrooms
Coloured fixtures, a tub with tile to the ceiling, a vanity with a laminate top. We strip to studs, upgrade the fan, and often swap the tub for a shower with a bench and grab-bar blocking for owners who plan to stay through retirement.
Aluminum-wired houses
When we find aluminum branch wiring, we do not rip out everything. A licensed electrician checks connections, uses approved connectors or pigtails, and runs new copper for kitchen and bathroom circuits. Insurers sometimes ask for a letter, which the electrician provides.
In-law suites downstairs
Grown children moving back or parents moving in: a lower-level suite with its own bathroom and kitchenette is a common plan in houses this size. If it will be a separate rental unit, it needs a permit and must meet second-unit rules; as family space, the rules are lighter.
A Homelands main floor and both bathrooms, done together
Week one: the electrician surveys the panel and circuits, and we confirm whether the house has aluminum wiring. Then the kitchen, the eat-in area and the wall to the family room come down to studs. That wall usually carries the floor above, so a beam goes in under an engineer’s drawing. The brick fireplace stays, cleaned or painted. New cabinets run along the back wall, with an island where the table used to be. Upstairs, the main bathroom and the small ensuite are rebuilt at the same time, so the plumber visits once. Supply lines are checked for polybutylene and replaced if found. Flooring carries through the main level and up every short flight. Twelve to sixteen weeks; families usually move out for the middle month.
People also ask
Home Renovation questions - Sheridan Homelands
What drives the cost of a home renovation in Sheridan Homelands?
Wiring and stairs. Some 1970s Homelands houses were wired with aluminum branch circuits, and making those safe for a new kitchen means connectors rated for aluminum or fresh copper runs, priced per circuit. Back-splits and side-splits have several short flights, and replacing carpet with hardwood treads on each is labour-heavy. Where a later owner re-plumbed with polybutylene, we swap it out while the walls are open, and that shows as its own line.
My Homelands house has aluminum wiring. Do I have to rewire before renovating?
Not necessarily the whole house. Aluminum branch wiring is acceptable when connections are made with devices rated for it. A licensed electrician inspects the panel and a sample of outlets and switches, repairs any loose or heat-damaged connections, and runs new copper to the rooms we are renovating. The rest can stay if it passes. Some insurers want an inspection letter, and the electrician supplies that.
Can we keep the brick fireplace when we open up the family room?
Usually. The fireplace and chimney are their own masonry structure, and the wall we remove typically sits between kitchen and family room, not on the chimney side. We cover the brick during demolition. If you want it updated, it can be painted, limewashed or faced with stone veneer. Any change to the firebox, or a gas conversion, goes to a licensed fireplace installer.
Let’s talk
Contact Osoba Renos & Design
Planning a home renovation in Sheridan Homelands? Book a free in-home estimate.
- Phone647-562-4275
- E-mailosobarenos@gmail.com
- Service areaMississauga & GTA