Home Renovation Service
Home Renovation in Lakeview
Lakeshore Road East · Lakeview Village · Small Arms building · Etobicoke Creek
Lakeview: post-war bungalows beside a lakefront that is being rebuilt
Lakeview is the southeast corner of Mississauga, against Etobicoke Creek and the Toronto line. Much of it was built quickly after the Second World War, some of it near the wartime Small Arms plant, and the result is street after street of small brick and frame bungalows on wide, deep lots. Over the last couple of decades many of those lots have been rebuilt with large custom houses, so one block can hold a modest bungalow beside a new two-storey twice its height. On the waterfront, the former generating station site is being redeveloped as Lakeview Village. For a renovation, the question here is whether to keep the bungalow and redo it inside or hire an architect for something bigger. We do the first: whole interiors, lower levels and bathrooms in the houses people want to keep.
Price ranges: Mississauga · cost guide
Proof of work
Recent projects in Mississauga, near Lakeview
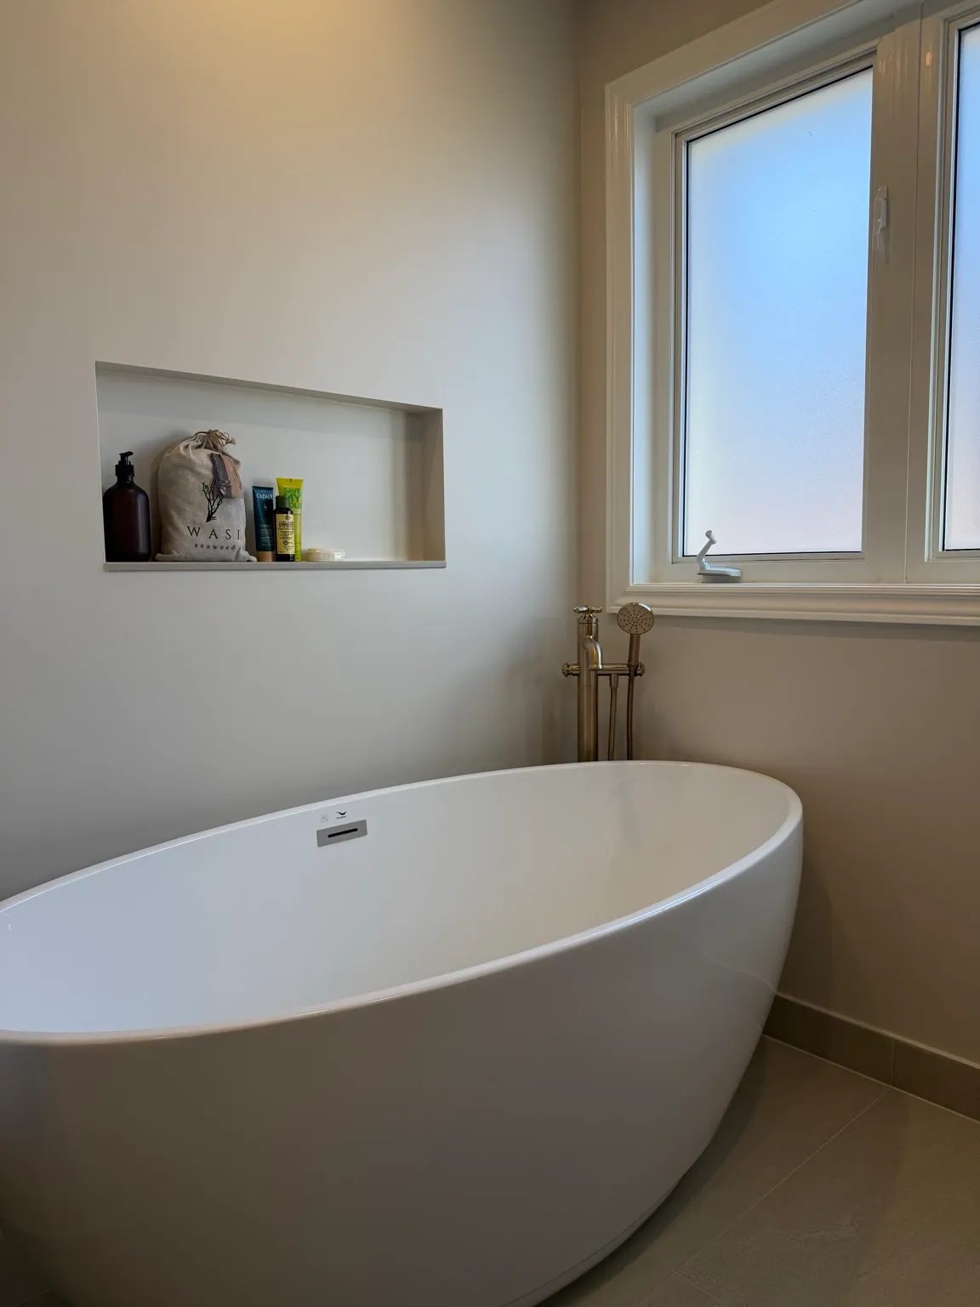
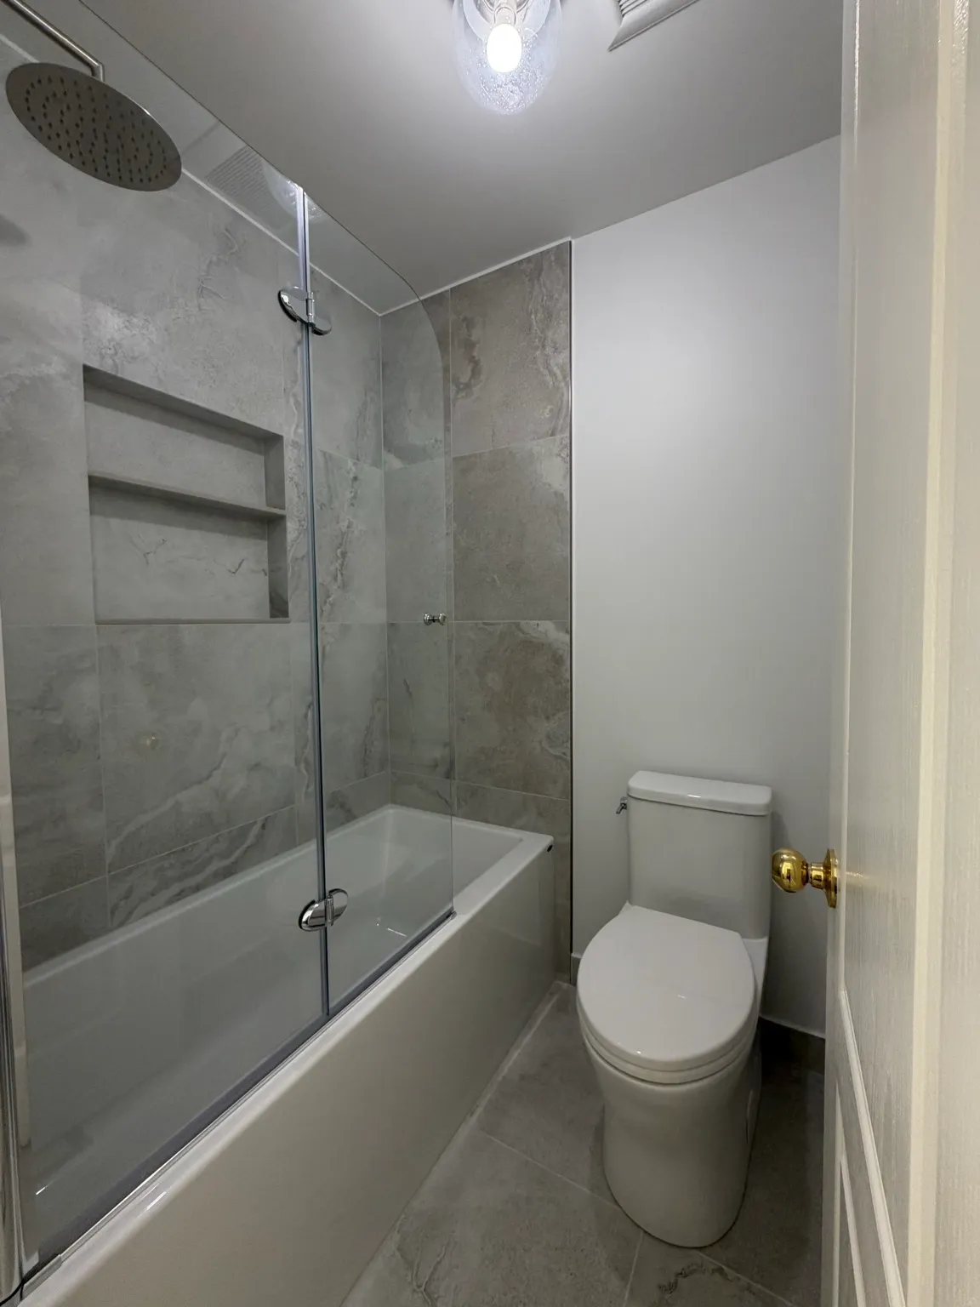
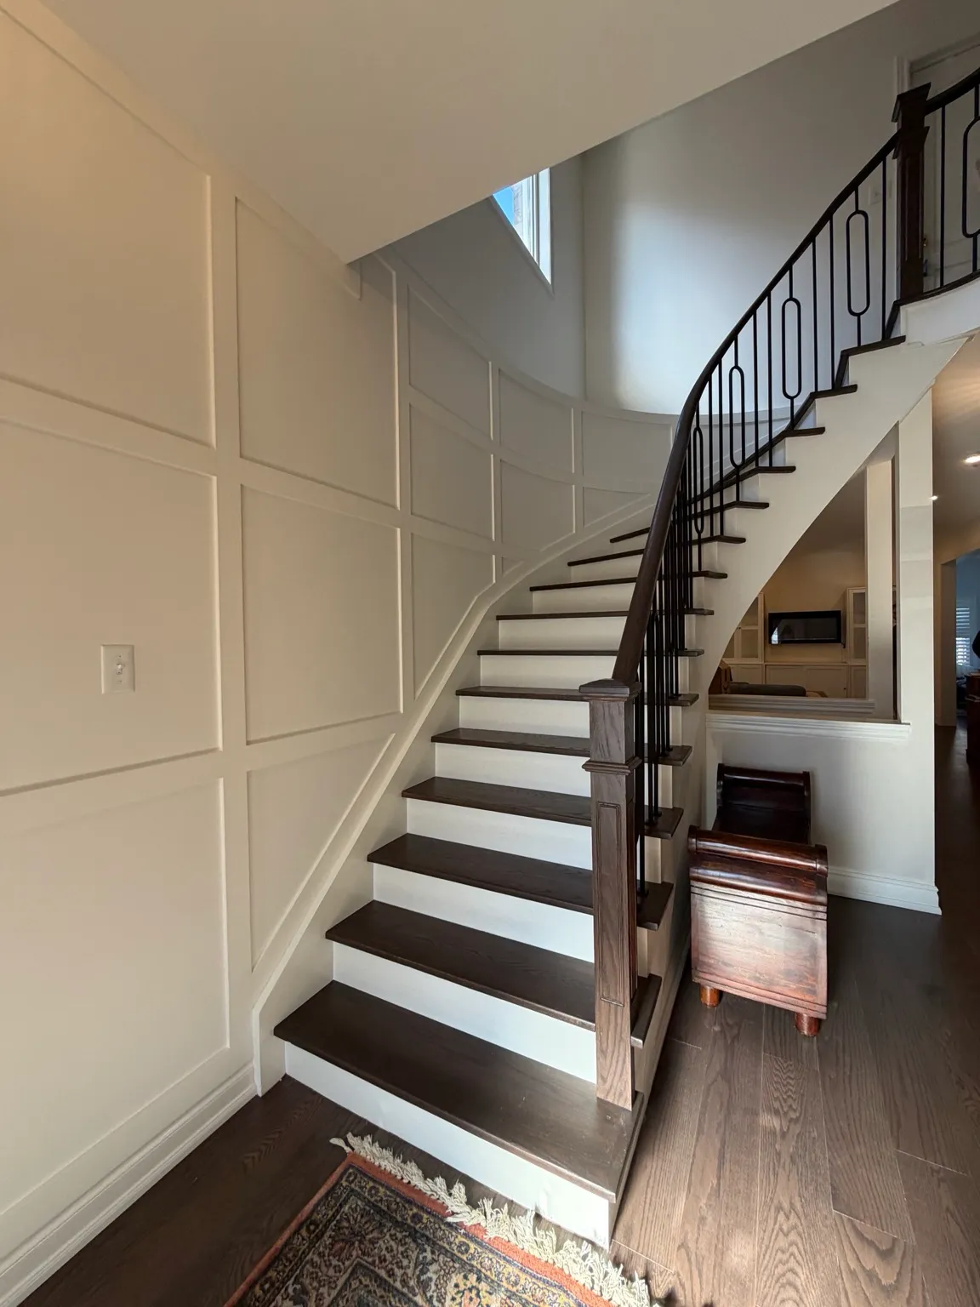
We have not yet published a project in Lakeview itself. Below are 3 of the 6 projects we completed in Mississauga, the city Lakeview sits in — the same crew, the same drive. See all Mississauga projects.
Lakeview blocks and the houses on them
Original post-war bungalows
Two or three bedrooms, one bathroom, a kitchen at the back and often a basement with barely seven feet of headroom. Owners keeping these want a second bathroom, a bigger kitchen and a lower level they can stand up in. Working inside the existing footprint is the cheaper way to get there.
Rebuilt custom houses
Recent two-storeys on the old lots. The structure is modern, so the budget goes to finishes: a lower level the builder left plain, a kitchen redone to the owner’s taste, or an ensuite that was specified cheaply to hit a sale price.
Off Lakeshore Road East
Older storey-and-a-half houses and a few converted cottages along and just off the main street. Expect knee walls, short upstairs ceilings and stairs that do not meet current rise and run. We rebuild stairs where the opening allows and fit upstairs bathrooms under the roof slope.
Near Etobicoke Creek
Houses closest to the creek sit on lower ground, and some fall within Toronto and Region Conservation’s regulated area. Indoors, that mostly affects basement work: we look for where water has entered before and size the sump properly before any finishing.
Streets beside Lakeview Village
Owners near the old plant site sometimes ask whether to renovate now, while the waterfront redevelopment is under way, or wait. Interior work does not depend on it. What can change is street parking and traffic, so we plan deliveries and the bin drop with that in mind.
Keeping a Lakeview bungalow: one floor stripped, the basement made usable
We begin with the panel. Plenty of these houses still run on 60 or 100 amp service, and a new kitchen plus a lit lower level needs more, so the electrician comes first. Then the main floor goes to studs: the wall between kitchen and living room checked for load, the bathroom stripped, galvanized pipe replaced with PEX back to the meter. If the wall is bearing, an engineered beam goes in, at $15,000 to $35,000 depending on span. Downstairs we pull out the wood panelling and drop ceiling, measure true headroom, and decide whether the space can legally hold a bedroom. The kitchen usually moves to the brighter side of the house. Ten to sixteen weeks, depending on what the walls hide.
People also ask
Home Renovation questions - Lakeview
What drives the cost of a home renovation in Lakeview?
How much of the original bungalow stays. Many Lakeview houses still have an early panel, galvanized supply pipe and a low basement. Keeping the shell and redoing the inside is a whole-home job priced at $80 to $150 per square foot. Basement height is the other swing factor: if the floor would need lowering to make a legal bedroom, that is underpinning and needs an engineer, so we flag it early instead of designing around a ceiling that will not pass.
Is it worth renovating a Lakeview bungalow instead of rebuilding?
Often, if you like the size. A full interior renovation keeps the existing foundation, setbacks and mature trees, and skips the long approvals a new house needs. It makes less sense if you need twice the floor area, because we do not build additions. After one visit we will tell you plainly which side of that line your plans fall on, and suggest an architect if a rebuild fits better.
My Lakeview basement is about six and a half feet high. Can it be finished?
As a rec room, usually yes, provided ducts and beams leave enough clearance to walk under. As a bedroom or a separate unit, the building code sets minimum heights, and older Lakeview basements sometimes fall short. Getting more height means underpinning or lowering the slab, which is structural and needs an engineer. We measure, tell you what the space can legally be, and you decide from there.
Let’s talk
Contact Osoba Renos & Design
Planning a home renovation in Lakeview? Book a free in-home estimate.
- Phone647-562-4275
- E-mailosobarenos@gmail.com
- Service areaMississauga & GTA