Home Renovation Service
Home Renovation in Malton
Victory Village · Westwood Square · Goreway Drive · Airport Road
Malton sits under the approach paths, and that shapes what we build
Malton is the northeast corner of Mississauga, right beside Pearson airport. It started as a village on the railway and grew fast during the Second World War, when Victory Village was built to house aircraft plant workers. Most of what stands now came later: semis, back-splits and bungalows from the 1950s to the 1970s, plus townhouse complexes and some apartment blocks. Planes are part of daily life here. Depending on the street and which runway is in use, jets pass low enough that bedroom ceilings and windows matter. That changes our material choices more than our layouts. When walls and ceilings are open anyway, adding sound-absorbing insulation and decoupled drywall costs little extra disruption. Malton is 20 to 30 minutes from our shop on the 401, inside our regular area with no travel charge.
Price ranges: Mississauga · cost guide
Proof of work
Recent projects in Mississauga, near Malton
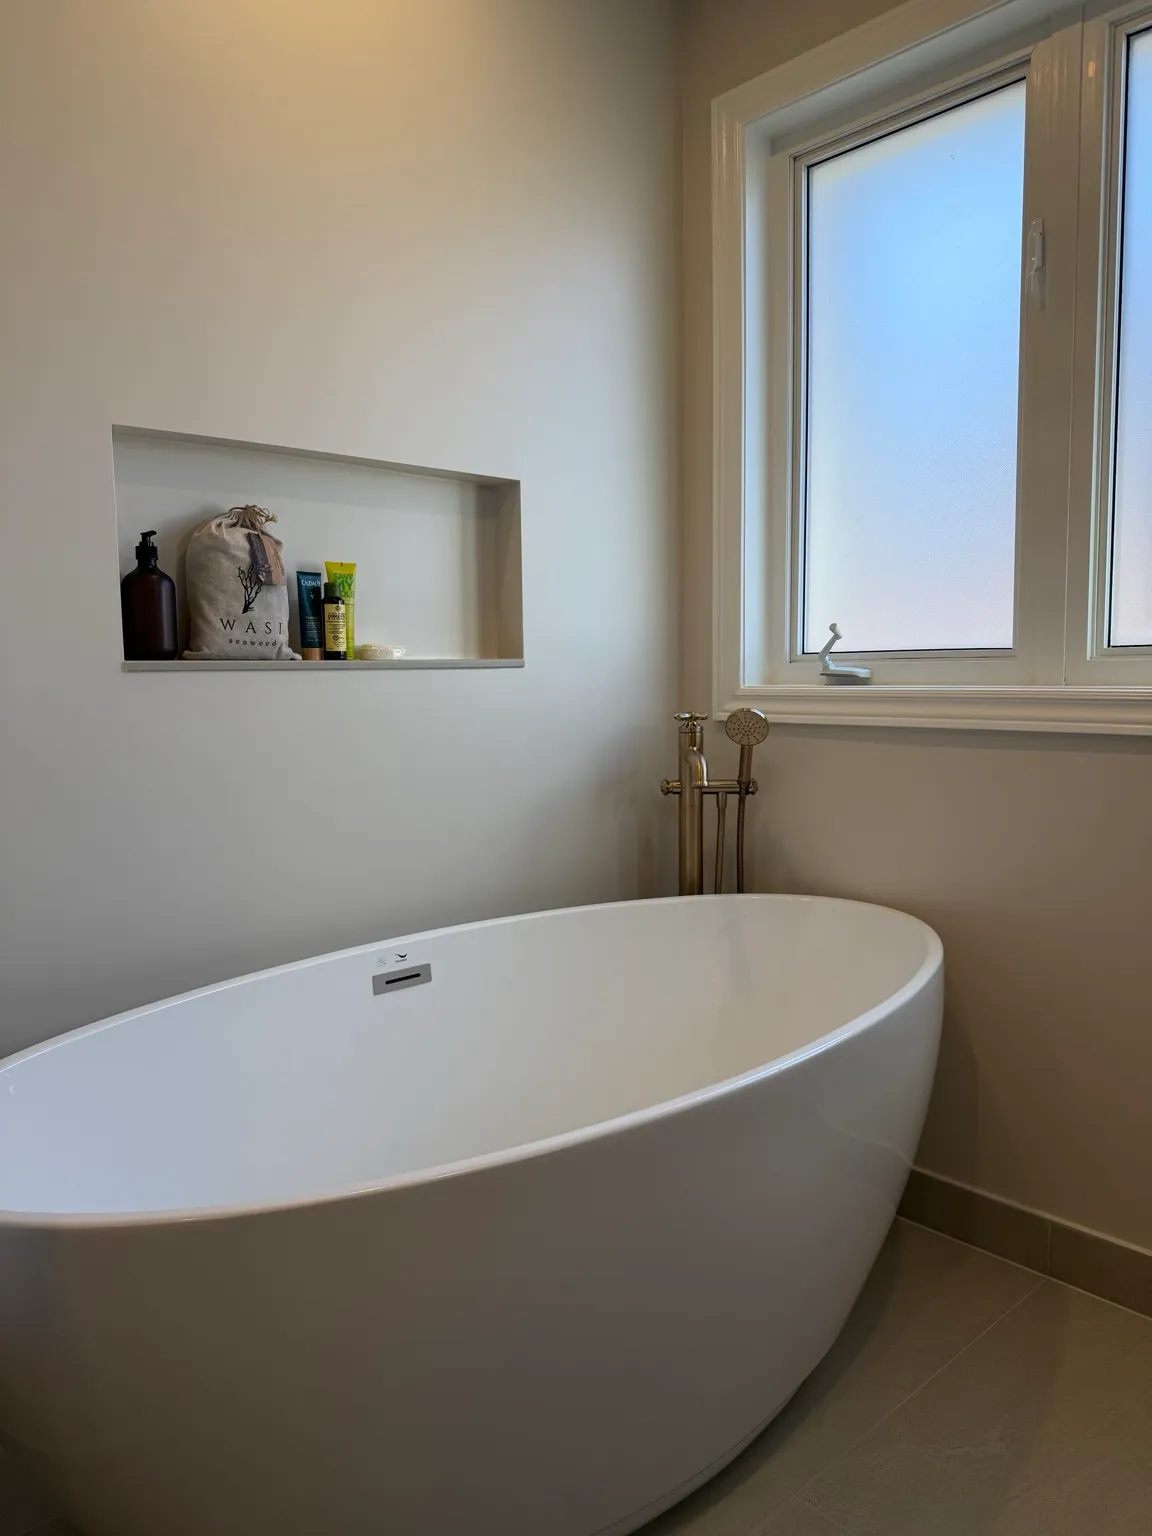
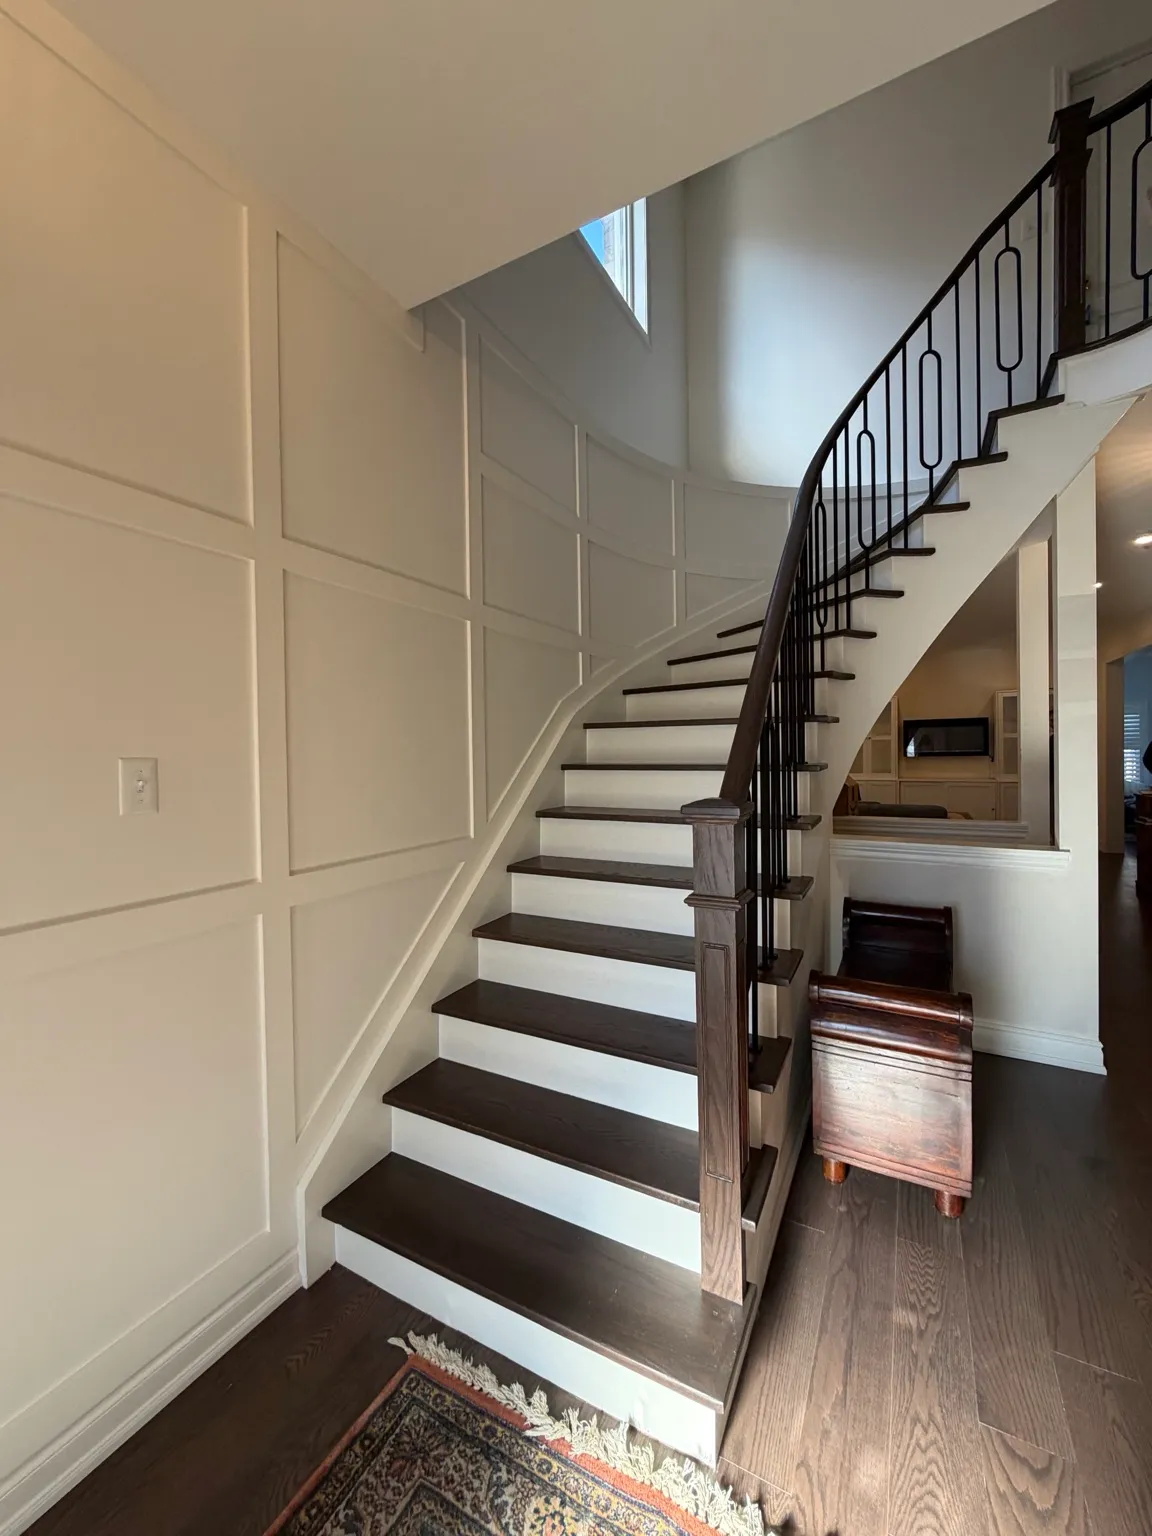
We have not yet published a project in Malton itself. Below are 3 of the 6 projects we completed in Mississauga, the city Malton sits in — the same crew, the same drive. See all Mississauga projects.
Malton pockets and the problems we plan for
Victory Village
Small wartime houses, many enlarged or rebuilt since. Originals are compact storey-and-a-half homes with low upstairs rooms and shallow foundations. We redo interiors within the shell and check floor framing closely, because decades of additions often meet the old house at different heights.
Semis and back-splits
The bulk of Malton. Three-bedroom semis and back-splits from the 1960s and 1970s with their first kitchens and one full bathroom. A kitchen and bathroom refresh plus new flooring is the most common request, often with a basement rec room or second unit on the list.
Streets under the flight path
Where aircraft noise is loudest, we suggest mineral wool in open exterior walls, resilient channel under bedroom ceilings, sealed electrical boxes and solid-core bedroom doors. Window replacement is separate trade work; we finish the interior trim and drywall returns around new units.
Townhouse complexes
Condominium townhouses along the arterial roads, with shared walls and corporation rules for any plumbing or wall change. We prepare the drawings the board asks for. Kitchens, bathrooms and stairs are the main work; party walls and their fire rating stay exactly as built.
Basements with a side door
Many Malton houses have a side entrance and a finished lower level of uncertain history. If you want it registered as a second unit, we inspect fire separation, the exit and the alarms, then quote what must change. The City issues the permit before anyone can rent it legally.
A Malton semi, quieter and updated inside
We start in the bedrooms, because that is where noise matters most. Ceilings come down, mineral-wool batts go into the joist bays under the attic, resilient channel runs across, and two layers of drywall finish it. While the ceilings are open, the electrician checks the circuits; in 1970s semis we sometimes find aluminum branch wiring that needs approved connectors or replacement. Then the kitchen: old cabinets out, the wall to the dining room checked for load, new cabinets and a laminate or quartz top. The bathroom is stripped back to the cast-iron stack, which we inspect for rust before tiling around it. Flooring runs through the main level last. Six to ten weeks for the whole set, and the family can usually stay in.
People also ask
Home Renovation questions - Malton
What drives the cost of a home renovation in Malton?
Sound and age. Houses closest to the flight paths benefit from insulation and drywall choices that cut noise, such as mineral-wool batts, resilient channel and a second drywall layer on bedroom ceilings, and each adds labour and material. Most Malton houses date from the 1950s to the 1970s, so older panels, aluminum branch wiring in some 1970s homes, and cast-iron drains show up on the quote as their own lines.
Will renovating inside actually cut aircraft noise in my Malton house?
It helps, but windows matter most. Sound gets in through the weakest point, usually glass and the gaps around frames. Inside, we can add dense insulation, decoupled drywall on bedroom ceilings and sealed outlet boxes on exterior walls, which takes the edge off low rumble. If your windows are old, have a window installer replace them in the same season; we line up dates so interior finishing happens once.
Is getting a renovation permit in Malton any different because of the airport?
For interior work, not really. The City of Mississauga Building Division issues the permit as it would anywhere else. Airport-related policies mostly affect new residential development, additions and building heights near Pearson. A kitchen, bathroom or basement inside your existing house goes through the normal process, and we prepare the drawings and submit them on your behalf.
Let’s talk
Contact Osoba Renos & Design
Planning a home renovation in Malton? Book a free in-home estimate.
- Phone647-562-4275
- E-mailosobarenos@gmail.com
- Service areaMississauga & GTA