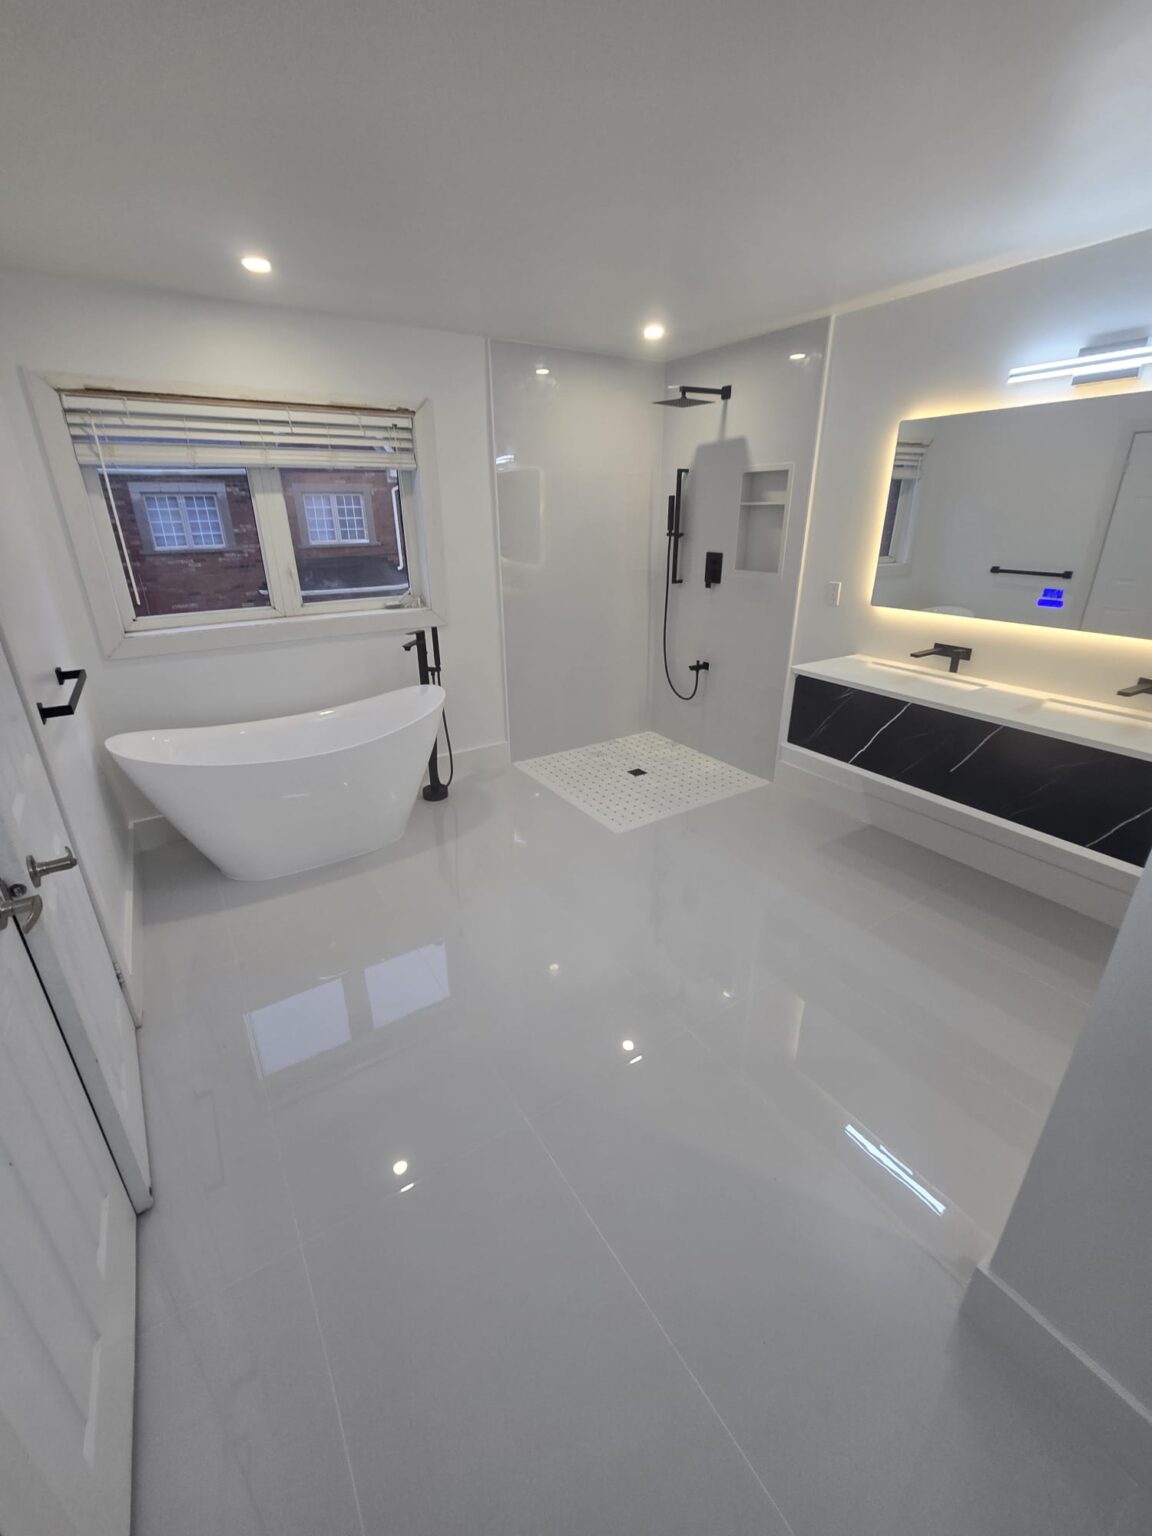
Home Renovation Service
Home Renovation in Rathwood
Rathburn Road East · Burnhamthorpe Road East · Dixie Road · north of Applewood
Rathwood: 1970s and 80s two-storeys with too few real bathrooms
Rathwood is a family neighbourhood in east Mississauga, north of Applewood, laid out along Rathburn Road East and the streets around it, largely from the 1970s into the 1980s. It is mostly detached two-storeys and semis, with some townhouse complexes, on modest lots with garages in front. The houses are well proportioned but were planned for a different routine. Four bedrooms often share one full bathroom, with a two-piece off the primary bedroom. The kitchen is closed, with a separate breakfast area. Living and dining rooms are carpeted or laid with parquet. And the walls hold the insulation of their day, which feels thin on a January night. Rathwood renovations tend to start with bathrooms and spread outward. We suggest adding insulation and air sealing to any exterior wall we open, since it is cheap to add then and expensive later.
Price ranges: Mississauga · cost guide
Proof of work
Recent projects in Mississauga, near Rathwood
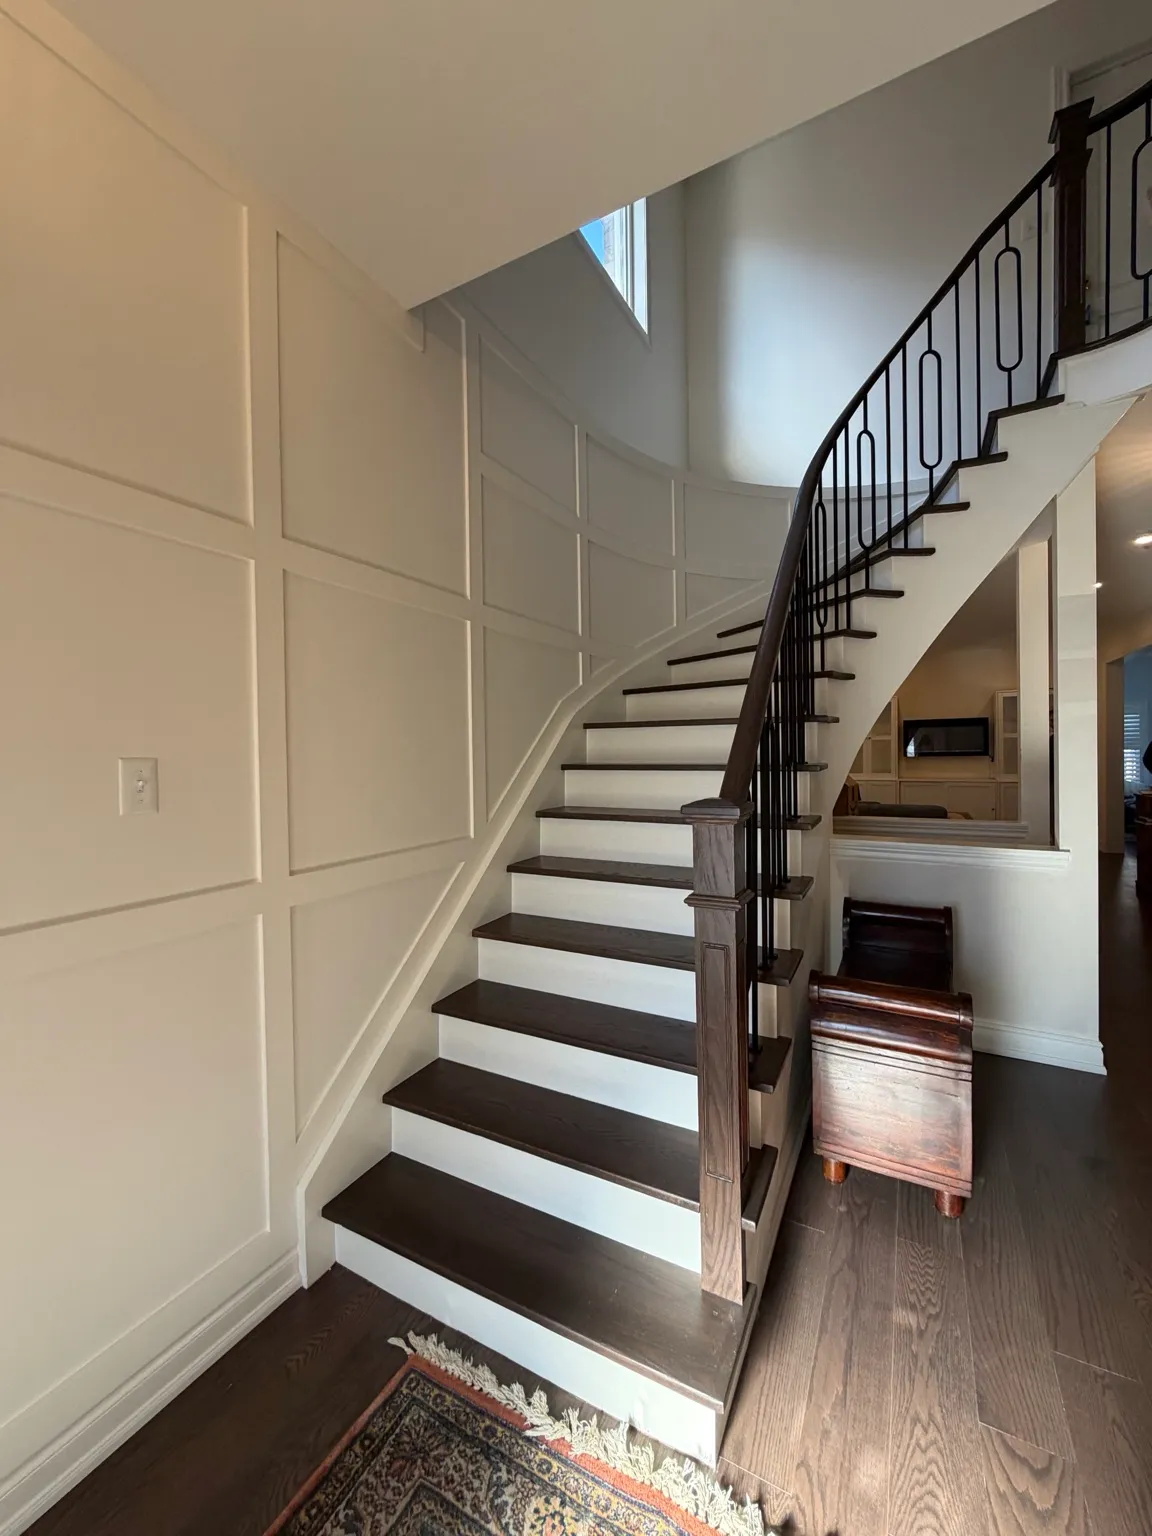
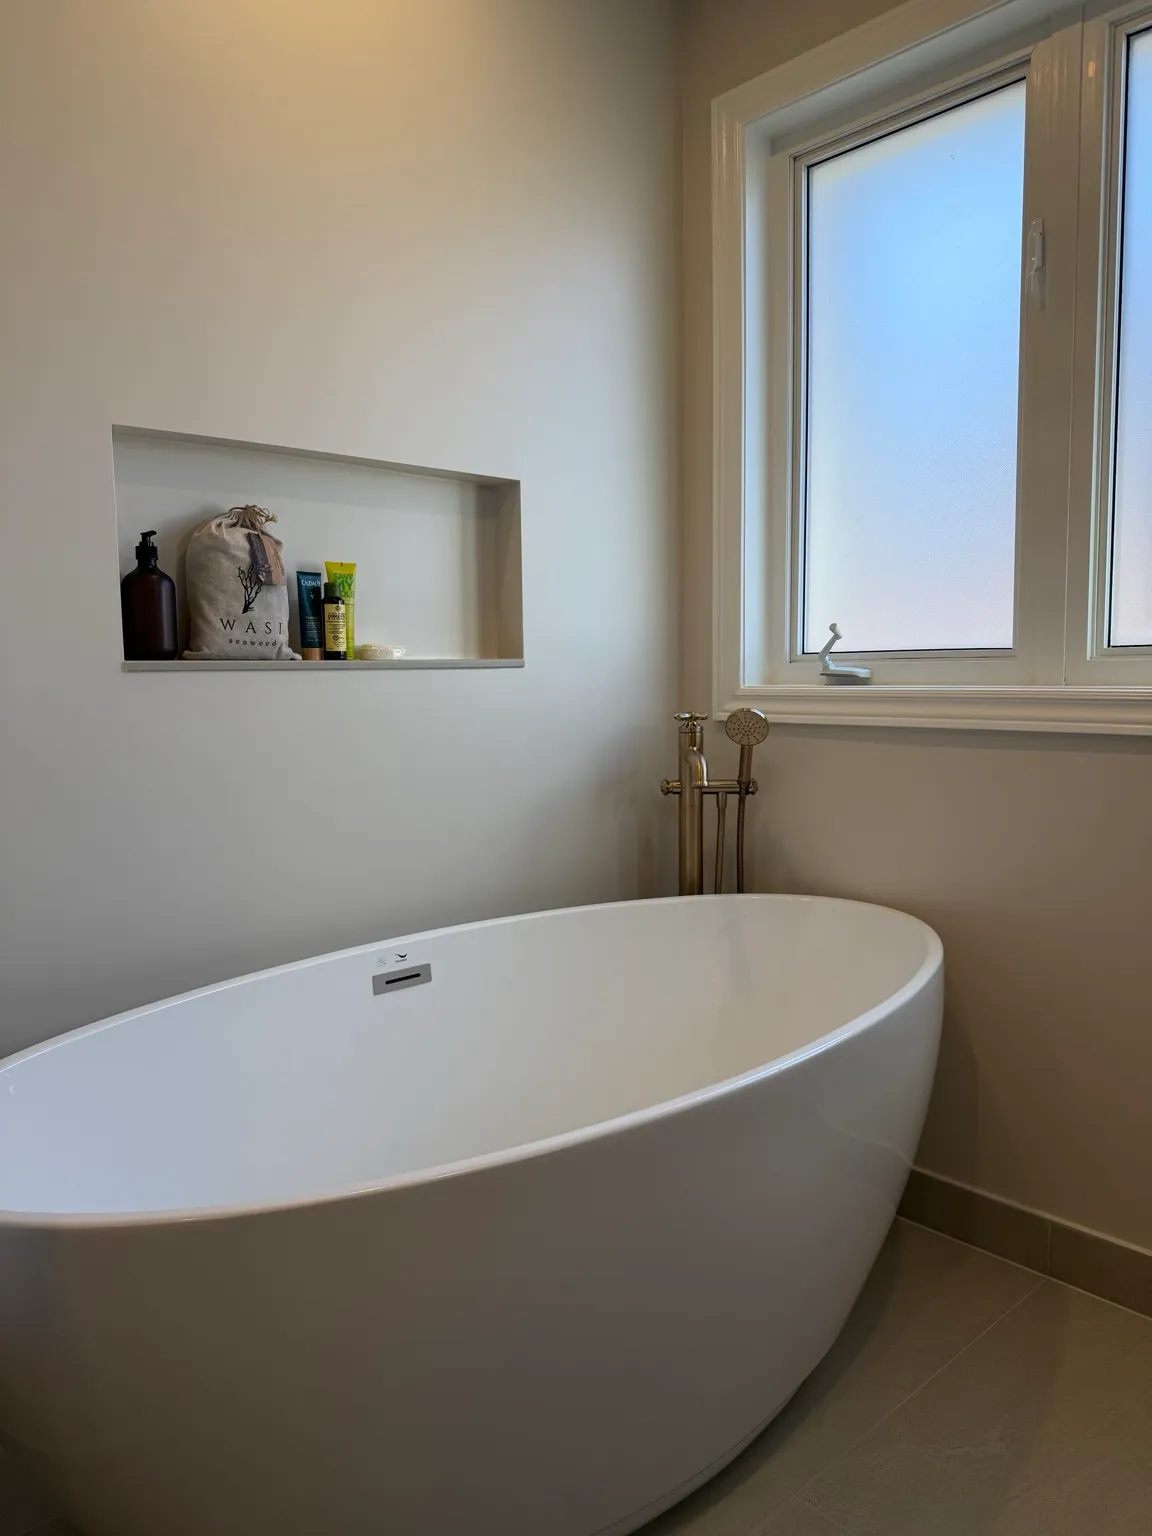
We have not yet published a project in Rathwood itself. Below are 3 of the 6 projects we completed in Mississauga, the city Rathwood sits in — the same crew, the same drive. See all Mississauga projects.
Rathwood homes, floor by floor
Upstairs bathrooms
One four-piece in the hall and a two-piece off the primary bedroom is the classic layout. We turn the two-piece into a three-piece by borrowing depth from the closet, add a shower on a new drain, and run a proper exhaust fan through the attic to the outside.
Closed kitchens with breakfast rooms
The kitchen sits behind a wall with a separate eating area at the back window. Removing the partition between those two is usually simple. Removing the one to the dining room depends on joist direction, so we check from the basement before promising an open plan.
Parquet and carpet main floors
Oak parquet in the hall and dining room, carpet in the living room. Parquet comes up slowly because it is glued down, and the subfloor beneath usually needs levelling before new hardwood or engineered plank runs through the whole floor.
Exterior walls and attics
When we open exterior walls, we fill the cavities with denser batts or spray foam and seal the vapour barrier around boxes and windows. Attic top-ups are a separate trade, but we coordinate them so upstairs ceilings only get patched once.
Semis and townhouses
Smaller plans with the same 1970s and 80s finishes. Basements are often partly finished with laundry and a rec room. Owners typically want a better bathroom upstairs, new flooring and a modest lower level, done in one six-week stretch.
Turning a Rathwood two-piece into an ensuite, then the hall bath
We do bathrooms one at a time so the house always has a working shower. The two-piece goes first: toilet and vanity out, the wall into the bedroom closet reframed to gain depth, a new shower drain cut into the floor and tied to the existing stack. We confirm joist direction before drawing, since it decides where that drain can run. The ceiling opens for a fan duct to the outside, and while the exterior wall is open, it gets new insulation and sealing. Tile, glass, vanity and lighting follow over about three weeks. Then the hall four-piece is stripped and rebuilt, with the tub kept or swapped for a shower. Downstairs, the kitchen and breakfast room can follow in the same project or the next year. Six to eight weeks for both bathrooms.
People also ask
Home Renovation questions - Rathwood
What drives the cost of a home renovation in Rathwood?
Bathrooms and insulation. Many Rathwood two-storeys have one main bathroom and a two-piece off the primary bedroom; turning that two-piece into a real ensuite means a shower drain, venting and often borrowed closet space. Exterior walls from this era were insulated to the standard of the day, so when we open them we upgrade insulation and air sealing, which adds material but makes rooms more comfortable. Glued-down parquet adds removal time.
Can the two-piece off my Rathwood primary bedroom become a full ensuite?
In most layouts, yes. The toilet drain is already there, so a shower can tie into the same stack if joist direction lets the new drain slope to it. Extra space usually comes from the bedroom closet or a hall linen closet. A fan vented outside is required. Expect a cost within our $12,000 to $20,000 bathroom range unless the drain needs a long reroute.
Is it worth upgrading insulation while I renovate?
In walls we are already opening, almost always. Cavities from this era are shallow and the original batts have often slumped. Filling them with denser batts or closed-cell foam and sealing around boxes costs little next to the drywall work already planned. It will not make a 1970s house perform like a new one, but north-facing rooms feel less drafty. Ask your utility about current rebate programs before we close the walls.
Let’s talk
Contact Osoba Renos & Design
Planning a home renovation in Rathwood? Book a free in-home estimate.
- Phone647-562-4275
- E-mailosobarenos@gmail.com
- Service areaMississauga & GTA