Home Renovation Service
Home Renovation in Dixie
Dixie Road · Dundas Street East · Dixie Outlet Mall area · Etobicoke Creek
Dixie: hard-working post-war houses next to industrial land
The Dixie area grew along Dixie Road in east Mississauga, with the QEW and Dixie Outlet Mall to the south and industrial and employment land not far off. Its houses come from a spread of years: post-war bungalows, 1960s semis and back-splits, a few 1970s two-storeys, some a short walk from warehouses and truck routes. The houses vary from one street to the next. Many have been owned by working families who made changes themselves over the years, so a Dixie renovation often starts with sorting out what is behind the walls: a basement apartment that was never permitted, a wall moved without a proper beam, outlets added off an overloaded circuit. None of that is unusual, and all of it can be fixed. We find it early, price it plainly, then build the rooms you asked for.
Price ranges: Mississauga · cost guide
Proof of work
Recent projects in Mississauga, near Dixie
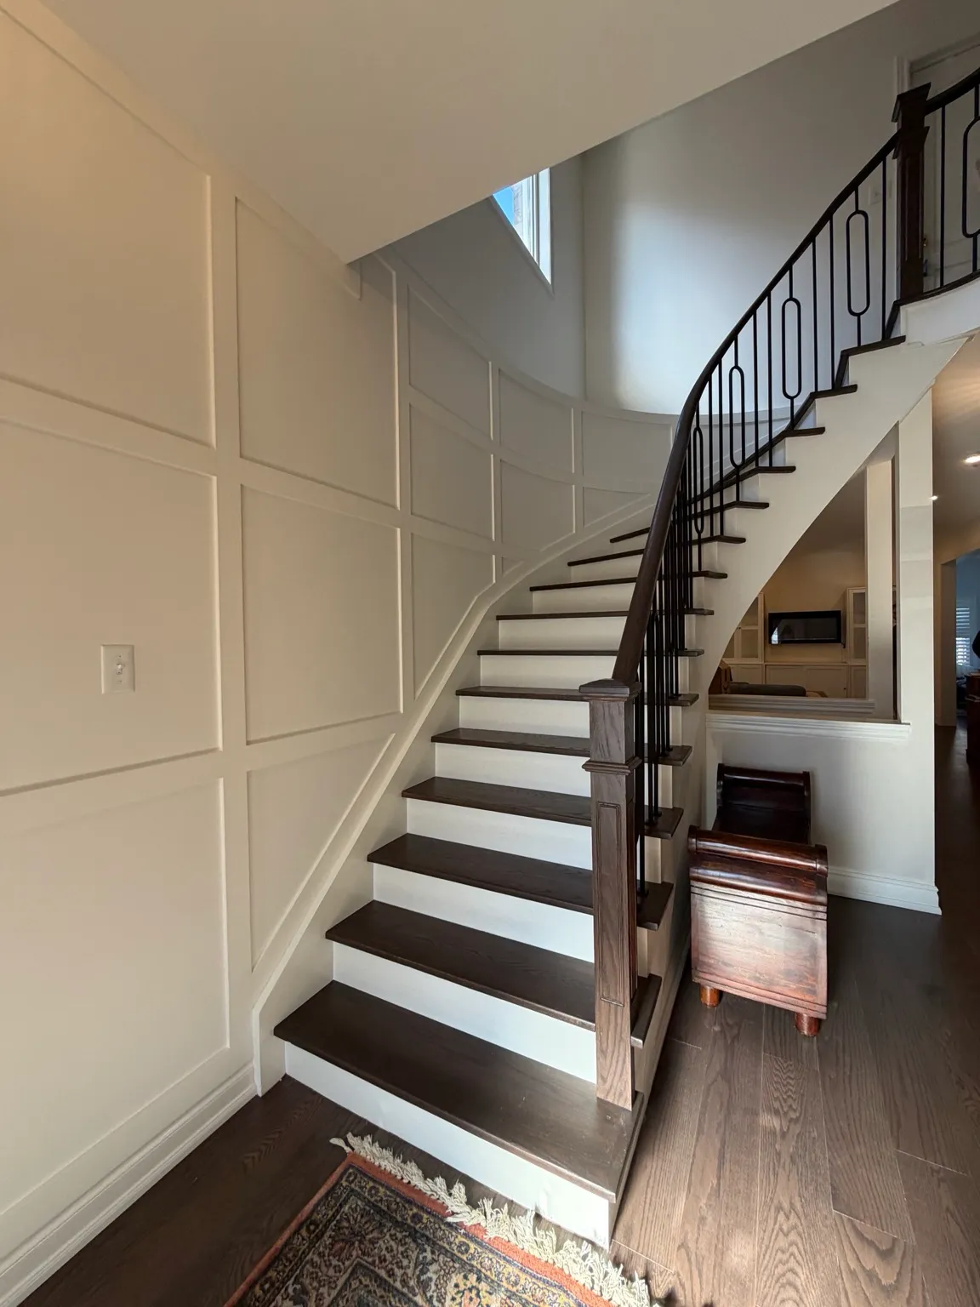
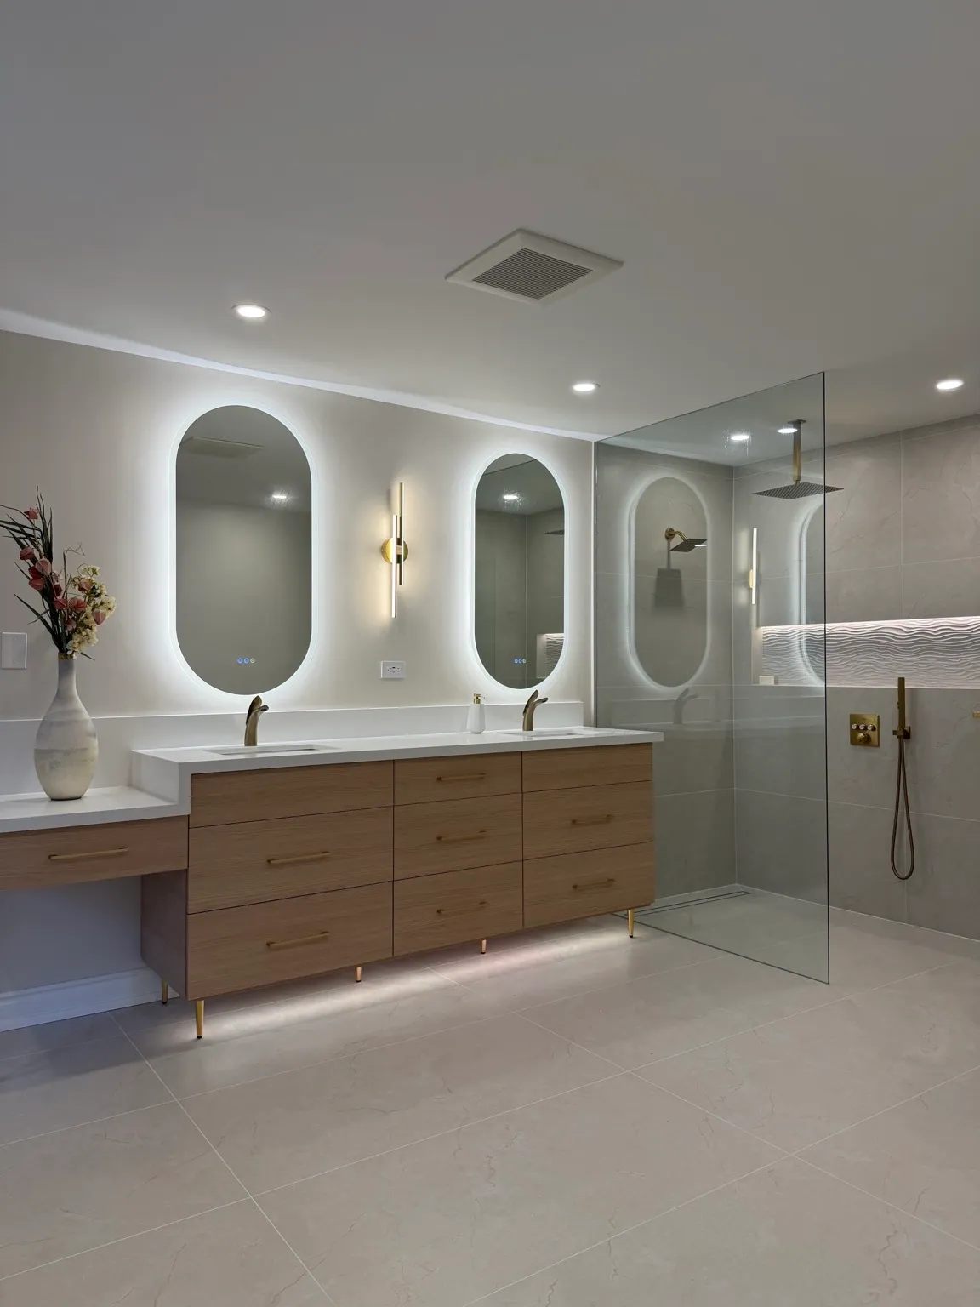
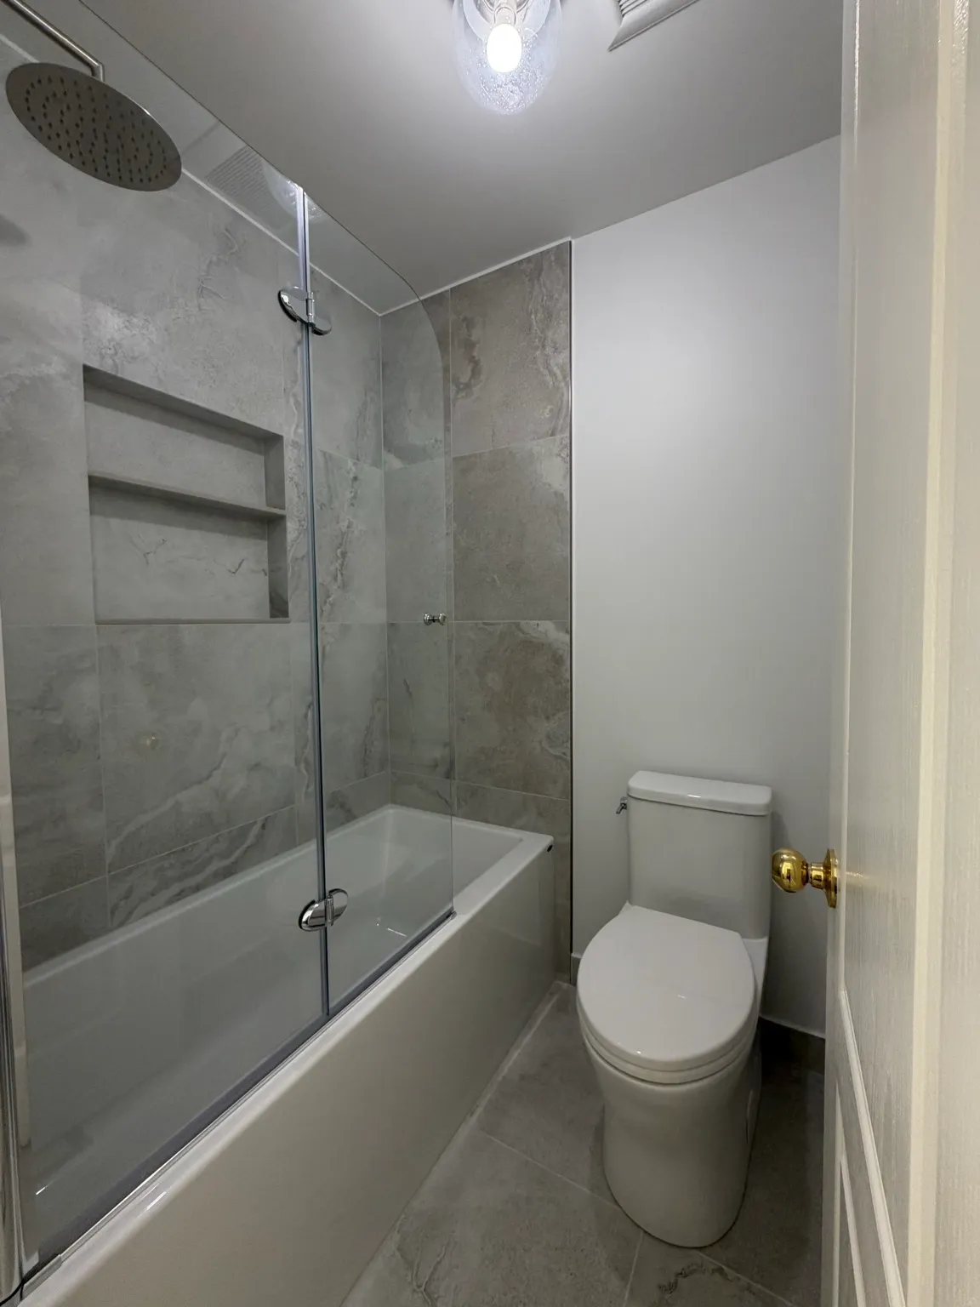
We have not yet published a project in Dixie itself. Below are 3 of the 6 projects we completed in Mississauga, the city Dixie sits in — the same crew, the same drive. See all Mississauga projects.
Dixie streets and what decades of owner changes leave
Post-war bungalows
Small one-storey houses, often with a side door to the basement. Many lower levels have been made into apartments at some point, not all with a permit. We check the permit history at the City before quoting, then plan what it takes to make the space legal or return it to family use.
1960s semis and back-splits
Three bedrooms and one bathroom, a kitchen at the back. The upstairs bathroom is usually the most worn room, with the kitchen close behind. We redo both in materials picked to survive tenants or teenagers: porcelain tile, quartz tops, plank flooring with a thick wear layer.
Streets beside industrial land
Houses closest to warehouses and truck routes hear more traffic. Inside, we suggest solid-core doors, sealed outlet boxes on the road-facing wall, insulation in any exterior wall we open, and a range hood strong enough that windows can stay shut while cooking.
Unpermitted basement suites
If a previous owner built a suite without a permit, we inspect fire separation, the exit, ceiling height and wiring, then quote either legalising it as a second unit or converting it back. Insurance and resale both go more smoothly once the City has signed off.
Owner-modified main floors
A wall taken out decades ago with two nailed-together joists as a header. A kitchen pushed into a former porch. We look at these at the first visit, have an engineer size a proper beam where needed, and level floors that sag where old work meets new.
Legalising a Dixie bungalow basement and refreshing the floor above
We pull the permit history first and open small test holes in the basement ceiling and walls. Typical findings: no fire-rated drywall between floors, a bedroom window too small to serve as an exit, and a sub-panel wired by someone who was not an electrician. With drawings approved, the basement ceiling comes down and goes back up in fire-rated board with sealed penetrations. A foundation trade enlarges the bedroom window opening, and the electrician rebuilds the sub-panel and runs interconnected alarms through both units. Kitchen and bath downstairs are replaced. Upstairs, the original kitchen and the main bathroom are redone while the basement waits on inspections. Eleven to fifteen weeks including permit time, with corrections listed separately from new finishes.
People also ask
Home Renovation questions - Dixie
What drives the cost of a home renovation in Dixie?
What earlier owners did themselves. Dixie houses have often been altered over decades, sometimes without permits: a basement kitchen, a moved wall, wiring extended with whatever was on hand. Bringing that work to code before building on it is where budgets grow, and the full extent only shows once drywall is off. We open test patches before quoting and carry a clearly labelled allowance for what we find, rather than padding the whole price.
I bought a Dixie house with an existing basement apartment. Is it legal?
Only if it was permitted, and you can check. The City of Mississauga keeps building permit records by address, and second units registered with the City are on record. If nothing is on file, assume it was built without approval. We inspect it against the current second-unit rules and give you a fixed scope to make it legal, or to fold it back into the house if that suits you better.
Can you work on a house with a lot of old DIY wiring?
Yes; it comes up often in older houses. A licensed electrician traces each circuit we touch, removes splices buried in walls, replaces undersized wire on overloaded runs, and labels the panel properly. Anything unsafe found outside the rooms we are renovating gets reported to you with a price; we do not cover it up. The Electrical Safety Authority inspects electrical work separately from the building permit.
Let’s talk
Contact Osoba Renos & Design
Planning a home renovation in Dixie? Book a free in-home estimate.
- Phone647-562-4275
- E-mailosobarenos@gmail.com
- Service areaMississauga & GTA