Home Renovation Service
Home Renovation in Creditview
Creditview Road · Riverwood · Burnhamthorpe Road West · Credit River trails
Creditview: 1980s and 1990s houses on the east bank of the Credit
Creditview is a small residential area on the east side of the Credit River, named for the road that runs through it. Most of it was built in the 1980s and into the 1990s: detached two-storeys and back-splits, semis, and a few townhouse complexes, with the river valley and the trails at Riverwood along its western side. Compared with the newer houses farther north, Creditview homes are a little older and plainer, often with brick fronts, a living-dining L divided by a half wall, a skylight or two, and a basement that a previous owner half finished. The age matters. At forty years, roof penetrations, original windows and early plastic plumbing repairs start to show, and they need sorting before a good kitchen goes in. We plan Creditview renovations in that order: check the house first, then build the rooms.
Price ranges: Mississauga · cost guide
Proof of work
Recent projects in Mississauga, near Creditview
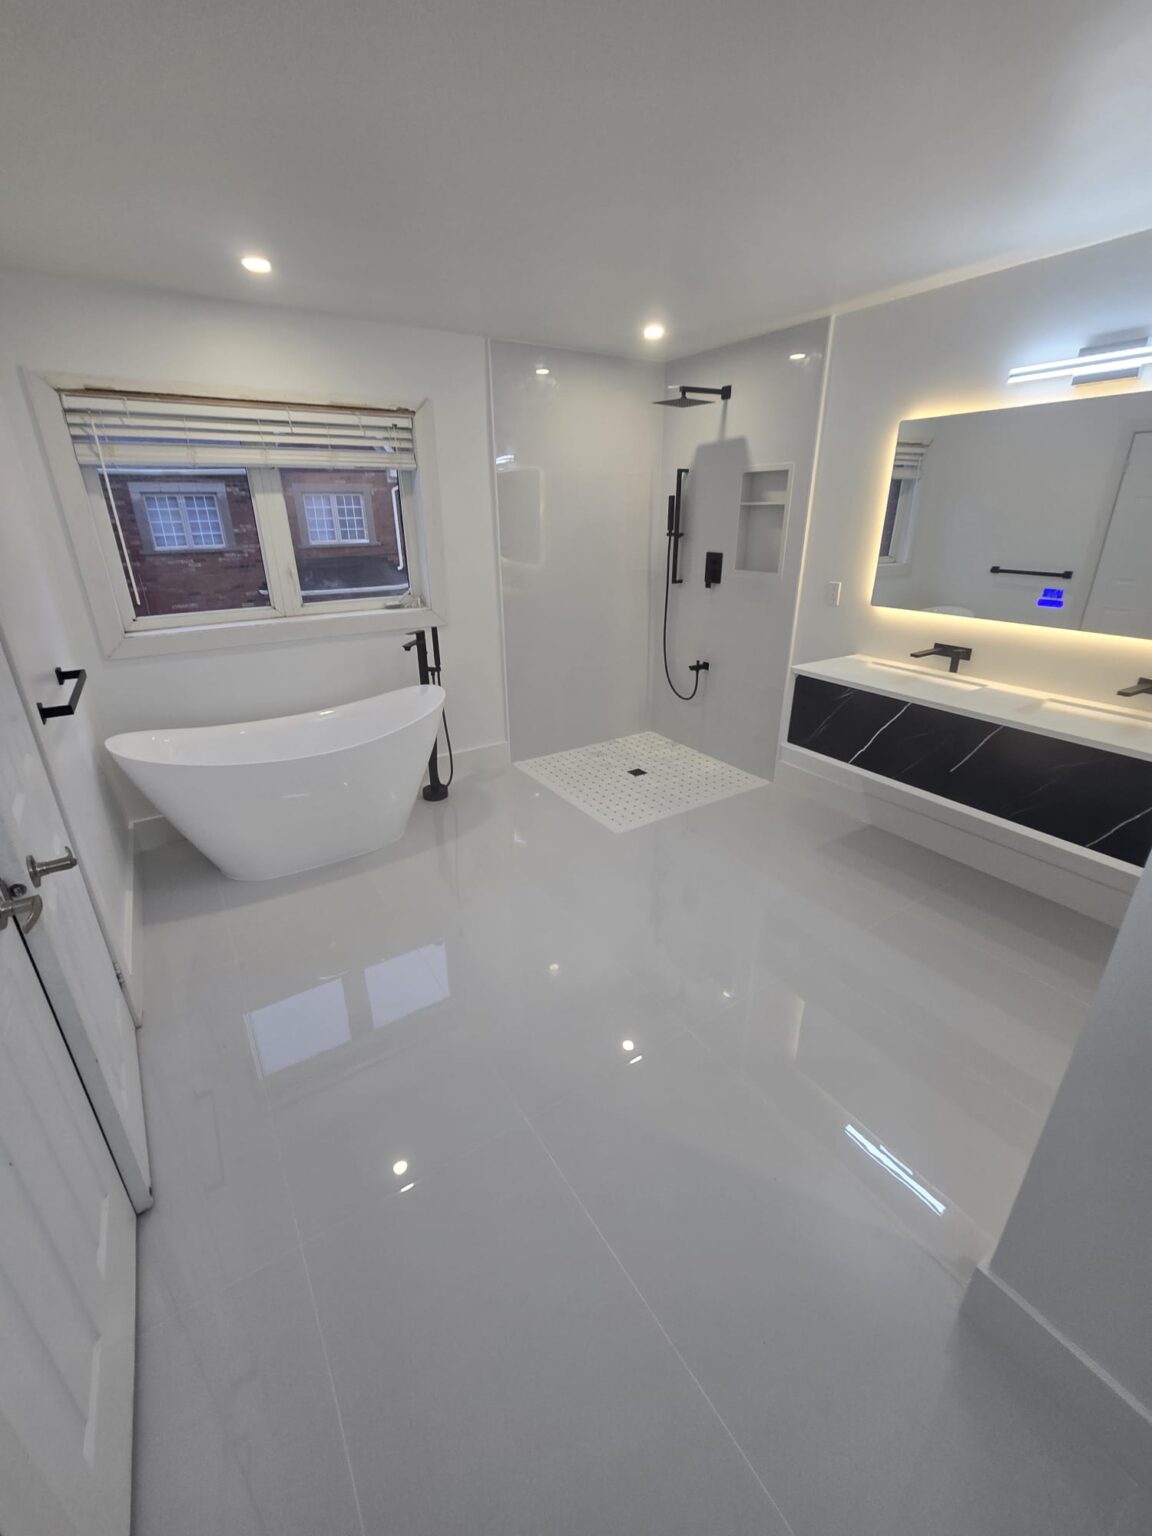
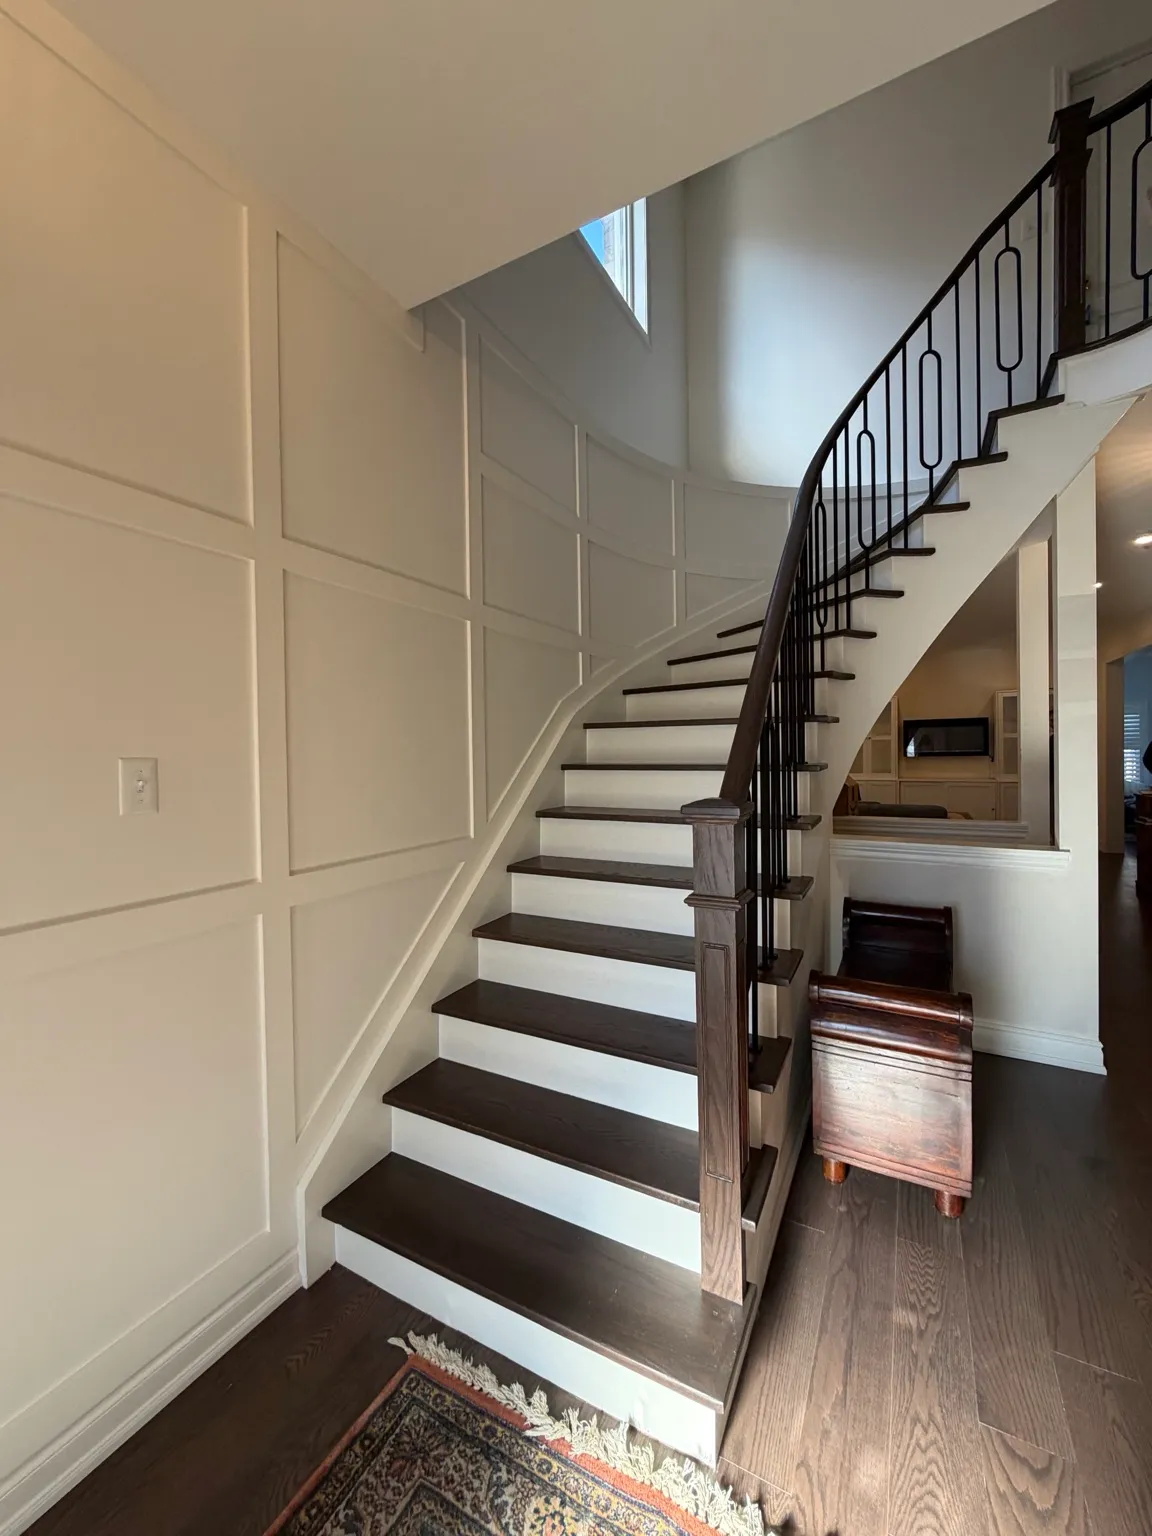
We have not yet published a project in Creditview itself. Below are 3 of the 6 projects we completed in Mississauga, the city Creditview sits in — the same crew, the same drive. See all Mississauga projects.
Creditview house types and their forty-year issues
Brick-front two-storeys
Four bedrooms, a living-dining L at the front and a kitchen with a breakfast area at the back. The half wall or column between living and dining is usually the first thing owners want gone. The kitchen gets new cabinets in place or is turned to face the family room.
Back-splits on sloping streets
Where streets fall toward the river, back-splits have bright lower family rooms with full windows at the rear. These make the best home office or guest suite in the house, with flooring rated for below-grade use and a small bathroom where the rough-in sits.
Skylit stairwells and kitchens
Skylights were popular when these houses went up. Many now leak at the flashing or fog between panes. Repairing or removing one is roofing work by another trade; we schedule it ahead of our drywall so the new ceiling is not stained a month later.
Semis and townhouses
Smaller units with shared walls, mostly close to the main roads. Kitchen and bath updates are the main work, sometimes a stair re-tread. Condo complexes want the board to see drawings; freehold owners deal with the City alone.
Lots along the valley
Properties near the Credit River valley fall partly under Credit Valley Conservation regulation. Our interior work is unaffected. We check the lot at the first visit so you know whether a future deck or landscaping project needs CVC sign-off.
Opening the living-dining L and redoing a Creditview kitchen
We start by checking the skylight and the roof above the kitchen for leaks, because new drywall under a bad skylight is wasted money. Then demolition: the half wall between living and dining, the kitchen cabinets, the vinyl or ceramic floor, and any bulkheads. The half wall rarely carries load, but we confirm from the framing before cutting. In the kitchen, the sink moves to an island if drain slope allows, or stays on the window wall. While walls are open, any polybutylene lines get replaced with PEX and new kitchen circuits go into the panel. Cabinets, quartz, backsplash and lighting follow, then engineered flooring through the whole main level. Kitchens here typically fall within our $25,000 to $50,000 range. Six to nine weeks.
People also ask
Home Renovation questions - Creditview
What drives the cost of a home renovation in Creditview?
Skylights, pipes and the lower level. Some 1980s houses here have a skylight over the stair or kitchen, and a leaking one needs roof work by another trade before we close the ceiling. Original copper is usually fine, but some later repairs used polybutylene, which we replace while walls are open. Lots near the river slope, so a walkout lower level is common, and it is priced more like main-floor space than a basement.
My Creditview house has grey plastic water pipes. Is that a problem?
Grey polybutylene supply pipe went into many Ontario houses built or re-plumbed from the late 1970s into the 1990s. It is prone to failing at fittings with age, and some insurers ask about it. If we find it in walls we open, we replace it with PEX as part of the job. Replacing it through the whole house is a separate quote, usually done room by room as each is renovated.
Is the lower level of a Creditview back-split a basement or living space?
For code purposes it depends on how far the floor sits below grade and how big the windows are. Many Creditview back-splits have a lower family room partly above ground with large windows, which can serve as a legal bedroom or office. A deeper level with small windows may need larger egress windows before it can count as a bedroom. We measure both before you plan a room around it.
Also serving
Near Creditview
Let’s talk
Contact Osoba Renos & Design
Planning a home renovation in Creditview? Book a free in-home estimate.
- Phone647-562-4275
- E-mailosobarenos@gmail.com
- Service areaMississauga & GTA