Home Renovation Service
Home Renovation in Applewood
Applewood Acres · Applewood Heights · Dixie Road · Dundas Street East
Applewood’s ranch bungalows and split-levels have their own renovation logic
Applewood was one of the first big suburban subdivisions in what is now Mississauga. Most of it went up in the 1950s and 1960s, starting with Applewood Acres, and the houses look the part: long, low ranch bungalows with attached garages, side-splits and back-splits on generous lots, brick below and siding above. The plans were roomy for their time but cut into small rooms, and the split-levels divide the house into three to five short floors. Owners usually want kitchen, dining and living to read as one space without losing the half-flights that give the house its character. That is doable, but it takes careful framing and almost always a beam. When an Applewood house changes hands after decades with one family, the new owner often wants everything redone before moving in, and an empty house is the quickest kind to renovate.
Price ranges: Mississauga · cost guide
Proof of work
Recent projects in Mississauga, near Applewood
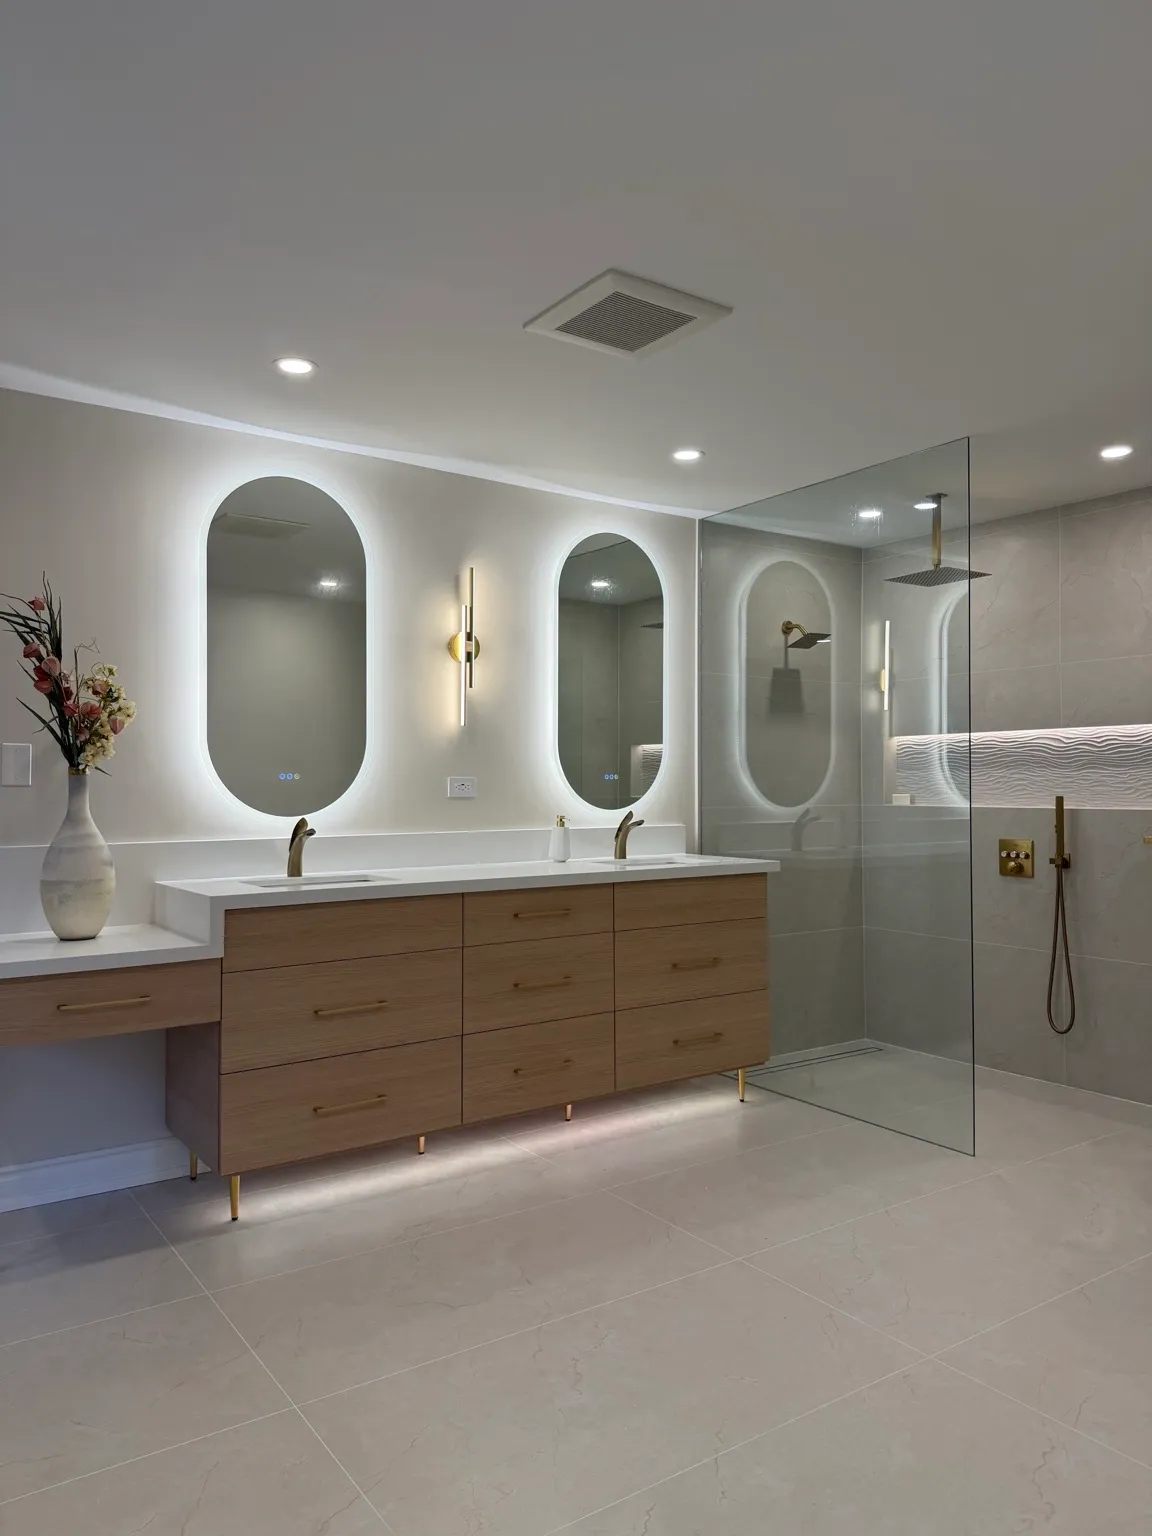
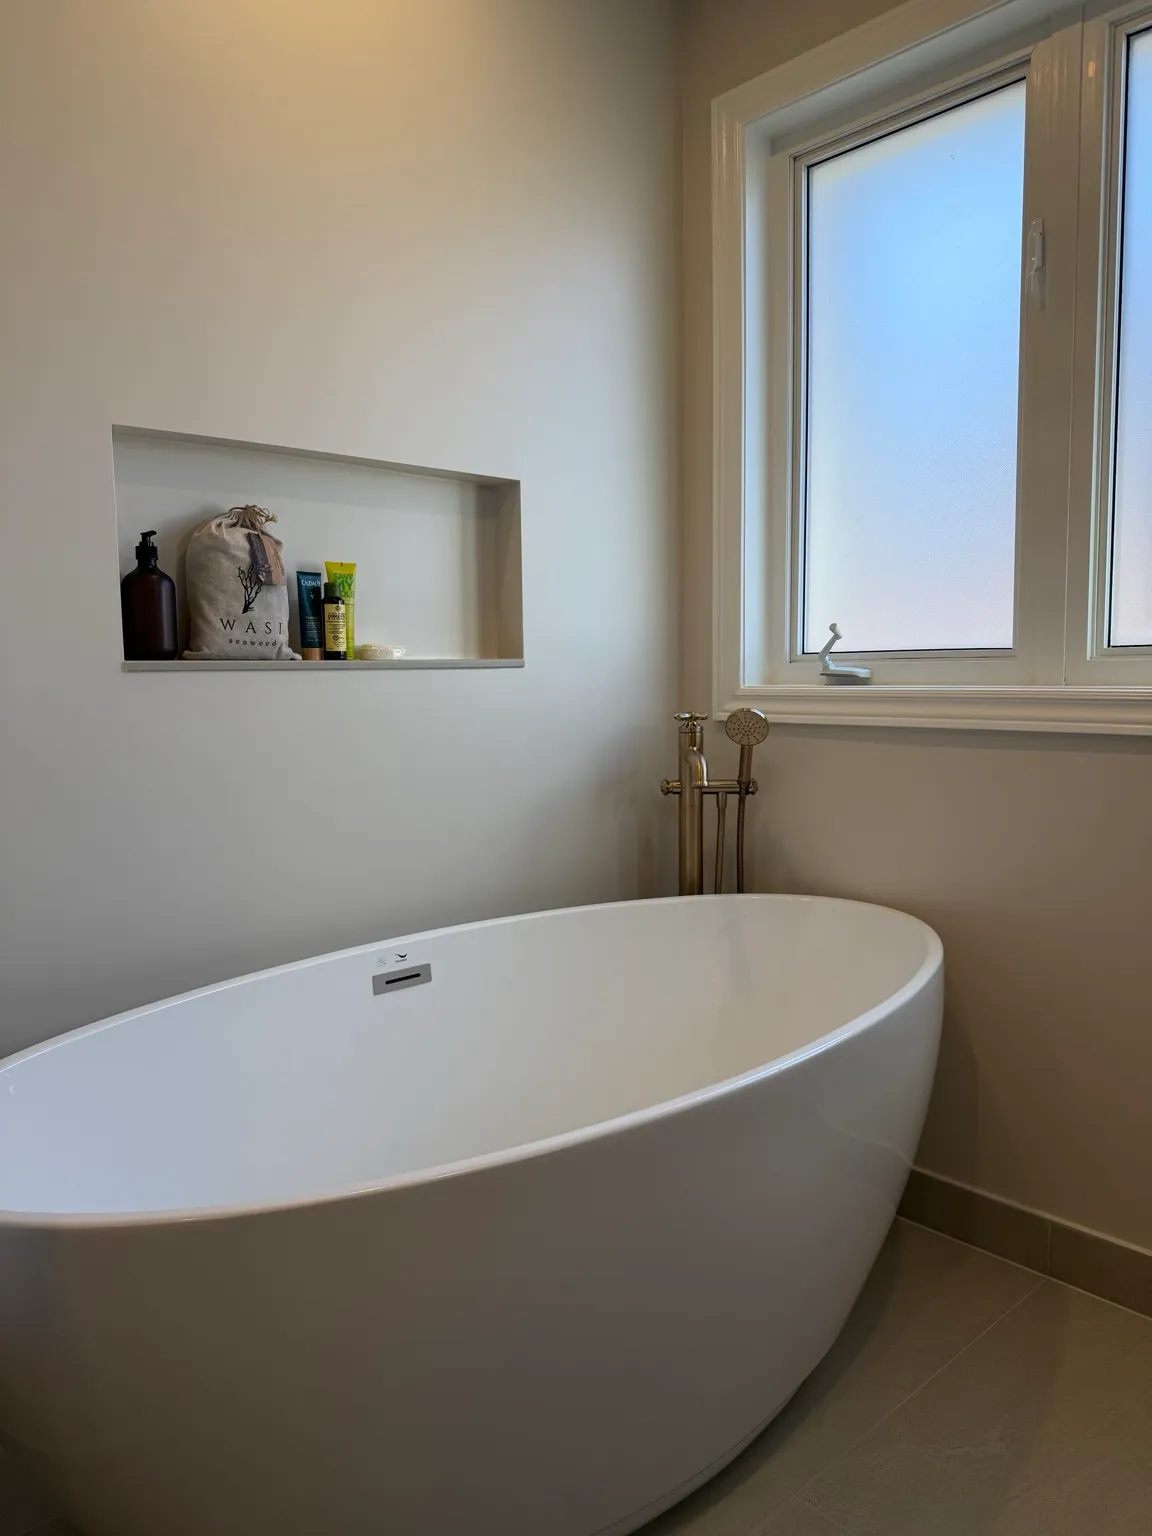
We have not yet published a project in Applewood itself. Below are 3 of the 6 projects we completed in Mississauga, the city Applewood sits in — the same crew, the same drive. See all Mississauga projects.
Applewood house types, room by room
Ranch bungalows
One long storey with bedrooms down a hallway and a front living room behind a big picture window. The kitchen is usually a narrow room at the back. We open it toward the dining area, keep the hallway, and turn the single bathroom into a better one plus a small ensuite carved from a closet.
Side-splits
Living, dining and kitchen on the entry level, bedrooms half a flight up, a family room half a flight down. The wall between kitchen and living room usually holds the stair to the bedrooms, so removing it means a beam plus an open railing where the wall stood.
Back-splits
From the street they read as a bungalow; the levels step down at the rear. The lower family room sometimes has a walkout or large windows, which makes it the best room in the house once the panelling and old tile come out. We redo it with new flooring, lighting and sometimes a three-piece bath.
First-generation kitchens and baths
Many still have the original layout, if not the original cabinets. Pink or green wall tile, a steel tub, an exhaust fan vented into the attic. We strip to studs, run the fan properly to the outside, and check the cast-iron stack while the wall is open.
Lower levels under the bungalows
Full-height foundations in most cases, and often dry. That makes an Applewood bungalow basement a good candidate for a family room, a guest suite or a second unit. Before framing we look for abandoned oil-tank lines and old chimney bases that need capping or removal.
Opening a side-split without losing the half-levels
First comes a structural look: which walls carry ceiling joists, where the stair stringer bears, and where the ducts run. An engineer specifies the beam, and the permit goes to the City. Demolition takes the kitchen, the wall between kitchen and living room, and the old flooring on the entry level. The beam goes in flush where joist depth allows, dropped where it does not. The stair up to the bedrooms gets an open railing in place of the wall. Ducts get rerouted into a new bulkhead or down through the floor. Then electrical, drywall, a kitchen with an island along the old wall line, and flooring carried up the half-flight so the levels look connected. With an engineered beam at $15,000 to $35,000 in the mix, eight to twelve weeks.
People also ask
Home Renovation questions - Applewood
What drives the cost of a home renovation in Applewood?
Split-levels cost more per square foot than a bungalow of the same size, because every level change adds a short stair, a railing and a flooring transition. In the ranch bungalows, the wide one-storey plan makes main-floor openings simpler, but the original ductwork often runs through the very wall you want gone. Rerouting supply and return runs is a line of its own, and so is replacing a panel that has only been patched since the house was new.
Can the wall between my kitchen and living room come out in an Applewood split-level?
Usually, yes. In most side-splits that wall carries ceiling joists and often supports the stair to the upper level, so it needs a beam and an engineer’s drawing. Ducts and a plumbing vent may run through it too. None of that stops the job; it sets the price. At the first visit we open a small patch of drywall so the quote reflects what is actually inside the wall.
Are Applewood bungalows good for a basement apartment?
Many are. Full-height foundations, a side door and a simple footprint make it easier to meet second-unit rules: a separate exit, fire-rated separation between floors, smoke and CO alarms that sound in both units, and enough ceiling height. Shared ductwork has requirements of its own. We check your house against the current rules at the first visit, then quote the work that gets it there.
Let’s talk
Contact Osoba Renos & Design
Planning a home renovation in Applewood? Book a free in-home estimate.
- Phone647-562-4275
- E-mailosobarenos@gmail.com
- Service areaMississauga & GTA