Home Renovation Service
Home Renovation in Clarkson
Clarkson Village · Southdown · Sheridan Park edge · Lakeshore Road West
Clarkson: 1960s to 80s family houses ready for their second renovation
Most of Clarkson was built from the 1960s through the 1980s: two-storey detached houses, side-splits, and townhouse complexes, with Clarkson Village along Lakeshore Road as the older core. Many were renovated once in the 1990s, and those kitchens and bathrooms are now at the end of their life. The usual project is a kitchen and family room opened together, two or three bathrooms, and a finished basement, often in the same contract. Owners in Clarkson tend to be on their second decade in the house, with kids in their teens or moved out, so the brief is less about adding bedrooms and more about a kitchen that seats everyone, a main-floor laundry, and an ensuite that works for the next twenty years. Commuters like the GO station, and many want a proper home office in the basement. Clarkson is 10 to 20 minutes from our shop.
Price ranges: Mississauga · cost guide
Proof of work
Recent projects in Mississauga, near Clarkson
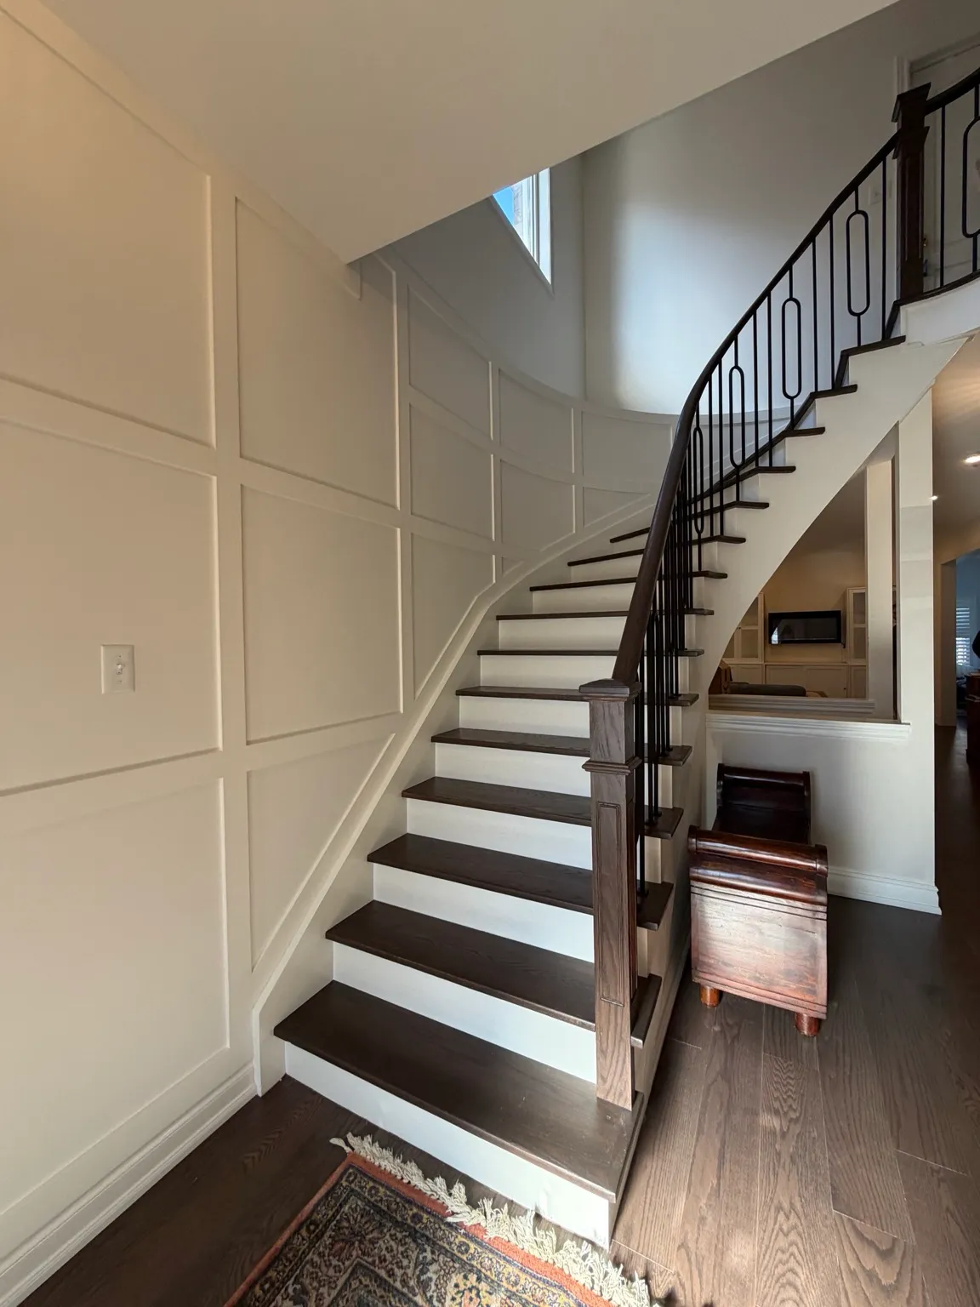
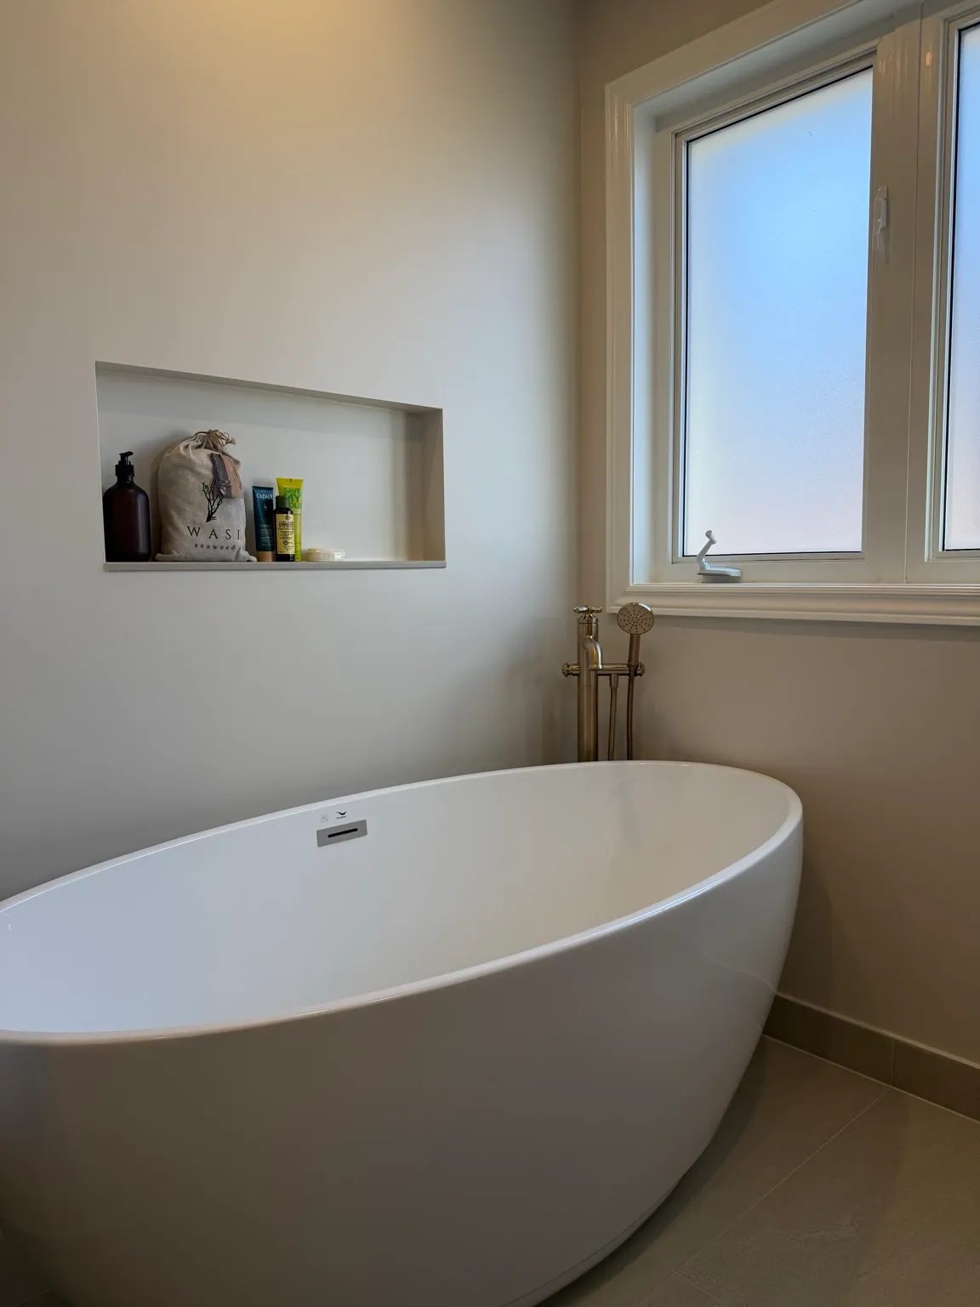
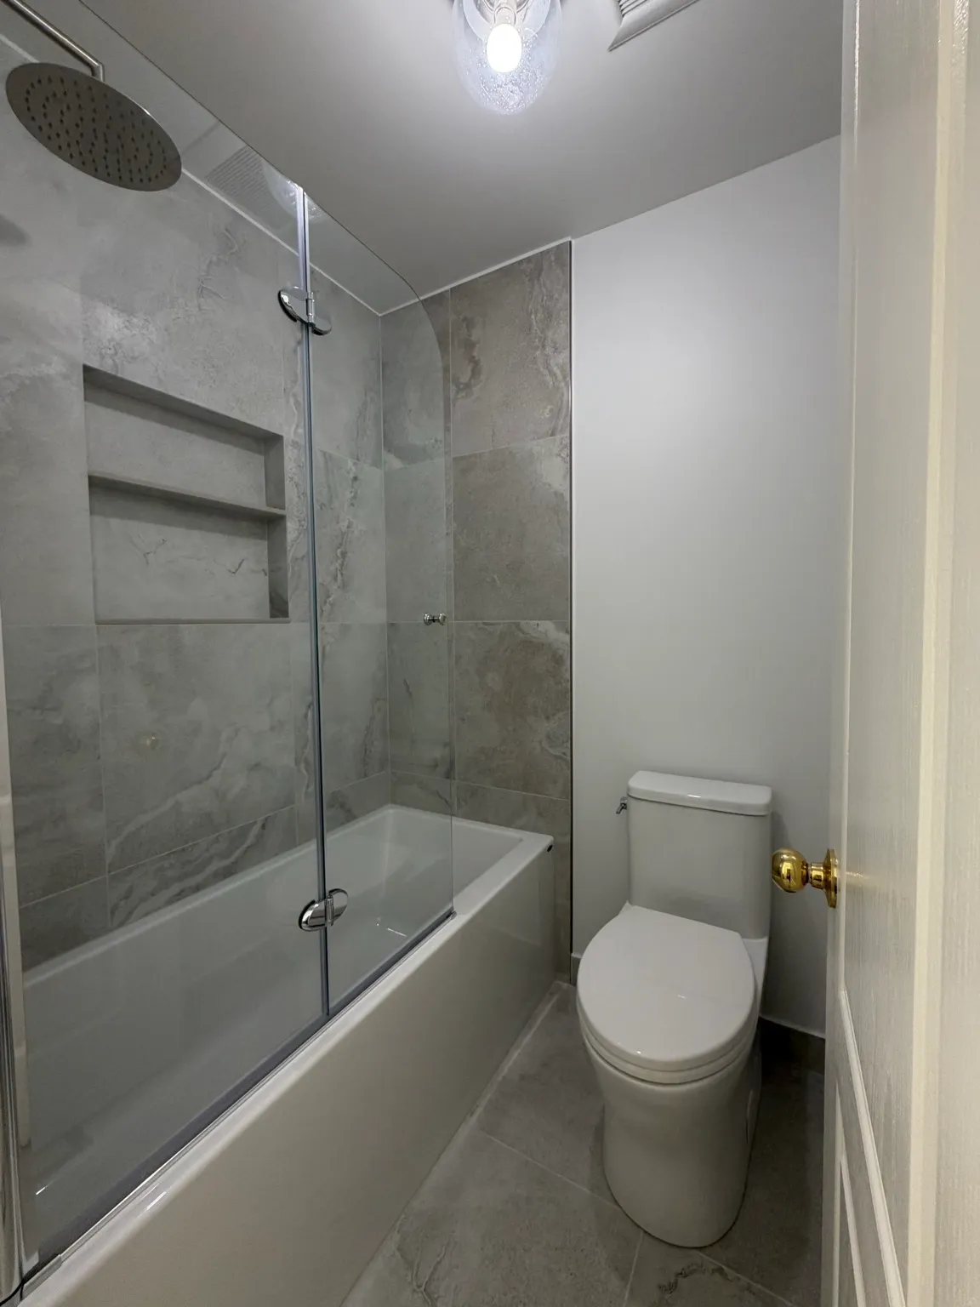
We have not yet published a project in Clarkson itself. Below are 3 of the 6 projects we completed in Mississauga, the city Clarkson sits in — the same crew, the same drive. See all Mississauga projects.
Clarkson, from the village strip to the townhouse courts
Clarkson Village
Older houses near the Lakeshore Road shops, some from before the subdivisions arrived. Kitchens opened and bathrooms rebuilt, with the electrical brought up to date: ungrounded outlets, a fuse box or two left in service, and circuits shared across floors that need separating before new appliances go in.
South of Lakeshore
Larger lots closer to the lake and Rattray Marsh. The houses are a mix of originals and rebuilds. We do main-floor renovations and basements finished as family space, and check the lower level for dampness first, since some of these streets sit lower toward the water.
North Clarkson & Sheridan edge
Two-storey houses and townhouses from the 1970s and 80s, close to Sheridan Park. Kitchens, bathrooms, and stairs replaced. The original stairs are usually carpeted spruce, so we cap the treads in oak or replace the whole run with new stringers and a glass or metal rail.
Townhouse complexes
Clarkson has several condominium townhouse complexes from the 1970s and 80s. Inside, the scope is a kitchen, two bathrooms, and a basement rec room. Outside walls, plumbing stacks, and windows belong to the corporation, so we get board approval in writing before any demolition starts.
Near Clarkson GO
Back-splits and two-storeys within walking distance of the station. Owners here often ask for a basement office with a door that closes, better sound insulation in the ceiling, and a second laundry or a small bathroom so the lower level works on its own.
Undoing a Clarkson kitchen from 1994
A typical Clarkson job starts with a kitchen that was already redone once: oak or white thermofoil cabinets, a tiled counter, and a breakfast nook walled off from the family room. We strip it to the studs along with the main bathroom and ensuite. Opening the nook wall needs a beam about half the time. The first renovation is where surprises live: a drain run with too little slope, a bathroom fan vented into the attic instead of outside, or a panel full of tandem breakers. We correct those as fixed change items, priced before work resumes. New cabinets, a quartz island, and engineered hardwood go in through the kitchen and family room. Upstairs, the tub-shower combo becomes a shower with a bench. Most of these run 10 to 14 weeks, and families usually stay in the house with a temporary kitchen in the basement.
People also ask
Home Renovation questions - Clarkson
What drives the cost of a home renovation in Clarkson?
What the 1990s renovation left behind. Replacing a 1990s kitchen and bathrooms is a predictable budget. The variables are original copper or galvanised supply lines, a panel with no spare space, and condo-corporation rules if you are in a townhouse complex. Another one is whether that first renovator moved plumbing without a permit, which we only learn once the drywall comes off.
My Clarkson house was renovated in the 1990s. What usually needs doing now?
The 1990s kitchen cabinets, tiled countertops or early laminate, and the bathrooms. Behind them we often find original copper or galvanised supply lines and a panel that has run out of space. We replace what is failing and leave what is sound. Windows and the roof are separate trades we do not take on, but we plan around their timing so new drywall is not damaged by work that follows.
Do you renovate townhouses in Clarkson condo complexes?
Yes. The condo corporation usually has to approve anything touching structure, plumbing, or exterior walls, and some limit work hours. We prepare the paperwork: a scope letter, drawings, our insurance certificate, and a schedule. Shared walls also matter. We add sound insulation where we open a party wall, and we keep noisy demolition inside the hours the board sets, so neighbours are not left complaining to the property manager.
Let’s talk
Contact Osoba Renos & Design
Planning a home renovation in Clarkson? Book a free in-home estimate.
- Phone647-562-4275
- E-mailosobarenos@gmail.com
- Service areaMississauga & GTA