Home Renovation Service
Home Renovation in Lisgar
Lisgar GO · Tenth Line · Ninth Line · Forest Bluff Crescent
Lisgar is where our shop is, so this is the shortest drive we make
Our shop is at 3819 Forest Bluff Crescent, in Lisgar. That puts most Lisgar houses five minutes away, and it means we know the housing here from the inside. The neighbourhood was mostly built in the 1990s: detached two-storeys, semis and freehold townhouses on curving streets west of Winston Churchill, with Lisgar GO up on Tenth Line. Those houses are around thirty years old now, which is when a lot of original things wear out together. The oak cabinets are tired, the corner tub in the ensuite has been used twice, the carpet on the stairs is flat and the unfinished basement has held boxes since move-in day. Structure is rarely the issue. The work is replacing finishes and turning the lower level into real space, done in an order that lets the family keep living upstairs.
Price ranges: Mississauga · cost guide
Proof of work
Recent projects in Mississauga, near Lisgar
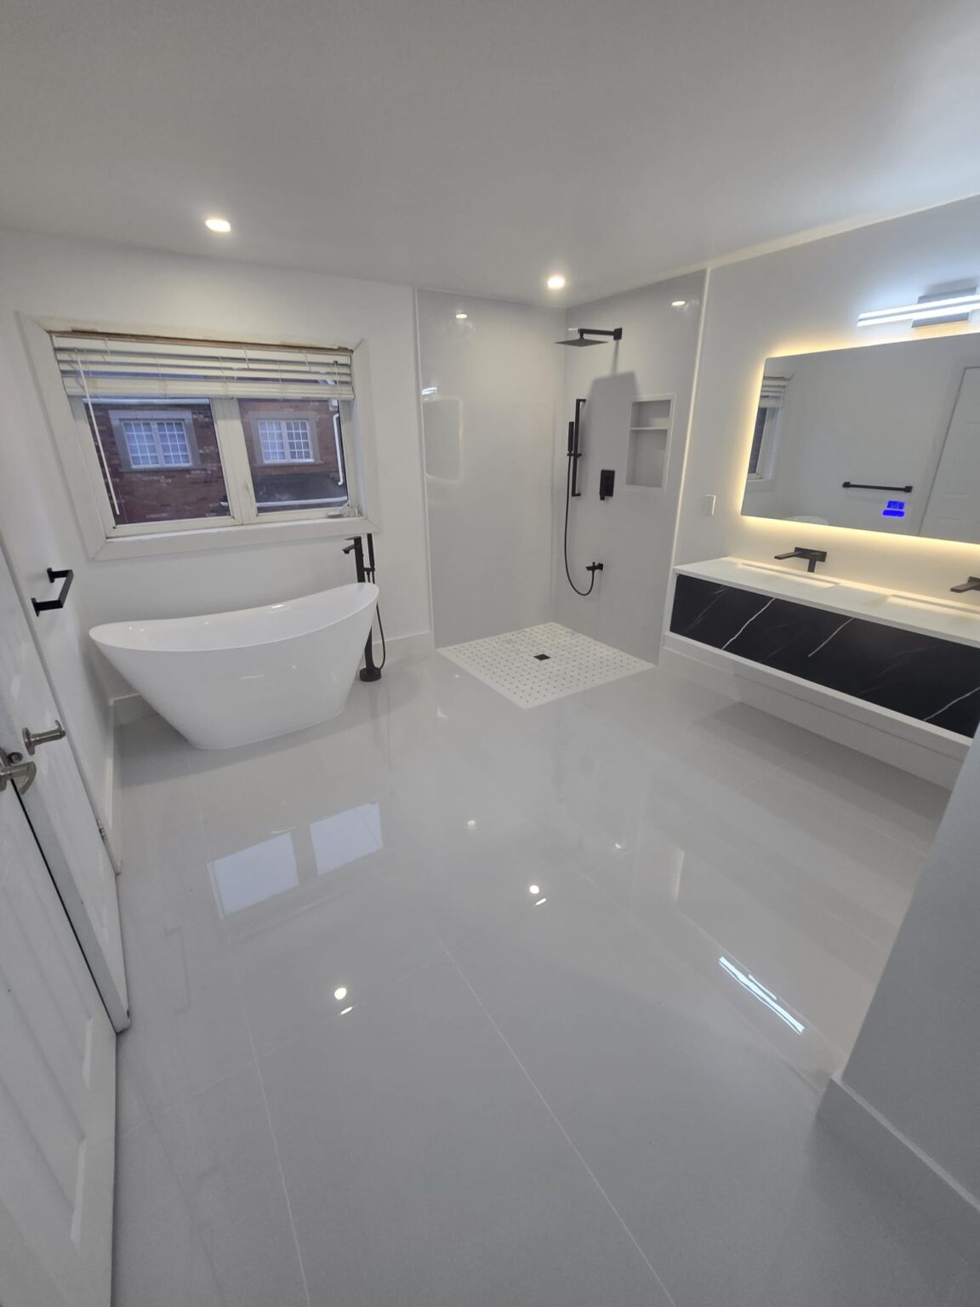
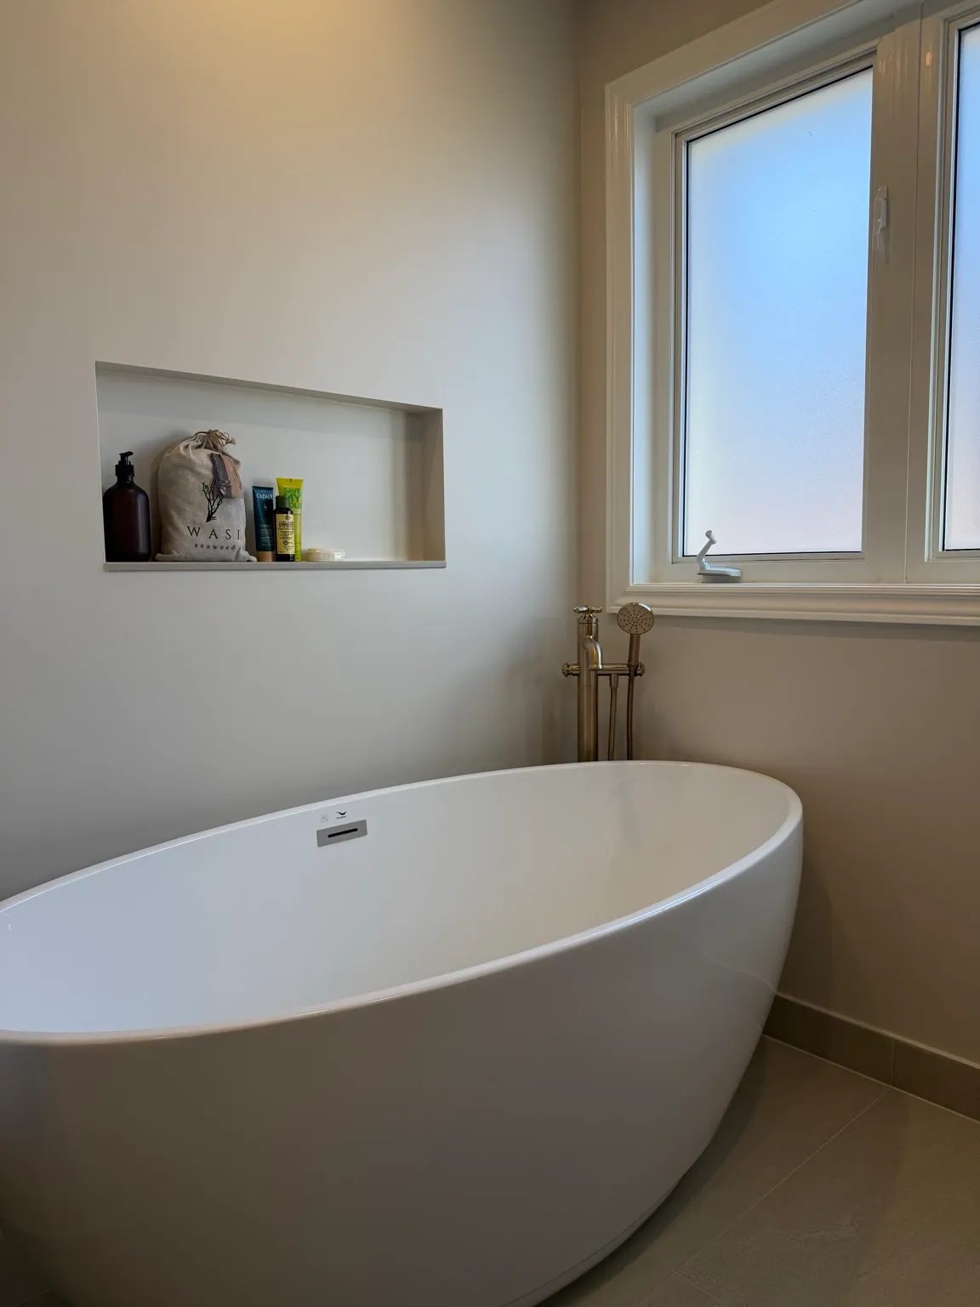
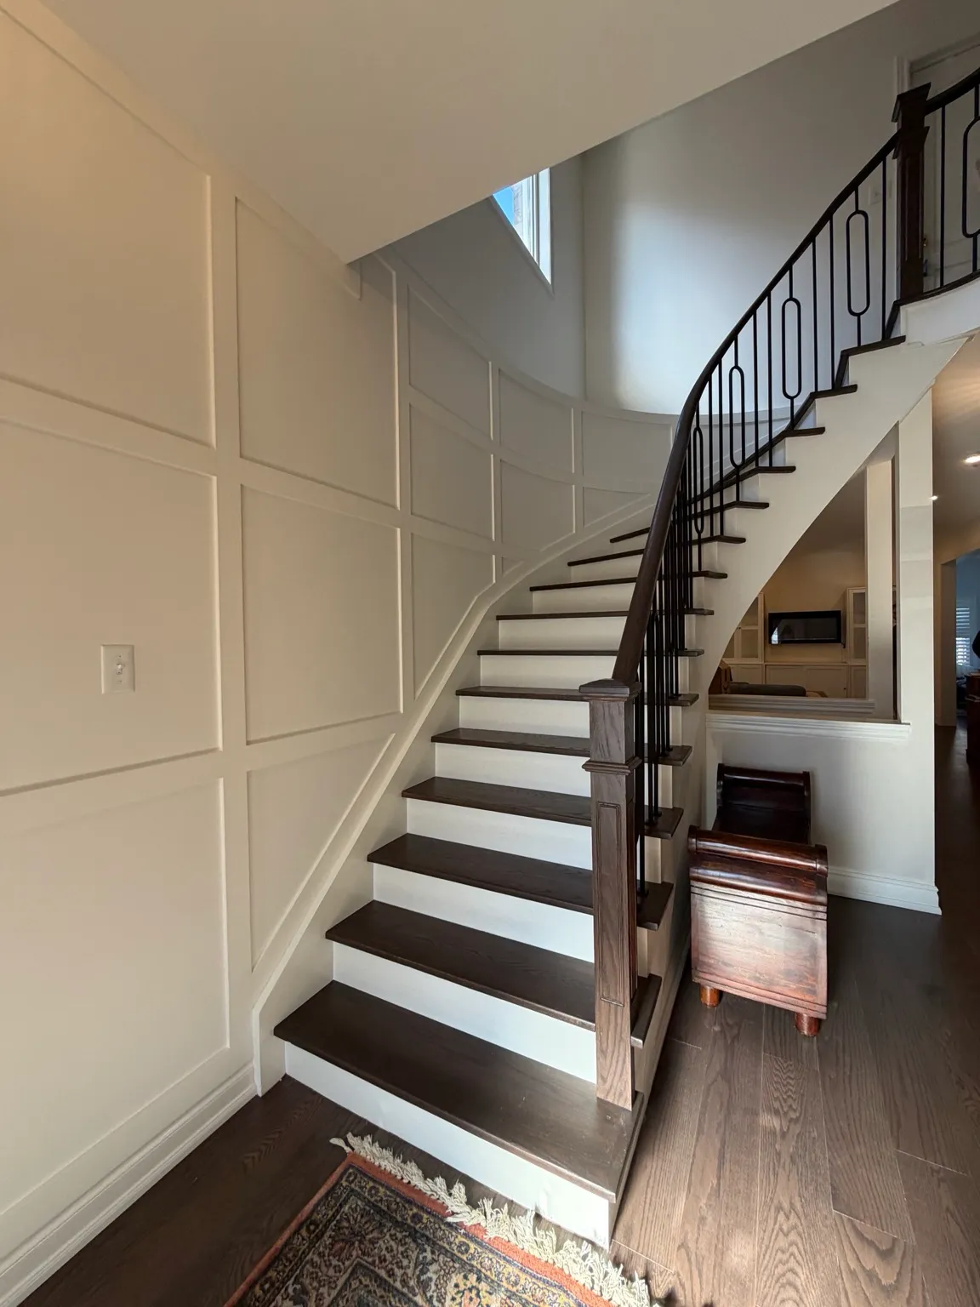
We have not yet published a project in Lisgar itself. Below are 3 of the 6 projects we completed in Mississauga, the city Lisgar sits in — the same crew, the same drive. See all Mississauga projects.
Lisgar house types we see from our own street
Detached two-storeys
Four-bedroom houses with a centre hall, a family room off the kitchen and an ensuite built around a corner tub. The common job: strip the oak kitchen, take the bulkhead down, add an island, then rebuild the ensuite with a walk-in shower where the tub sat.
Semis and linked houses
Narrower plans with the kitchen at the back and the stair running along the shared wall. Owners here often start with the stairs, trading carpet for oak treads and metal pickets, then move on to a kitchen sized to the width they actually have.
Freehold townhouses
Two- and three-storey rows, some within walking distance of the GO station. Space is tight, so we plan storage into every wall: full-height pantry units, a vanity with drawers instead of doors, a bench and hooks at the entry. Fire separation between units stays untouched.
Basements and groundwater
Some Lisgar streets have had groundwater trouble in basements, which the City and Region looked into some years back. We do not assume your house was affected. We check the sump, the backwater valve and the base of the foundation wall before framing anything.
Second units close to the train
Being near Lisgar GO makes a basement apartment easy to rent. A registered second unit needs its own exit, fire separation, interconnected smoke and CO alarms, and enough ceiling height. We check the house against those rules before drawing anything, then apply to the City for the permit.
A Lisgar two-storey: lower level first, then the kitchen
Most Lisgar owners stay home during the work, so we start downstairs. Week one is inspection and any water fixes. The basement then gets framed, insulated, wired and boarded, with a three-piece bathroom built on the capped drain the builder left, which many did. Once the lower level is usable, the family cooks down there on a temporary counter while the kitchen comes out. The kitchen swap takes three to four weeks: cabinets out, bulkheads down, the wall between kitchen and dining checked for load, new boxes and quartz in. Flooring goes last, so one product runs from the front door through the kitchen. The most common surprise is a duct inside the bulkhead we wanted gone; rerouting it adds a few days. Ten to fourteen weeks overall.
People also ask
Home Renovation questions - Lisgar
What drives the cost of a home renovation in Lisgar?
Lisgar houses are 1990s builds with sound framing, so the money goes into finishes and the basement. The basement question is water: whether the foundation has ever seeped, what was done about it, and whether the sump and backwater valve still work. Waterproofing, when it is needed, runs $8,000 to $25,000 and comes before any framing. Upstairs, cost tracks how many bathrooms you redo at once and whether the kitchen keeps its footprint.
Your shop is in Lisgar. Does that change anything for my project?
Mostly speed. A site visit can happen the same week you call, and if a fitting runs short at two in the afternoon someone brings it over from the shop instead of the crew losing the day. It does not change the price; there is no travel line anywhere in Mississauga. It also means we already know what the local builders tended to put behind the drywall.
Should I waterproof my Lisgar basement before finishing it?
Only if there is a reason to. We look for white mineral deposits on the concrete, rust at the foot of steel posts, a sump that runs in dry weather, and staining under any old carpet. If those show up, we fix the source before covering the walls. If the basement has stayed dry for thirty years, we insulate and finish it without adding a waterproofing bill.
Let’s talk
Contact Osoba Renos & Design
Planning a home renovation in Lisgar? Book a free in-home estimate.
- Phone647-562-4275
- E-mailosobarenos@gmail.com
- Service areaMississauga & GTA