Home Renovation Service
Home Renovation in Meadowvale Village
Heritage district · Old Derry Road · Second Line West · Credit River
Two Meadowvale Villages: a heritage district and the suburbs around it
Meadowvale Village is easy to confuse with Meadowvale, the large planned community west of the Credit that was built from the 1970s. They are different places with different houses. The original village sits near Derry Road and Second Line West, by the river, and it was the first heritage conservation district designated in Ontario. Its houses go back to the 1800s, some timber frame and some brick, set on irregular lots along narrow roads. Around that core, newer subdivisions filled in mostly from the 1990s onward: detached houses and townhouses on regular lots. A renovation in the old core starts with finding out what the house is made of and what earlier owners changed. In the subdivisions it starts with a worn builder kitchen and an empty basement. We quote the two very differently, and this page covers both.
Price ranges: Mississauga · cost guide
Proof of work
Recent projects in Mississauga, near Meadowvale Village
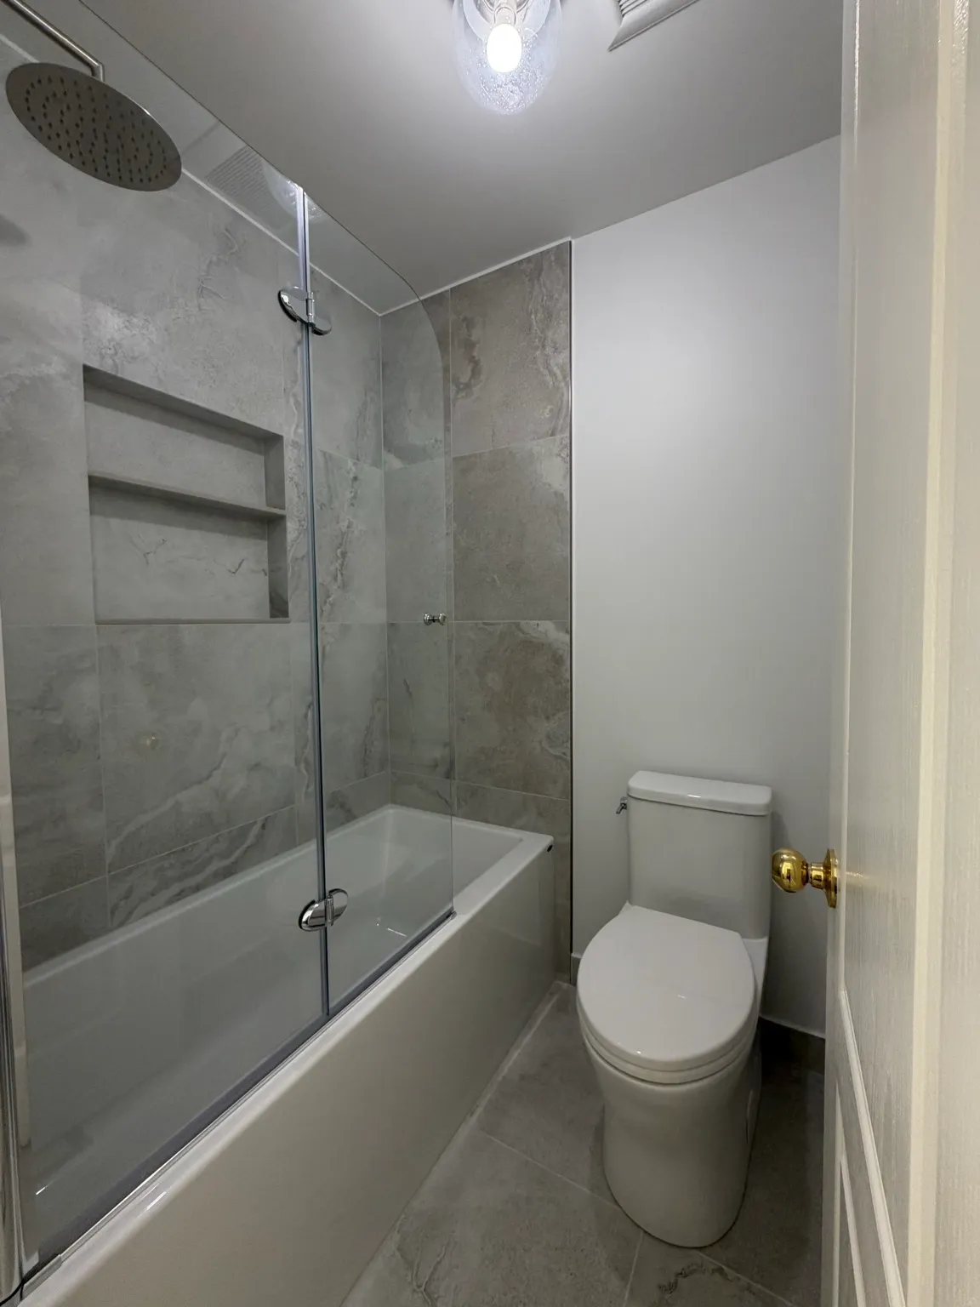
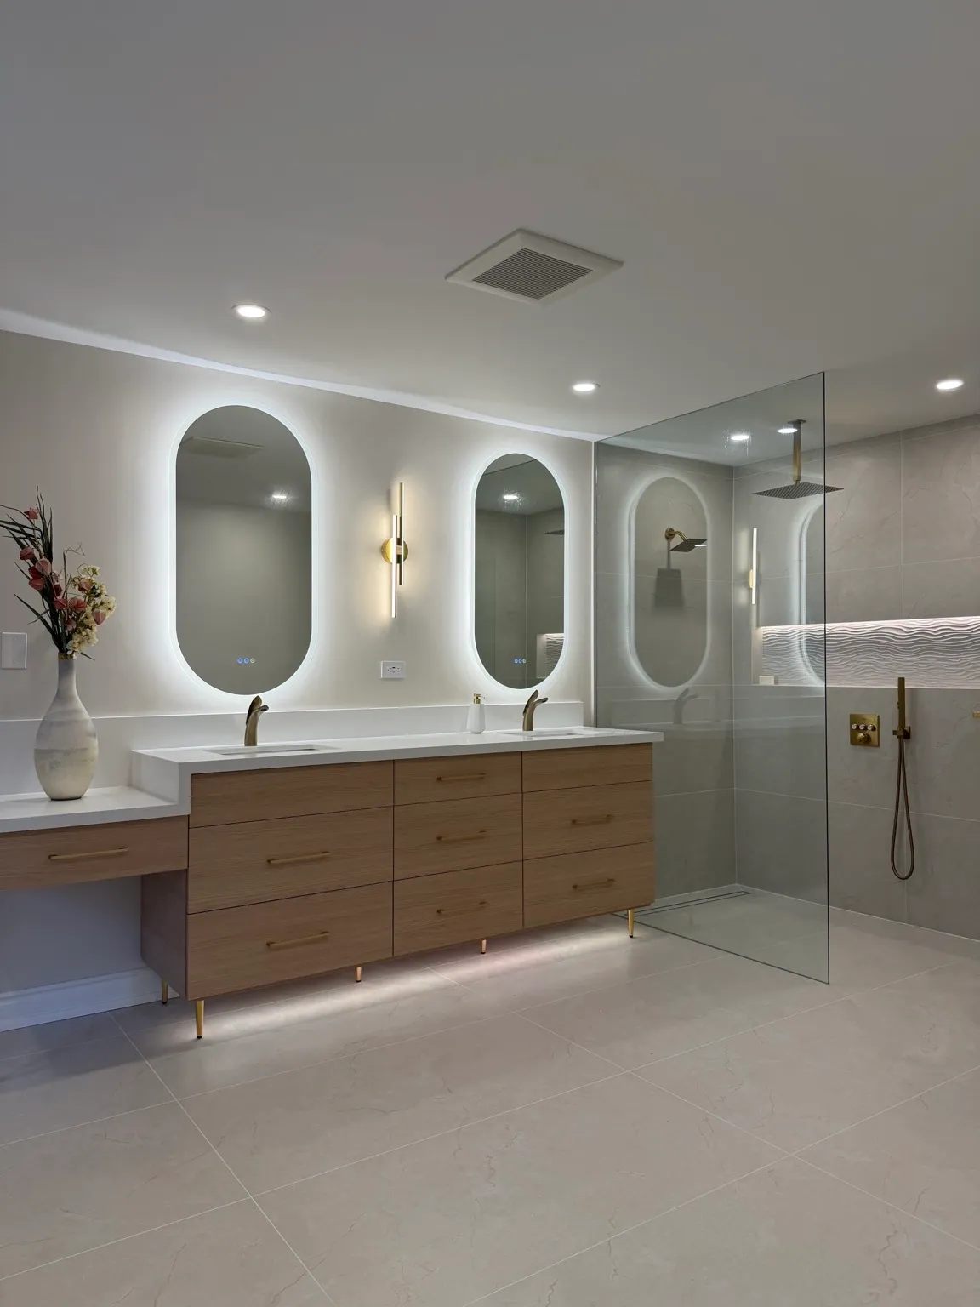
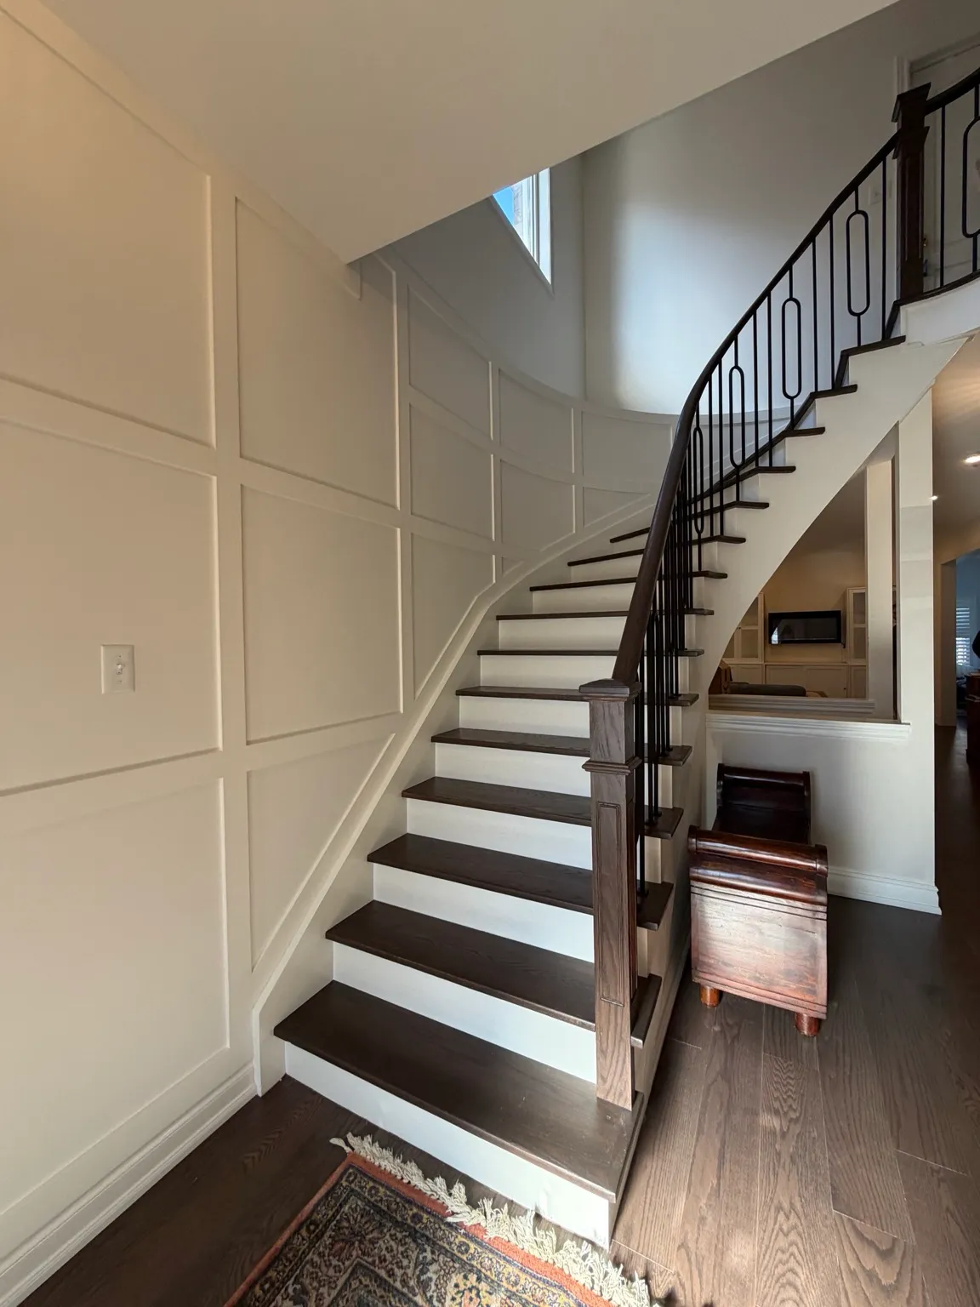
We have not yet published a project in Meadowvale Village itself. Below are 3 of the 6 projects we completed in Mississauga, the city Meadowvale Village sits in — the same crew, the same drive. See all Mississauga projects.
Inside and outside the heritage boundary: what each pocket needs
Old village houses
Nineteenth- and early twentieth-century homes, many altered over the years. Walls may be plaster over wood strips, floors slope, and the cellar can be partial with a stone or rubble wall. We plan interiors around what the structure allows and price repairs on separate lines from finishes.
Heritage rules at the street face
The district plan governs what people see from the road: cladding, windows, porches, rooflines. An interior kitchen or bathroom normally needs only a building permit, and only if walls or plumbing move. We confirm with the City’s heritage staff before starting and leave exterior elements alone.
Subdivision houses from the 1990s on
Detached two-storeys with family rooms, oak or thermofoil kitchens and an ensuite with a jetted tub. These follow a familiar pattern: kitchen replaced, ensuite rebuilt around a large shower, stairs refinished, and the roughed-in basement bathroom finally connected and tiled.
Townhouse rows
Freehold and condominium townhouses mixed into the newer streets. Condo ones need the corporation’s approval for anything touching shared walls or plumbing stacks; freehold ones need a permit only for structural or drain changes. Kitchens and powder rooms are the usual requests.
Low ground by the Credit
Some village properties sit close to the river and fall under Credit Valley Conservation regulation. Indoors that matters mainly for basements, so we check grading, sump capacity and any old water lines on the walls before finishing a lower level.
An 1800s village house: kitchen and bath, without losing the house
We start with a walk-through and a few small inspection openings to see framing and wiring before quoting. In the older village houses we often find a mix: some updated copper, some cloth-wrapped wiring, a bathroom added decades ago over joists that were notched to fit a drain. The order runs like this. Protect the original trim and doors being kept. Take the kitchen and bathroom down to studs. Sister any cut joists. Rewire those rooms to current code, and insulate the open exterior walls from inside. New cabinets get scribed to walls that are not square, and flooring is often a wide plank chosen to sit next to the original boards. Plan on eight to twelve weeks, with a contingency for what turns up under the floor.
People also ask
Home Renovation questions - Meadowvale Village
What drives the cost of a home renovation in Meadowvale Village?
Which side of the heritage district boundary you are on. Inside the old village, the house might be a nineteenth-century frame or brick building with no real foundation drainage, uneven joists and old wiring that has to come out before walls close. Outside it, in the newer subdivisions, costs look like any younger Mississauga house: finishes, bathroom count and the basement. Exterior changes in the district need heritage approval, which is not our work; interior jobs usually do not.
Do I need heritage approval to renovate the inside of my Meadowvale Village house?
Usually not. Heritage permits in Mississauga’s conservation districts deal with exterior changes such as windows, doors, cladding and additions. An interior kitchen or bathroom needs a building permit only if structure, plumbing or ventilation changes. Some designated properties do list interior features, so before we start we look up your address and check with the City’s heritage planning staff. If anything inside is protected, we design around it.
Is Meadowvale Village the same as Meadowvale?
No. Meadowvale is the big planned community west of the Credit River and has its own contractor page on our site. Meadowvale Village is the older settlement near Derry Road and Second Line, plus the subdivisions that grew up around it. The houses, the rules and the usual problems differ, so we treat them as separate areas and quote them separately.
Let’s talk
Contact Osoba Renos & Design
Planning a home renovation in Meadowvale Village? Book a free in-home estimate.
- Phone647-562-4275
- E-mailosobarenos@gmail.com
- Service areaMississauga & GTA