Home Renovation Service
Home Renovation in Mineola
Mineola East · Mineola West · Hurontario & Lakeshore · Cawthra
Mineola bungalows on large lots, and the rebuilds next door
Mineola is mostly 1950s and 1960s bungalows and split-levels on wide, deep lots with mature trees and no sidewalks. Many original houses are still there. Others have been replaced by large custom homes, so a street can alternate between a 1,200 square foot bungalow and a new house four times its size. The original houses are good full-renovation candidates: the lots are big, the structures are simple, and opening the main floor to the back yard makes a large difference. Most were built with the kitchen at the front and small bedrooms along the back, the opposite of how people use a house with a big garden now. Swapping that orientation is the real design question in Mineola. We are 10 to 20 minutes away, close to Port Credit, so mobilising is quick and the crew is on site every day.
Price ranges: Mississauga · cost guide
Proof of work
Recent projects in Mississauga, near Mineola
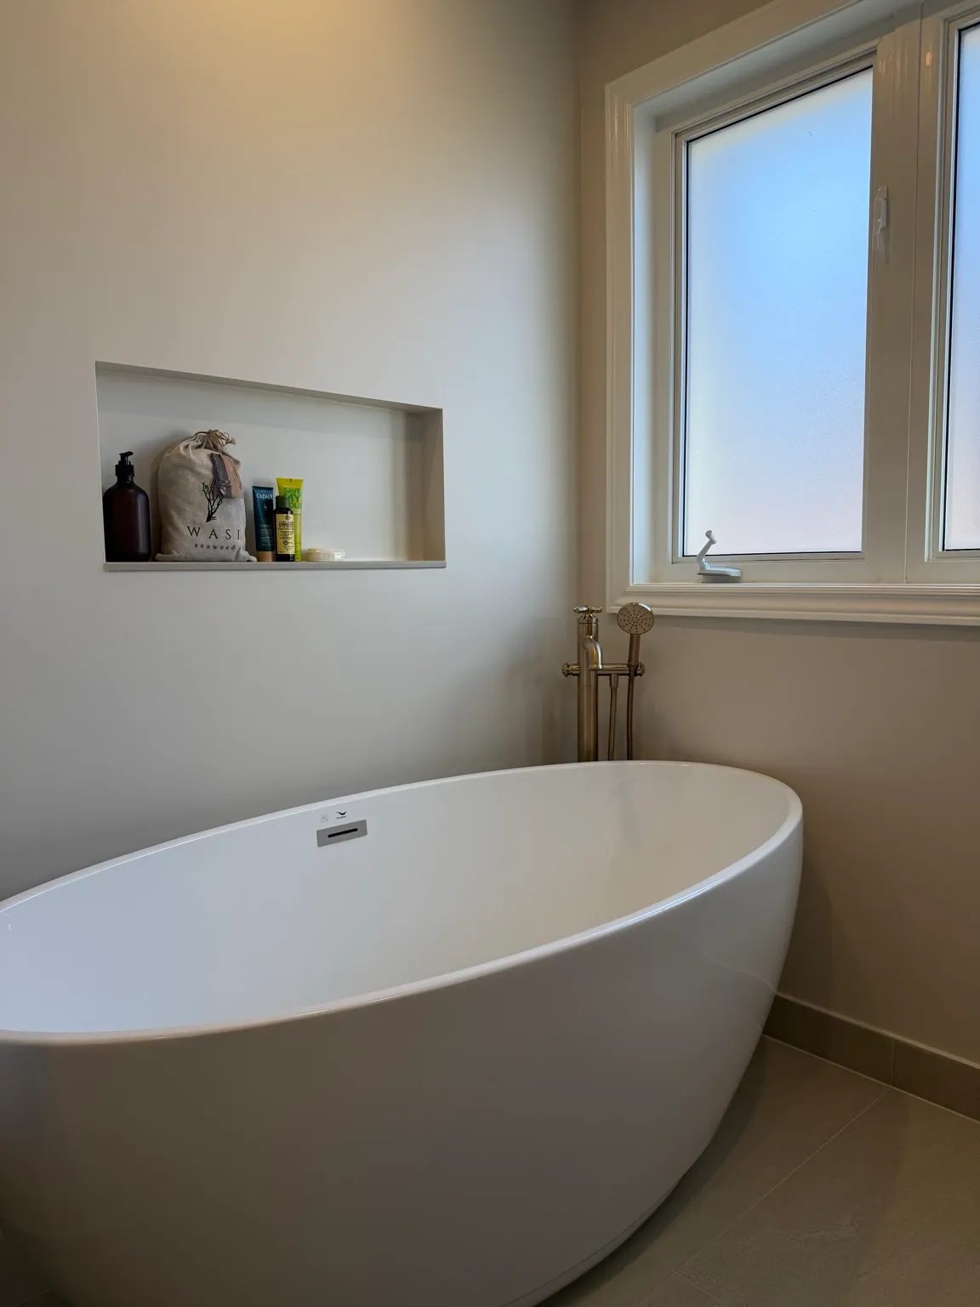
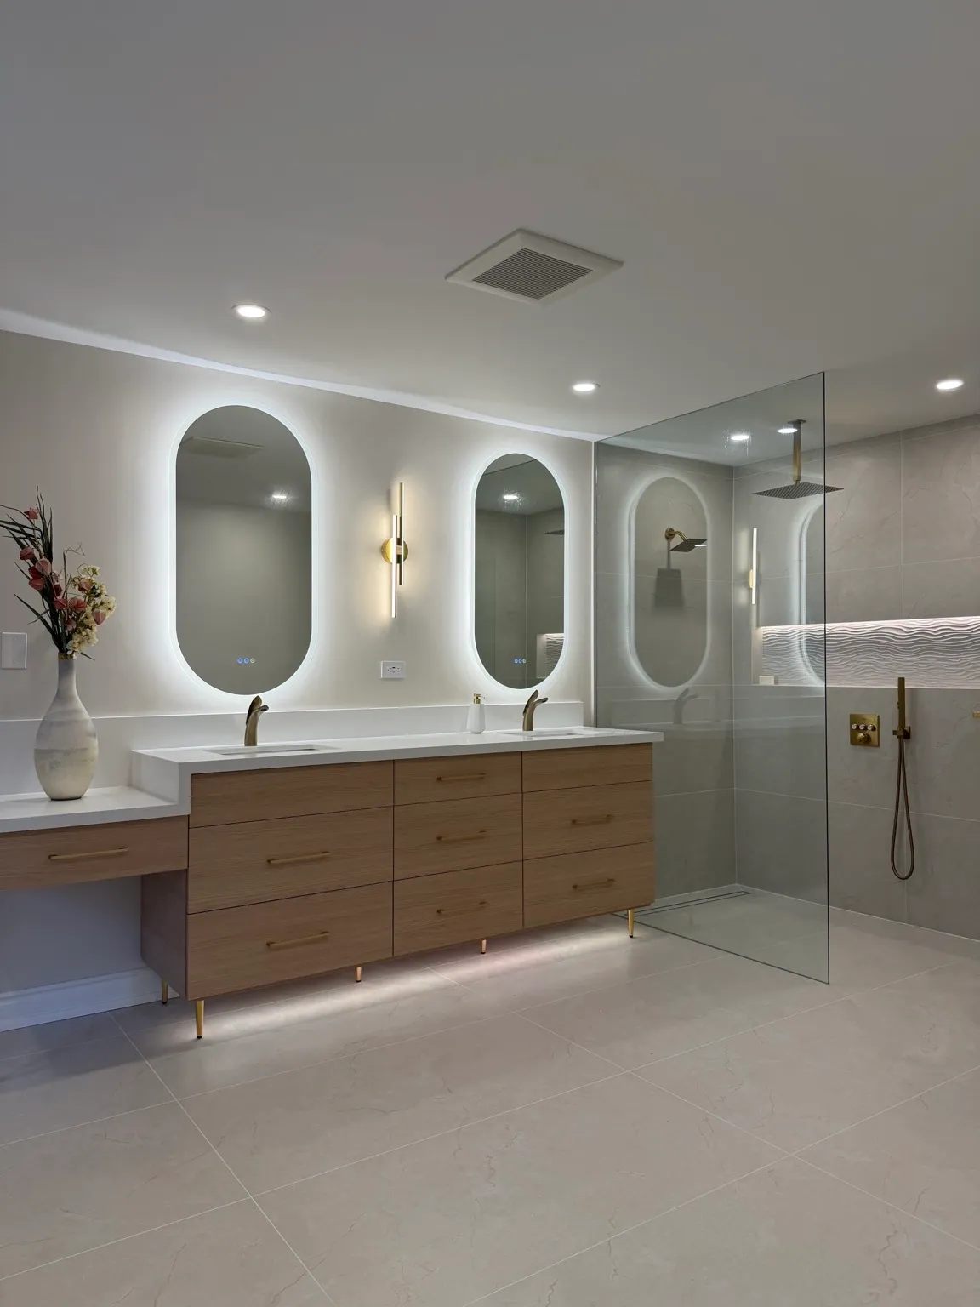
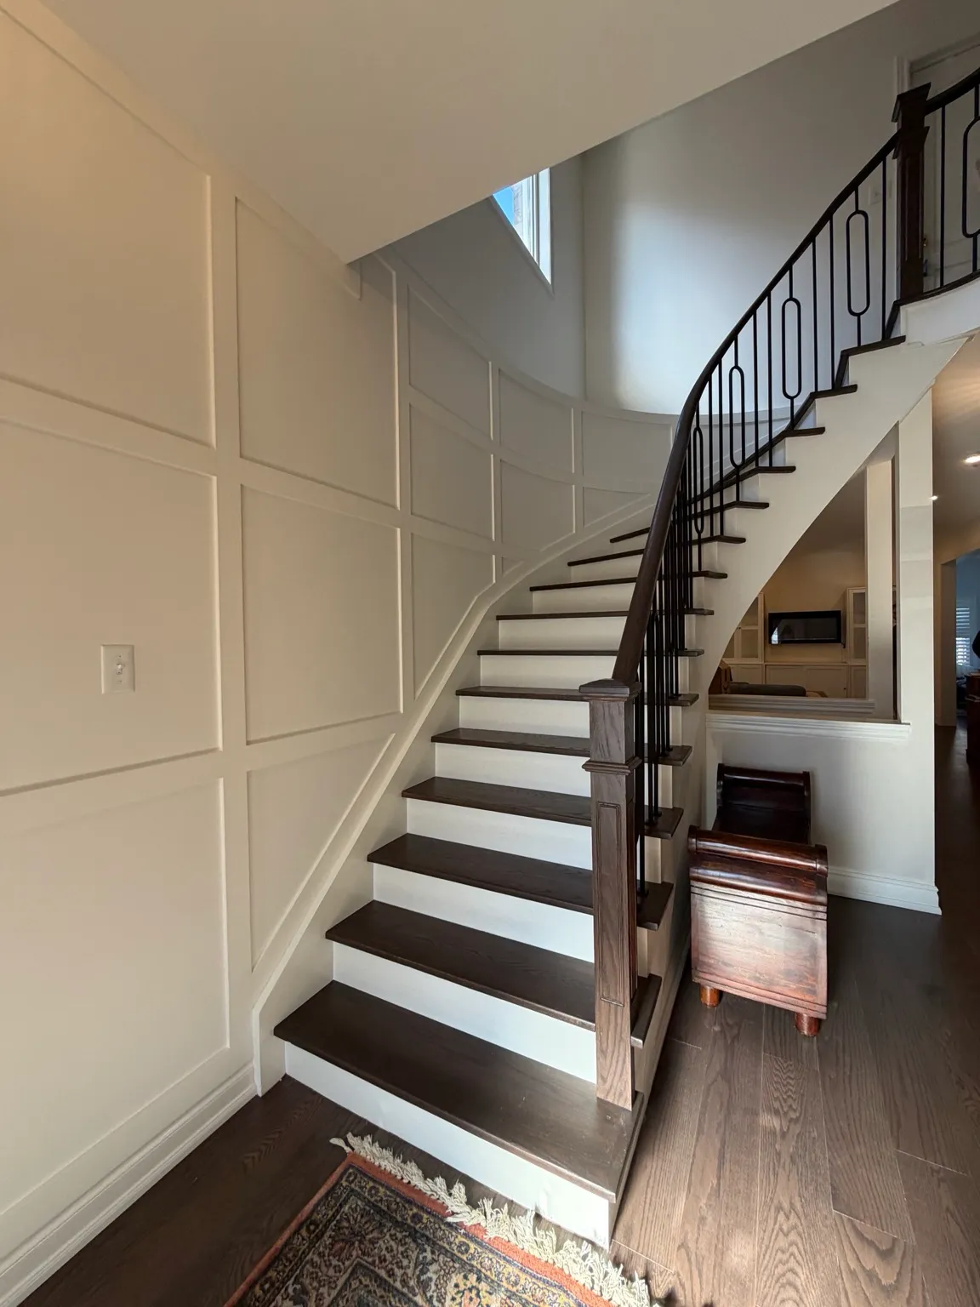
We have not yet published a project in Mineola itself. Below are 3 of the 6 projects we completed in Mississauga, the city Mineola sits in — the same crew, the same drive. See all Mississauga projects.
Where Mineola changes from one street to the next
Mineola West
Original bungalows on large lots, many still with oak strip floors and a single bathroom. We move the kitchen toward the garden, put in a wide patio door, rebuild two bathrooms, and turn the low basement into a family room once the ducts are tucked up between the joists.
Mineola East
Split-levels and newer custom homes. On the newer houses the work is a kitchen and a primary ensuite, with finishes changed rather than walls moved. On the split-levels we open the half-flight between kitchen and living room so the levels share light.
Cawthra & Hurontario edges
Smaller houses and semis near the main roads, closer to transit and Port Credit GO. Owners here often want a kitchen, a second bathroom, and a basement suite with its own door, so the plan gets drawn around fire separation and a side entrance from day one.
Streets closest to Port Credit
The southern end, near the Credit River and the Lakeshore shops. Houses are a little older and some sit on lower ground, so before finishing a basement we look at the floor drain, the sump if there is one, and any old staining on the block walls.
Corner and through lots
Mineola has many wide corner lots where the house faces one street and the yard faces another. The garden view is often on the side wall. That is where a new opening goes, and it needs a header sized for the roof load above.
Turning a Mineola bungalow around to face its garden
Most of our Mineola planning starts in the back yard. The original 1950s plan puts the kitchen by the front door and two bedrooms across the rear wall. We remove the bedroom partitions, move the kitchen to the back, and cut a wide opening in the rear wall for a patio door, with a header or beam and a City of Mississauga permit. Plumbing follows the kitchen, so the stack and drain are rerouted through the basement ceiling. The bedrooms move to the old kitchen and dining space, sharing a rebuilt bathroom. Surprises are mild here: knob-and-tube in an attic, a cracked clay drain to the street that we camera before the floors close. A second bathroom often goes in the basement. Expect four to five months for the full house, with the owners living elsewhere.
People also ask
Home Renovation questions - Mineola
What drives the cost of a home renovation in Mineola?
Whether you are opening the house to the yard. In a Mineola bungalow, the wall between the kitchen and the back of the house is usually where the money goes: a beam, new windows or doors, and flooring that runs through. Bathrooms and a basement are the other big lines. A low basement ceiling under the original floor joists decides whether that level becomes a family room or needs ductwork rerouted first.
Is it worth renovating a Mineola bungalow rather than rebuilding?
That depends on your plans for the lot and is your decision, not ours. We can give you a fixed price for a full interior renovation, with or without an addition designed by others, so you can compare it with the cost and timeline of a rebuild. A renovation keeps the existing footprint and usually avoids the longer approval path of a new house. A rebuild gives more space but takes longer to permit and build.
Do you also work in Port Credit?
Yes. We have a separate Port Credit page, and the two neighbourhoods share the same crew and the same short drive. Port Credit has more semis, townhouses, and condos near the harbour, so the work there leans toward kitchens, bathrooms, and condo suites. Mineola leans toward whole bungalows. If your house sits on the line between them, it does not change the price or the schedule.
Let’s talk
Contact Osoba Renos & Design
Planning a home renovation in Mineola? Book a free in-home estimate.
- Phone647-562-4275
- E-mailosobarenos@gmail.com
- Service areaMississauga & GTA