
Home Renovation Service
Home Renovation in Mimico
Mimico Village · Humber Bay Shores · Royal York South · Lakeshore West
Mimico: post-war houses inland, condo towers on the water
Mimico splits into two different kinds of work. North of Lake Shore, it is small post-war bungalows, storey-and-a-half houses, and some older homes from the 1910s and 1920s near the old village around Mimico Avenue and Royal York. On the water at Humber Bay Shores, it is condo towers built since the late 1990s, a different world from the houses a few blocks inland. The houses usually need a full interior renovation and a basement brought up to standard, and the storey-and-a-half ones often need their cramped upper floor rethought, since a knee-wall bedroom and a tiny bathroom under the slope is the usual layout. The condos usually need a kitchen, bathrooms, and flooring, done inside the board’s rules and on the building’s schedule. Mimico is a short drive from our Mississauga shop along the Gardiner or Lake Shore, so site visits and deliveries are easy to fit in on short notice.
Price ranges: Etobicoke · cost guide
Proof of work
Recent projects in Etobicoke, near Mimico
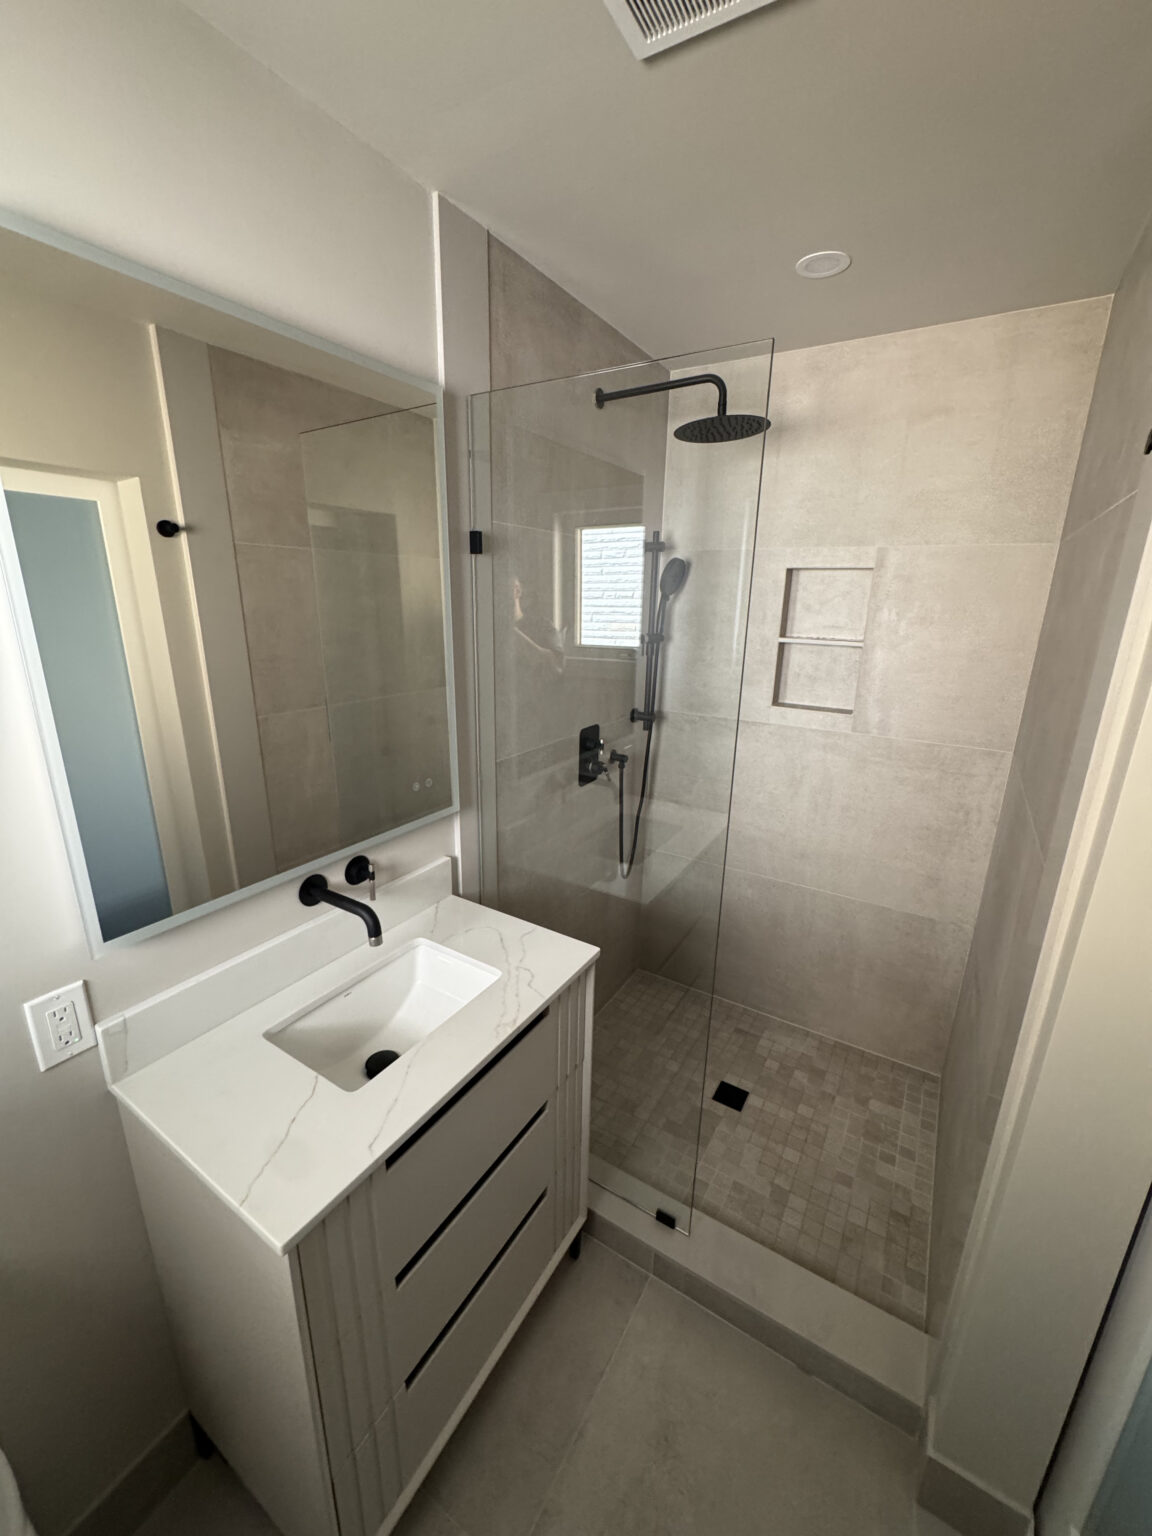
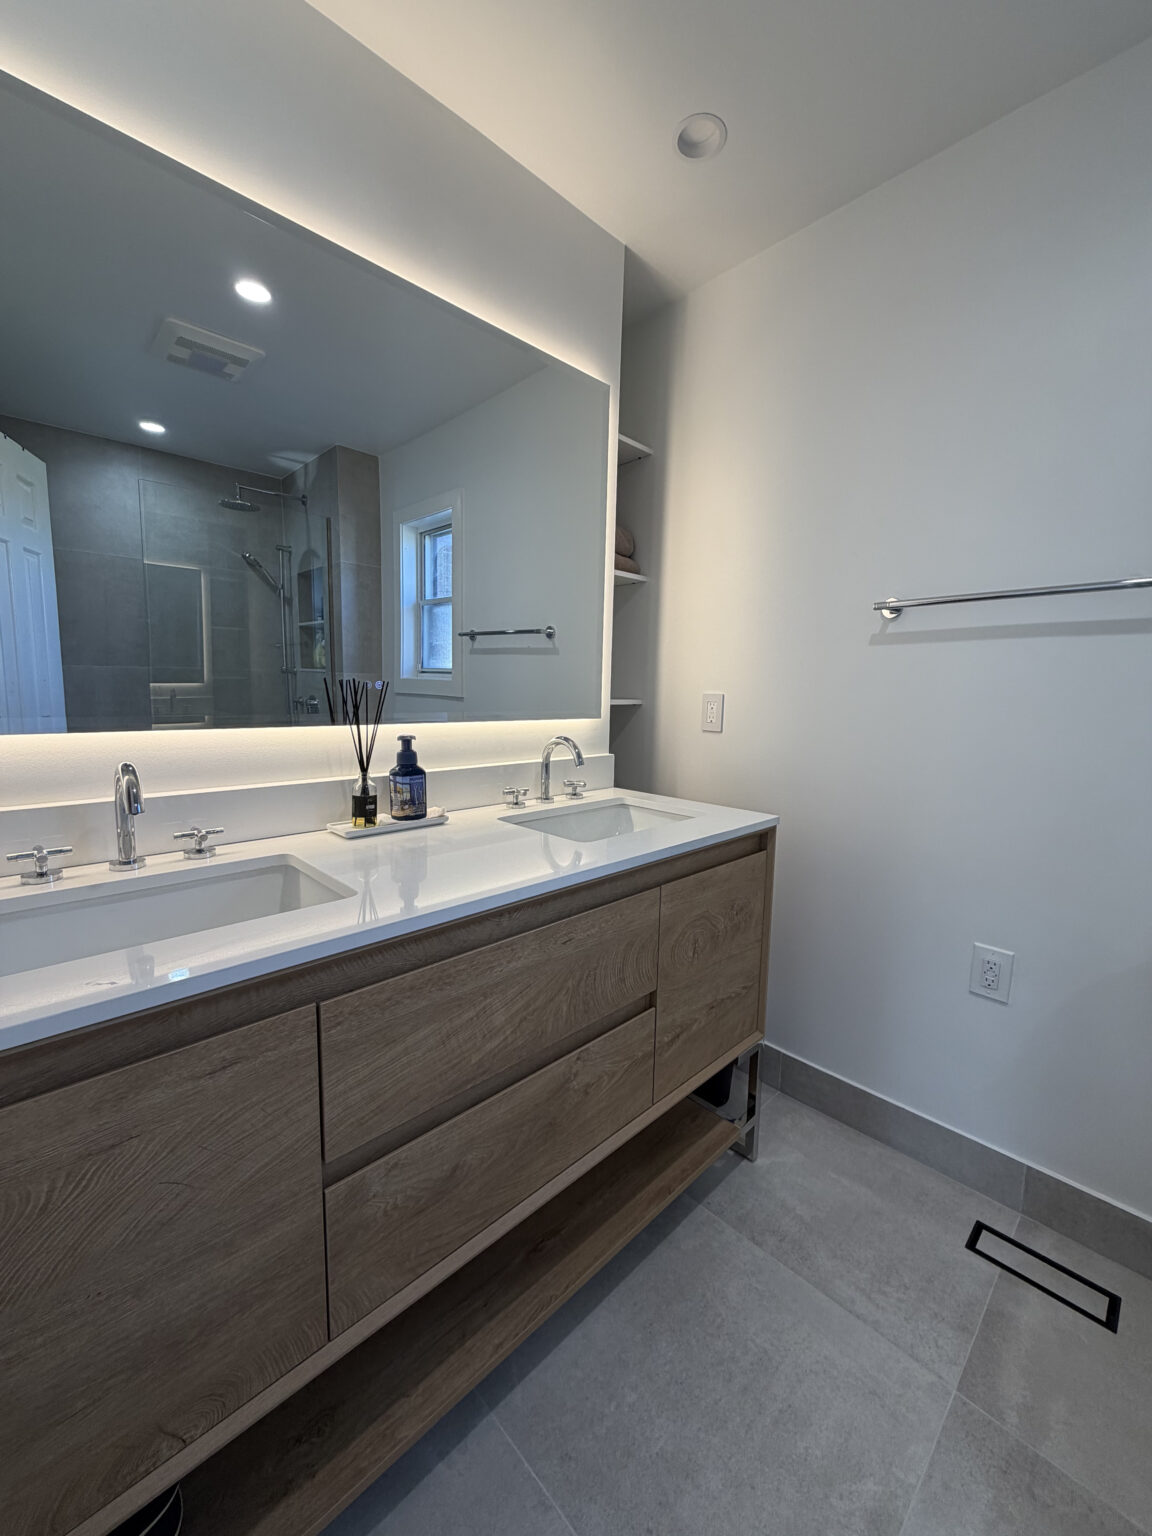
We have not yet published a project in Mimico itself. Below are 3 of the 9 projects we completed in Etobicoke, the city Mimico sits in — the same crew, the same drive. See all Etobicoke projects.
Mimico, from the lakefront towers to the rail line
Mimico Village
Older houses and post-war bungalows near Royal York and Lake Shore. We remove the partition between the front room and the kitchen, rebuild the bathroom, and dig into the basement’s condition before finishing it, since some of these foundations are rubble or early block.
Humber Bay Shores
Condo towers from the last twenty-five years. Developer kitchens with laminate counters and plain bathrooms with tub surrounds are what owners replace, under an alteration agreement, with insurance on file, booked loading-dock time, and acoustic underlay under every hard floor laid over the slab.
Stonegate & north of the Gardiner
Bungalows and semis on quieter streets. Full interior renovations, and lower-level suites with a side entrance where the lot and ceiling height allow, built under permit with the fire separation and egress window shown on drawings before demolition.
Storey-and-a-half houses
Houses with sloped ceilings upstairs and knee walls along the eaves. We reframe the upper floor to gain usable width, move the bathroom where the headroom is, and insulate the slopes properly, which these houses rarely had. Dormers are exterior work we leave to others.
Streets near Mimico GO
Smaller brick houses on narrower lots close to the rail corridor. Kitchens refitted inside tight footprints with full-height pantry cabinets, stairs rebuilt to modern rise and run where the old ones were steep, and basements waterproofed from inside before any finish.
Reworking a Mimico storey-and-a-half from basement to eaves
This is the Mimico job we see most. Downstairs, the wall between the front room and kitchen comes out on a short beam, and a new kitchen runs along the back. Upstairs, the original plan is two small bedrooms under the slope and a bathroom you can barely stand up in. We strip the knee walls and sloped ceilings, which usually reveals little or no insulation, then reframe so the bathroom sits where the ridge gives full headroom. Spray foam or dense batts go into the slopes before drywall. The stair between floors is often steep and narrow, and rebuilding it to a gentler rise is one of the best changes in the house. In the basement, we check for dampness at the floor joint before framing. Kitchen through eaves, plan on fourteen to eighteen weeks.
People also ask
Home Renovation questions - Mimico
What drives the cost of a home renovation in Mimico?
House or condo. A post-war bungalow is a full-interior budget with a basement, and the structure rarely surprises us. A Humber Bay Shores condo is mostly kitchen, bathrooms, and flooring, with board approval, insurance certificates, and rated underlay adding time and some cost. In the pre-1930 houses near the old village, expect knob-and-tube remnants and a basement under seven feet, both of which we find and price before you commit.
Do you renovate condos at Humber Bay Shores?
Yes. Condo work there runs on the board’s timeline: alteration approval, insurance certificates, elevator and dock bookings, and rated underlay for hard floors. We submit the paperwork, coordinate with the property manager, and set our crew hours to the building’s quiet-hours rules. Approval usually takes a few weeks, so we start that while you finalise finishes. See our Etobicoke condo renovation page for how that process works.
Is a Mimico bungalow worth a full renovation?
Often, yes. The structure is simple and usually sound, so the money goes into what you use: kitchen, bathrooms, flooring, electrical, and a finished basement. We give you a fixed price so you can compare it with moving. The one thing we look at first is the foundation, since a dry, sound basement is what makes the rest of the budget worthwhile.
Let’s talk
Contact Osoba Renos & Design
Planning a home renovation in Mimico? Book a free in-home estimate.
- Phone647-562-4275
- E-mailosobarenos@gmail.com
- Service areaMississauga & GTA