Home Renovation Service
Home Renovation in Stonegate-Queensway
The Queensway · Stonegate · Park Lawn Road · Royal York Road
Stonegate-Queensway: storey-and-a-half houses north of the strip, condos at its east end
Stonegate-Queensway runs along The Queensway between the Humber and roughly Royal York and Islington, north of the Gardiner and Mimico. Most of the housing was built in the late 1940s and 1950s: storey-and-a-half houses with dormers, brick bungalows, and some semis on modest lots. Near Park Lawn and the old industrial lands, newer condo buildings have gone up. The houses are what most of our work here would involve. A storey-and-a-half has its quirks: a main floor with a bedroom or two, an upper floor under the roof slope with low knee walls, and often poor insulation in those slopes. Owners want the upstairs to feel like real bedrooms, a bathroom that is not under a dormer, and a kitchen opened toward the yard. Compared with the Kingsway to the north, the houses are smaller and simpler, and the budgets follow.
Price ranges: Etobicoke · cost guide
Proof of work
Recent projects in Etobicoke, near Stonegate-Queensway
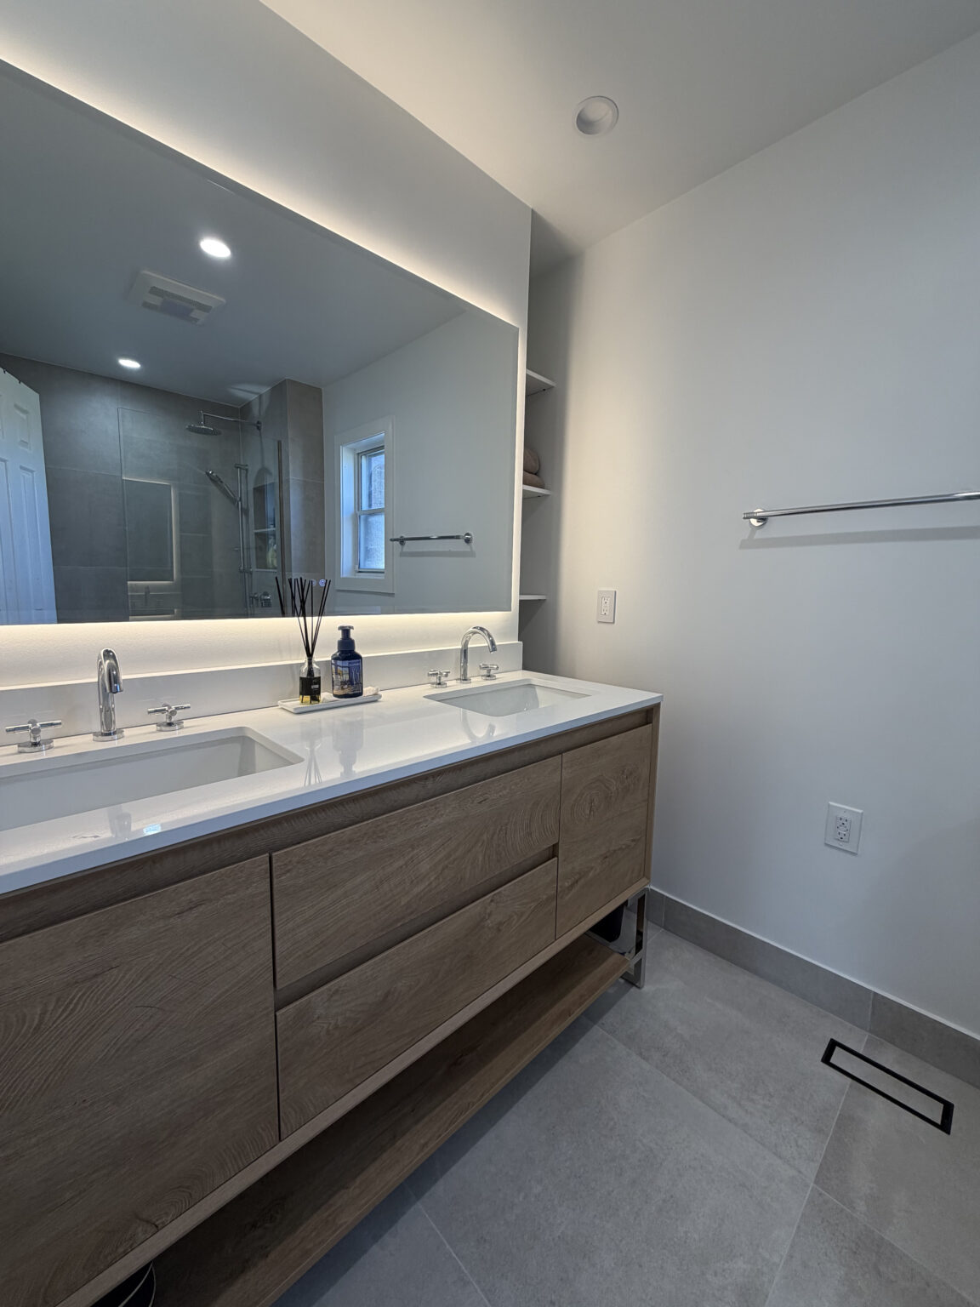
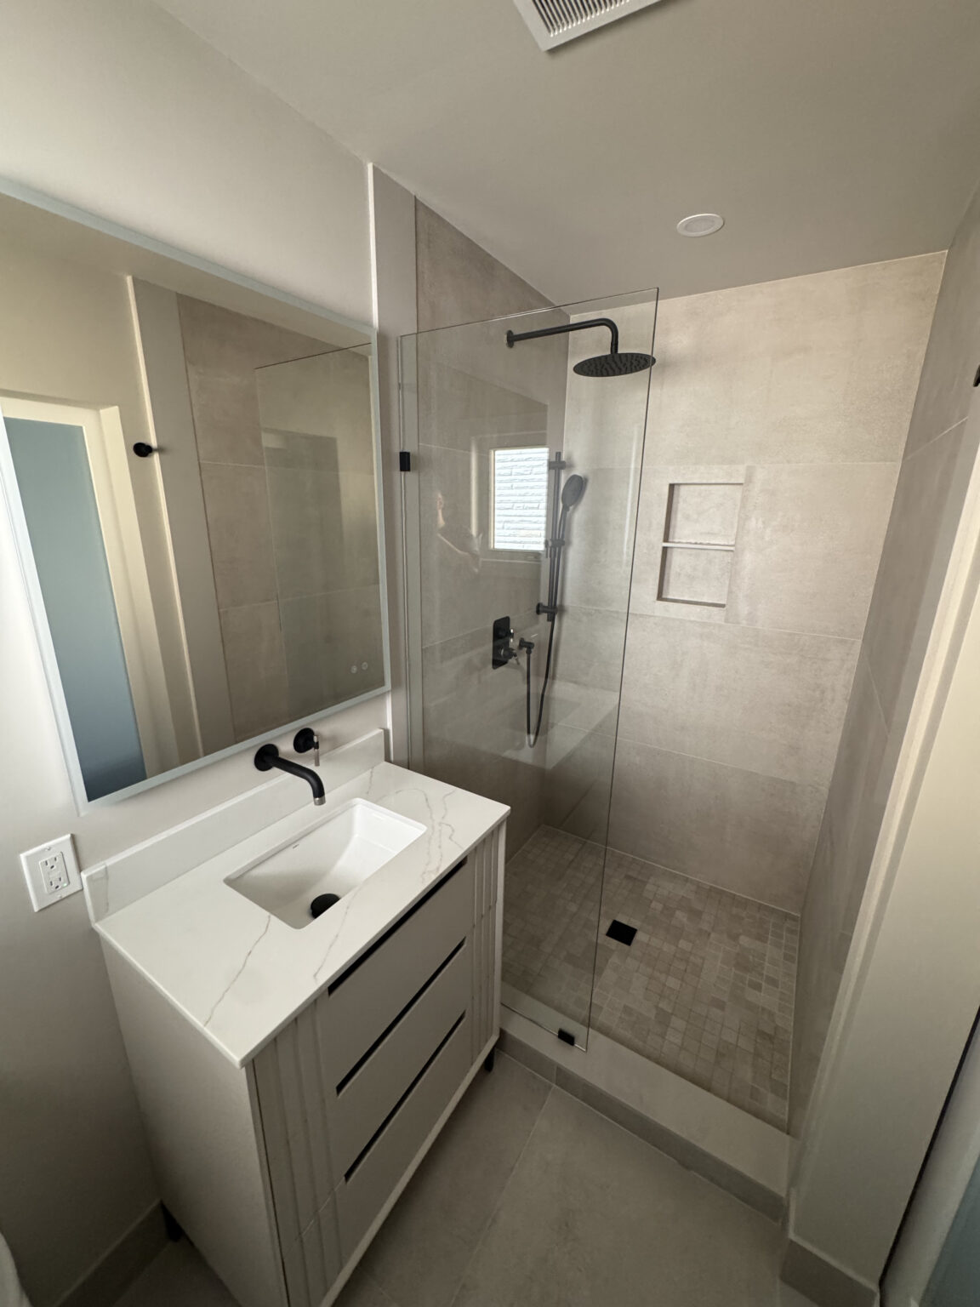
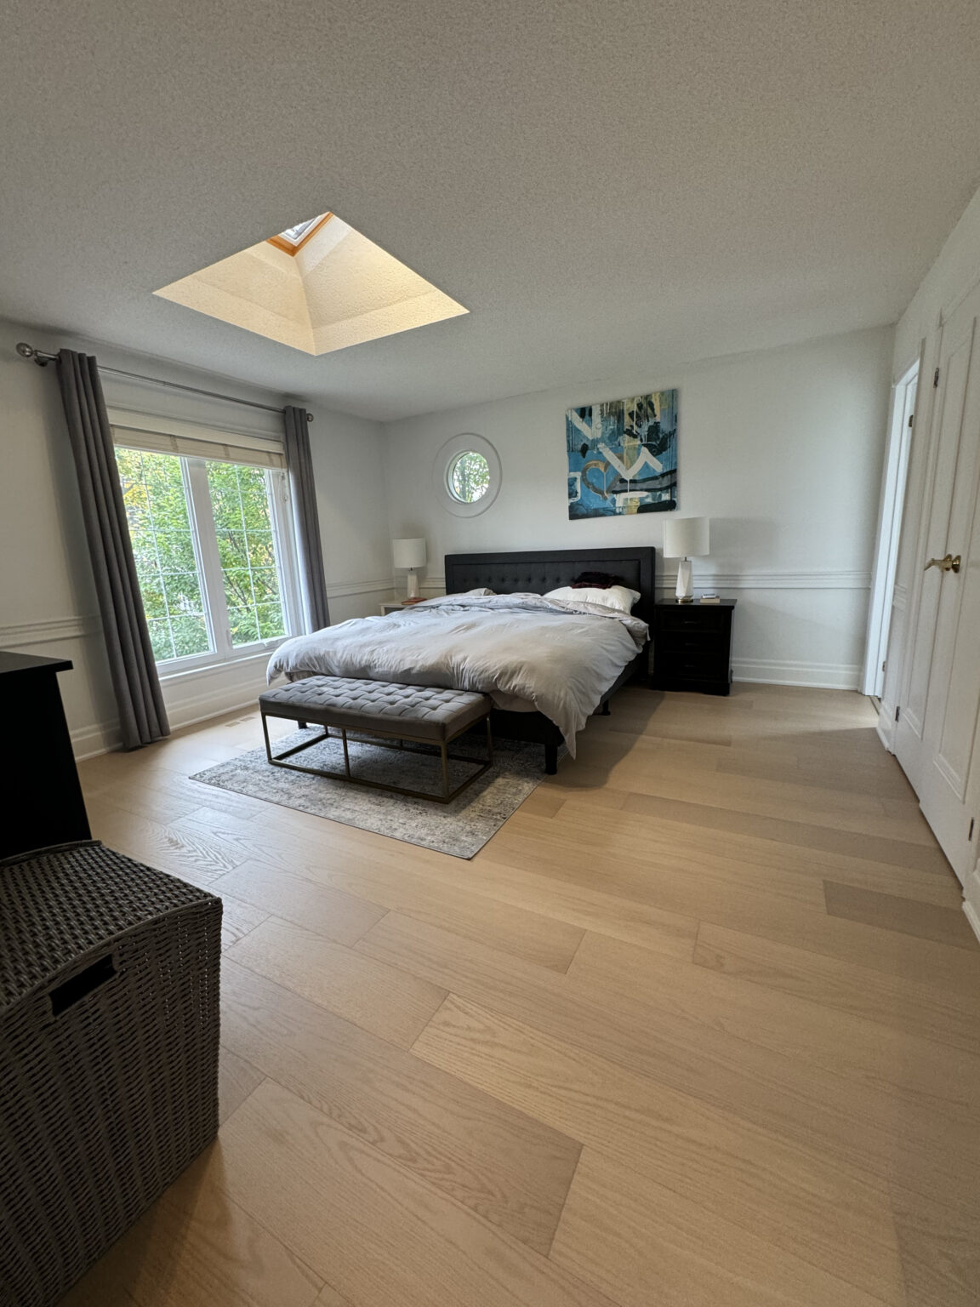
We have not yet published a project in Stonegate-Queensway itself. Below are 3 of the 9 projects we completed in Etobicoke, the city Stonegate-Queensway sits in — the same crew, the same drive. See all Etobicoke projects.
Inside the Stonegate-Queensway houses, by pocket
Stonegate interior streets
Curving streets of storey-and-a-half houses. Upstairs rooms have sloped ceilings and cold knee-wall spaces. We insulate those slopes properly, sometimes with spray foam, and reclaim knee-wall storage with built-in drawers.
Along The Queensway
Houses backing onto the commercial strip, plus apartments above shops. Traffic noise is the main complaint. Sound-rated insulation in exterior walls and solid-core doors help in the bedrooms.
Park Lawn and Grand Avenue
Towers and stacked townhouses on what used to be industrial land by the Gardiner. Units are recent, so the walls and wiring are fine. Owners mostly swap out the original kitchen and vanity and put down sturdier floors than the thin laminate supplied.
Royal York Road side
Larger detached houses and some rebuilds. Owners often want a powder room on the main floor; the old side-entry landing is a common place to fit one.
Near Mimico Creek
Lots that slope toward the creek valley. Basements may have walkouts or high windows at the back, useful for a lower-level bedroom, but drainage needs checking before finishes go in.
Making the upper floor of a storey-and-a-half liveable
The typical Stonegate job is the second floor of a 1950s storey-and-a-half. We remove old drywall or panelling from the slopes and knee walls, and almost always find thin or settled insulation. That gets replaced with closed-cell foam or batts with a proper vapour barrier and ventilation path. Then we rework the layout: two bedrooms and a bathroom that sits where the headroom is, often under the widest dormer. The bathroom gets a tiled shower and a vanity sized to the space. Downstairs, the main-floor bedroom sometimes becomes a den or is merged with the kitchen. Surprises include old wiring spliced in the knee walls and a stair that is too steep for current code if rebuilt, so we usually keep its geometry and refinish it. Eight to twelve weeks is typical.
People also ask
Home Renovation questions - Stonegate-Queensway
What drives the cost of a home renovation in Stonegate-Queensway?
Stonegate-Queensway is two housing markets. North of The Queensway, 1940s and 50s storey-and-a-half houses and bungalows need dormer-level rooms insulated properly and layouts reworked, which is mid-range work. Near Park Lawn, the newer suites are a finishes job governed by each building’s alteration rules. In the houses, a sloped-ceiling second floor often limits bathroom size, and that shapes the budget more than finishes do.
Why is my storey-and-a-half so cold upstairs?
Usually because the roof slopes and knee walls have little insulation and air leaks where the floor meets the eaves. We open the slopes, seal those gaps, and insulate to current standards with a vent channel behind. Most owners notice the difference the first winter. The work is also a good time to fix the bathroom and wiring up there.
Do you also renovate condos near Park Lawn?
Yes. Those suites are younger than most of the houses nearby, so the scope is usually a new kitchen, one or two bathrooms, and floors. Each tower sets its own working hours and paperwork, and some specify the sound rating a new floor must meet. We read the management package before we price anything, so the schedule reflects it.
Let’s talk
Contact Osoba Renos & Design
Planning a home renovation in Stonegate-Queensway? Book a free in-home estimate.
- Phone647-562-4275
- E-mailosobarenos@gmail.com
- Service areaMississauga & GTA