Home Renovation Service
Home Renovation in West Mall
The West Mall · Rathburn Road · Etobicoke Creek · Sherway edge
West Mall: Toronto’s last strip before Mississauga, built mostly in the 1960s and 70s
The West Mall neighbourhood sits on the far side of Highway 427, between the highway and Etobicoke Creek, which is the line with Mississauga. It is the part of Toronto nearest to us. The streets were built later than most of Etobicoke, largely in the 1960s and 70s, and the mix is wider than in the bungalow neighbourhoods to the east: freehold semi-detached houses, some bungalows and back-splits, a lot of condominium townhouse complexes, and rental towers along The West Mall itself, with Sherway Gardens at the south end. That mix decides how a renovation runs. A freehold semi is a straightforward Toronto permit job. A townhouse in a condo complex is a private home inside a corporation, and the board has a say on anything that touches common elements. Owners here are often first-time buyers who chose the area for value and the highway access, and they usually want the same things: a kitchen that is not galley-shaped, a second bathroom, and floors that are not carpet.
Price ranges: Etobicoke · cost guide
Proof of work
Recent projects in Etobicoke, near West Mall
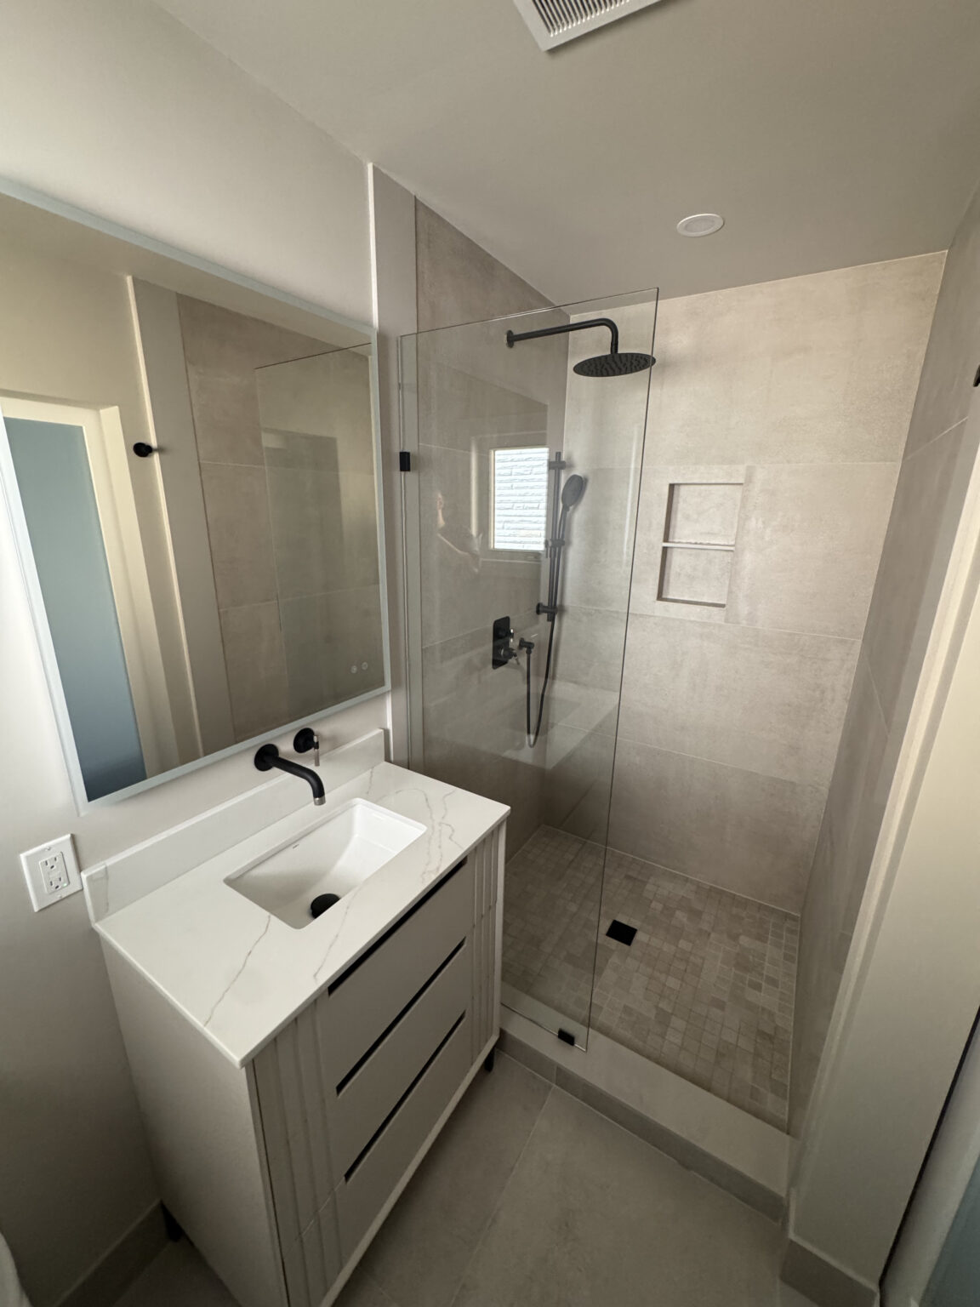
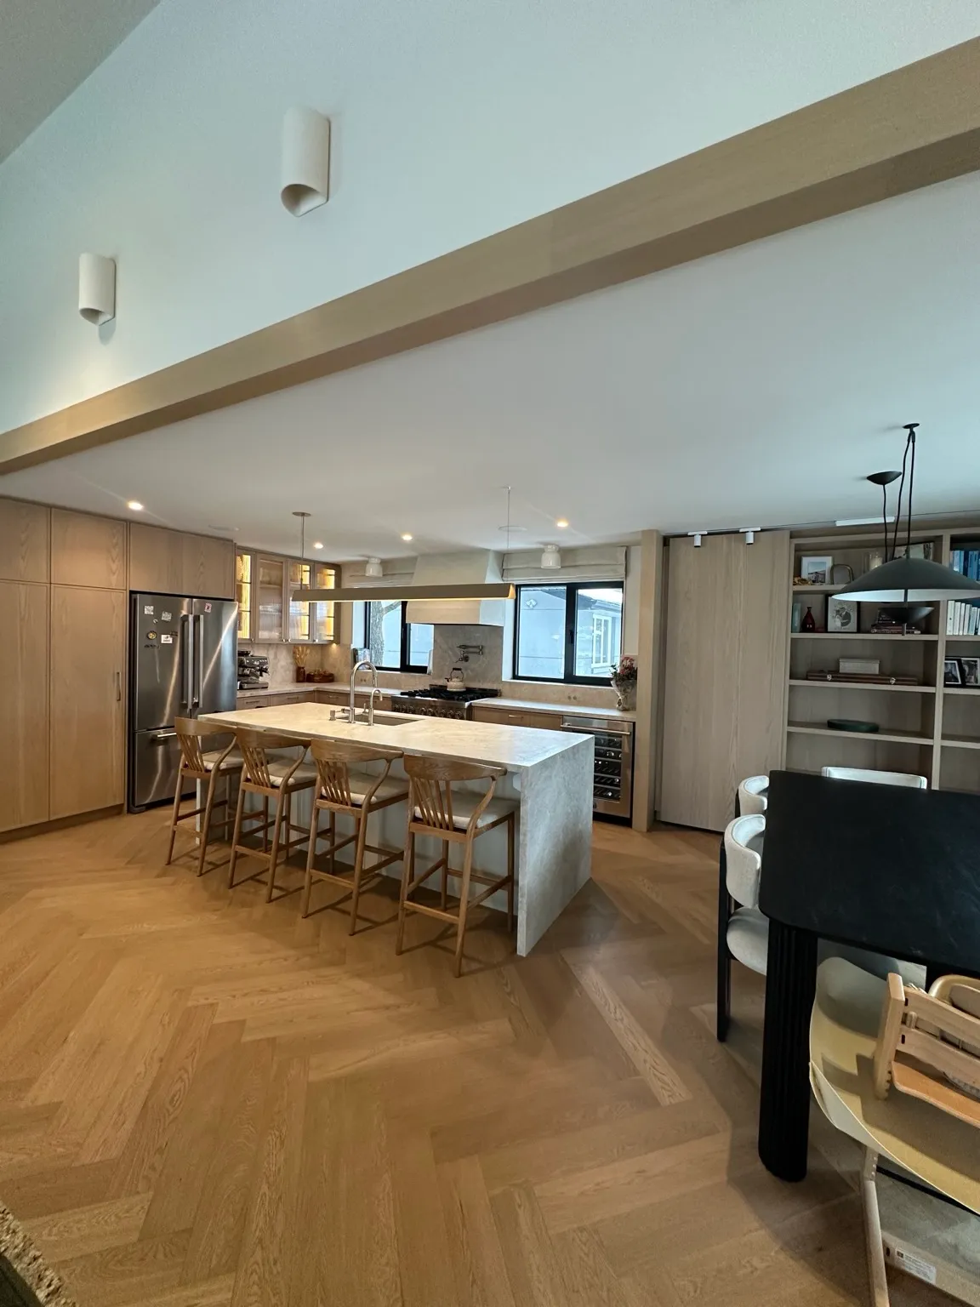
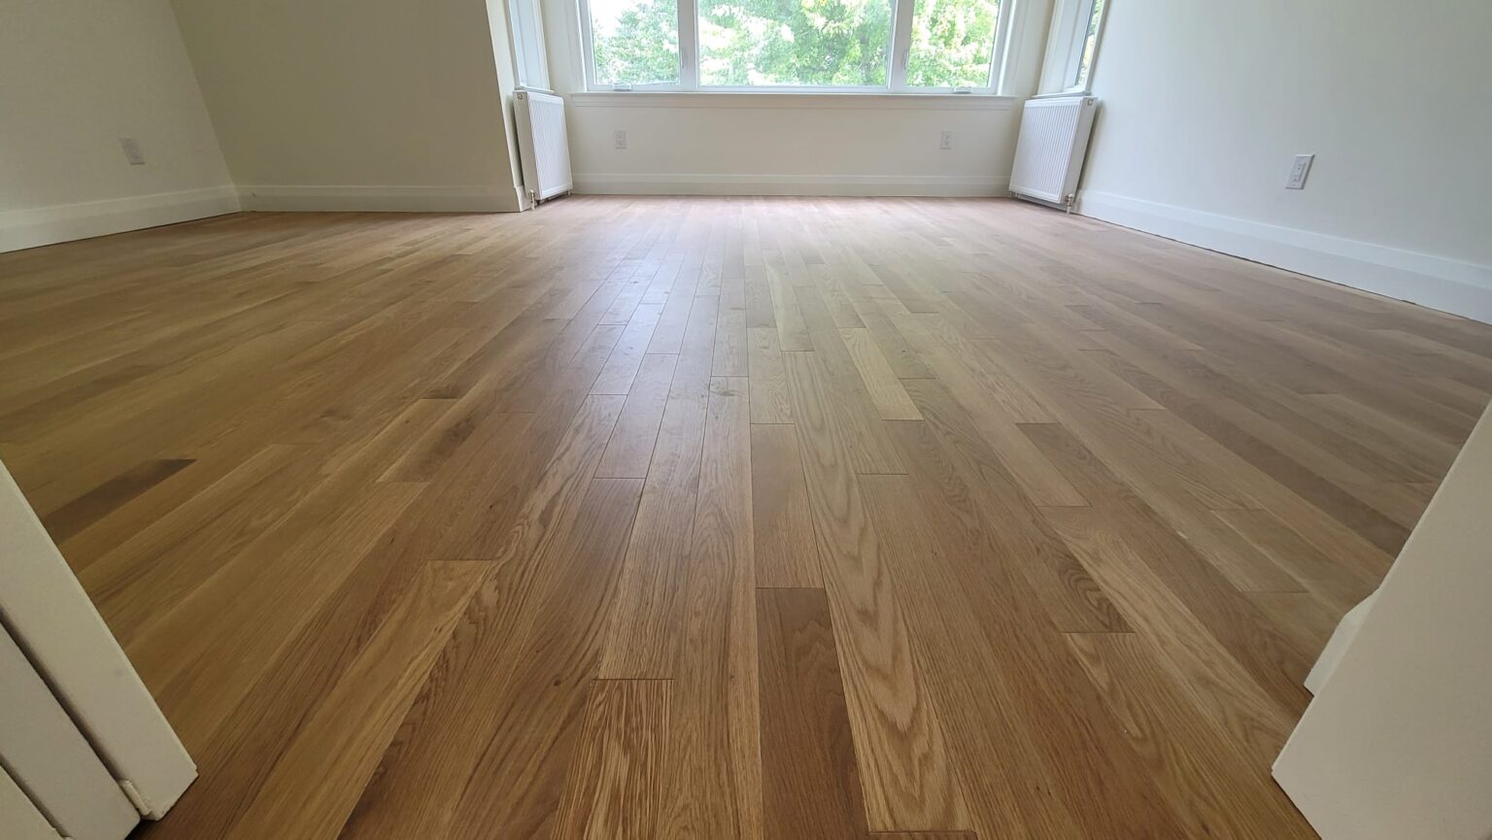
We have not yet published a project in West Mall itself. Below are 3 of the 9 projects we completed in Etobicoke, the city West Mall sits in — the same crew, the same drive. See all Etobicoke projects.
West Mall housing and what each type allows
Condo townhouse complexes
Two- and three-storey townhouses around shared lanes and parking. Inside, owners can usually change kitchens, bathrooms and floors. Windows, exterior doors, and sometimes the main stacks belong to the corporation. We prepare the alteration request with drawings and get approval before we book trades.
Freehold semis
1960s and 70s semi-detached houses with a garage and a basement. They often have a powder room on the main floor that can become a full bathroom, and a basement rec room with a wet bar we can convert into a three-piece.
Bungalows and back-splits
Fewer of these than east of the 427, on lots near the creek. The back-splits have bright lower levels, and the bungalows have side doors that make a separate basement unit practical.
Towers along The West Mall
Rental and condo buildings with sizeable older suites. Condo renovations here follow the building’s rules on noise hours, elevator booking and underlay ratings for hard flooring over concrete.
Etobicoke Creek side
Houses backing onto the creek valley fall under conservation authority rules for anything built outside. Inside work is unaffected. Decks, additions and grading near the slope need a check before the permit goes in.
A condo townhouse rebuilt inside the corporation’s rules
A common West Mall project is a full interior update of a three-storey condo townhouse. We start with the corporation’s alteration agreement: what we plan to change, drawings for any wall removal, our insurance certificate and WSIB clearance. Once approved, carpet comes off the stairs and bedrooms and engineered hardwood or vinyl plank goes down throughout, with new stair treads and a railing to replace the original spindles. The kitchen is usually a 1970s galley; where the wall to the dining area is not load-bearing we open it and add a peninsula. Both bathrooms are gutted to the studs, and the powder room off the entry gets a new vanity and floor. Electrical work stays inside the unit and goes through ESA. Because the corporation controls windows and exterior doors, we coordinate with the manager if any of those are failing. Six to ten weeks is typical after approval.
People also ask
Home Renovation questions - West Mall
What drives the cost of a home renovation in West Mall?
Whether you own a freehold house or a unit in a condominium townhouse complex. Freehold semis and bungalows are priced like any Etobicoke house. Condo townhouses add the corporation’s approval, insurance paperwork, and rules on what can change: windows, exterior doors and sometimes plumbing stacks belong to the corporation. Those rules limit scope more than they add cost, but they shape the plan from day one.
Do we need condo board approval to renovate our West Mall townhouse?
For most work beyond paint, yes. Each corporation has its own declaration and rules, but changes to flooring, plumbing, walls and electrical usually need a written alteration request. We prepare the drawings and paperwork the board asks for and wait for approval before we start. Toronto Building may also need a permit for structural or plumbing changes, and we file that too.
Can a powder room be turned into a full bathroom?
Often, if there is room for a shower and the drain can handle it. In freehold houses that is a permit and a plumber. In condo townhouses it also needs board approval because it connects to the shared drain. We measure, check the drain size and venting, and tell you which option fits before any design work.
Let’s talk
Contact Osoba Renos & Design
Planning a home renovation in West Mall? Book a free in-home estimate.
- Phone647-562-4275
- E-mailosobarenos@gmail.com
- Service areaMississauga & GTA