Home Renovation Service
Home Renovation in Princess-Rosethorn
Princess Gardens · Princess Anne Manor · Thorncrest Village · Rosethorn
Princess-Rosethorn: wide ranch bungalows on big post-war lots
Princess-Rosethorn is a cluster of post-war pockets in central Etobicoke, and the common thread is lot size. Princess Gardens and Princess Anne Manor are known for long ranch bungalows and custom houses set back on deep, treed lots. Thorncrest Village is a small planned enclave of low modernist houses with its own residents’ association. Rosethorn mixes bungalows with later two-storey homes. Plenty of original houses have been replaced by new builds, which leaves owners of the survivors with a real choice: rebuild, or renovate the house they have. We only do the second, and we price it completely so the comparison is honest. Inside, the originals tend to have a formal living room nobody uses, a closed kitchen at the back, two bathrooms that need full rebuilds, and a basement rec room with a bar. The bones are usually good. The finishes are sixty years old.
Price ranges: Etobicoke · cost guide
Proof of work
Recent projects in Etobicoke, near Princess-Rosethorn
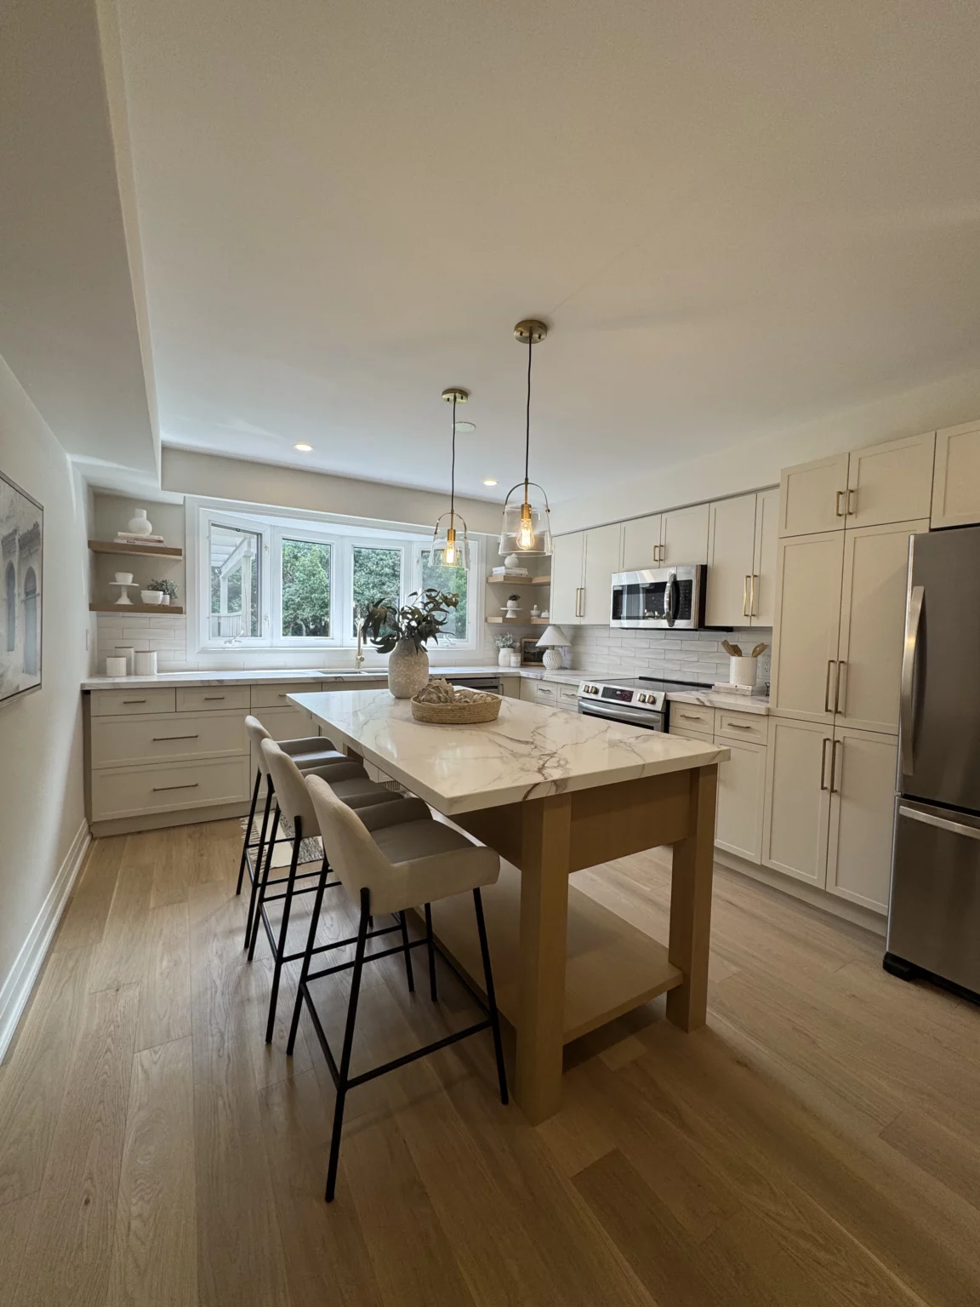
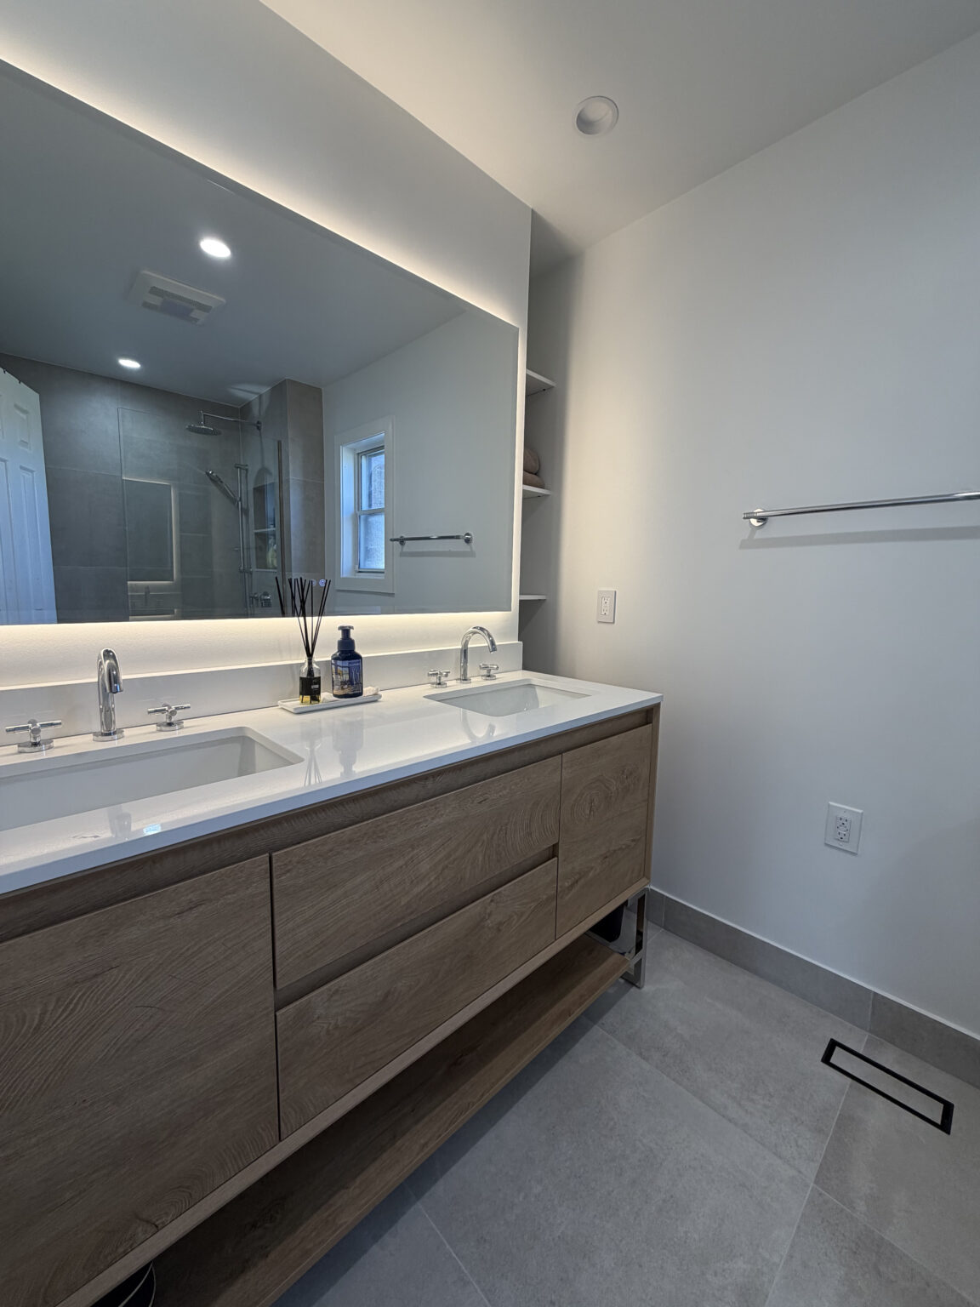
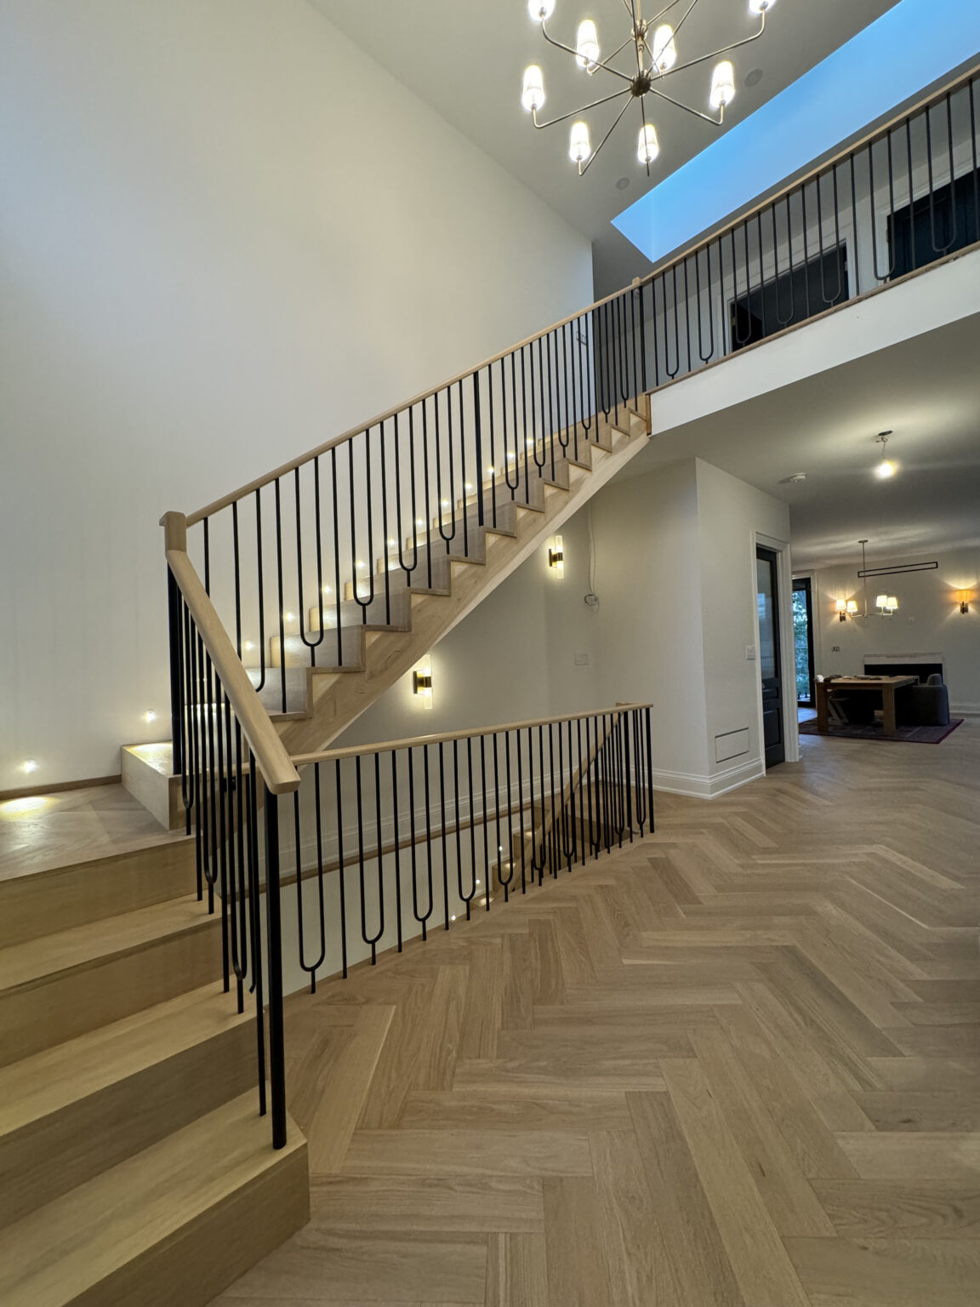
We have not yet published a project in Princess-Rosethorn itself. Below are 3 of the 9 projects we completed in Etobicoke, the city Princess-Rosethorn sits in — the same crew, the same drive. See all Etobicoke projects.
Princess-Rosethorn enclaves and their houses
Princess Gardens
Long brick and stone bungalows, many with attached garages and wide frontages. Interiors were built for formal entertaining: separate living and dining rooms, a small kitchen, a den. Reworking the main floor around a larger kitchen and family space is the usual brief, and the rooms are big enough to do it without crowding.
Princess Anne Manor
Similar ranch plans, a little newer in feel, with more split-levels in the mix. Primary bedrooms are generous but the ensuites are tiny three-piece rooms. We often borrow a closet or the hall to make a proper ensuite with a double vanity and a walk-in shower.
Thorncrest Village
Low modernist houses with flat or shallow roofs, big windows, and open plans that were unusual for their time. Owners here tend to want the original character kept. We work with the existing post-and-beam lines rather than covering them, and we check with you on any association guidelines first.
Rosethorn
A mix of bungalows and two-storeys from several decades, closer to Dundas and Kipling. Houses are a size down from Princess Gardens. Work here is more often a kitchen and two baths than a full gut, with new flooring carried through the main level.
Corner lots and replaced houses
Many streets now pair an original bungalow with a new two-storey next door. Renovating the bungalow beside a recent build makes sense when the layout works. We help owners decide what to change and what to leave, so the money goes into rooms they actually use.
One-floor living in a long ranch bungalow
The project that fits a Princess Gardens bungalow best is a full main-floor rebuild aimed at living on one level for decades. The closed kitchen and separate dining room come out and become one kitchen and eating area, often with the formal living room left as a quiet room. One bedroom is reworked into a primary ensuite with a curbless shower and a walk-in closet. Old hardwood is refinished where it survives and replaced where water or pets have ruined it. Panel and branch wiring are updated as walls open. The surprises are predictable: an old hip-roof beam that needs reinforcing, cast iron under the bathrooms, and a wall heater or two hidden behind panelling. For a house this size, expect three to four months on site, priced line by line against the $80–$150 per square foot whole-home range.
People also ask
Home Renovation questions - Princess-Rosethorn
What drives the cost of a home renovation in Princess-Rosethorn?
Floor area, mostly. A ranch bungalow in Princess Gardens spreads every room across one wide level, so whole-home work priced at $80–$150 per square foot climbs fast before the basement is even counted. Hip roofs hide long spans, and opening a wall under one usually means an engineered beam. Custom millwork, heated floors, and a service upgrade for an induction range and modern mechanicals make up most of the remaining spread.
Should we renovate our Princess Gardens bungalow or tear it down?
That depends on whether the floor plan works for you. If the rooms are the right size and in roughly the right places, a full interior renovation keeps the house, the mature trees, and the setback, and usually costs well below a new build. If you need a second storey, that is an addition, and we do not build those. We price the interior work in full so you can compare honestly.
Does Thorncrest Village have rules for renovations?
Thorncrest has its own residents’ association, and some owners follow its guidelines on the look of the houses. Interior work is generally your call, but we ask you to check with the association before anything that changes windows or the outside. We also check your address against the City’s heritage register before we start, so there are no surprises later in the job.
Let’s talk
Contact Osoba Renos & Design
Planning a home renovation in Princess-Rosethorn? Book a free in-home estimate.
- Phone647-562-4275
- E-mailosobarenos@gmail.com
- Service areaMississauga & GTA