Home Renovation Service
Home Renovation in Edenbridge
Edenbridge Drive · James Gardens · Lambton Woods · Humber River
Edenbridge: custom houses stepping down to the Humber
Edenbridge sits on the west bank of the Humber, near James Gardens and the trails through Lambton Woods. Its houses are mostly custom-built from the 1940s through the 1960s: stone and brick ranch bungalows, some storey-and-a-half houses, and larger two-storeys, many set on deep lots that drop toward the valley. What separates Edenbridge from the ranch streets farther west is the slope. A lot of these houses have a walk-out lower level or a basement that is half daylight, half buried, and that level is often the least used space in the house. The upper floors tend to be in good order, with solid hardwood and plaster walls, and dated kitchens and bathrooms. Owners here usually want the lower level made into real living space facing the trees, without losing the original character upstairs. Because the valley is regulated, outside work needs extra approvals; inside work does not.
Price ranges: Etobicoke · cost guide
Proof of work
Recent projects in Etobicoke, near Edenbridge
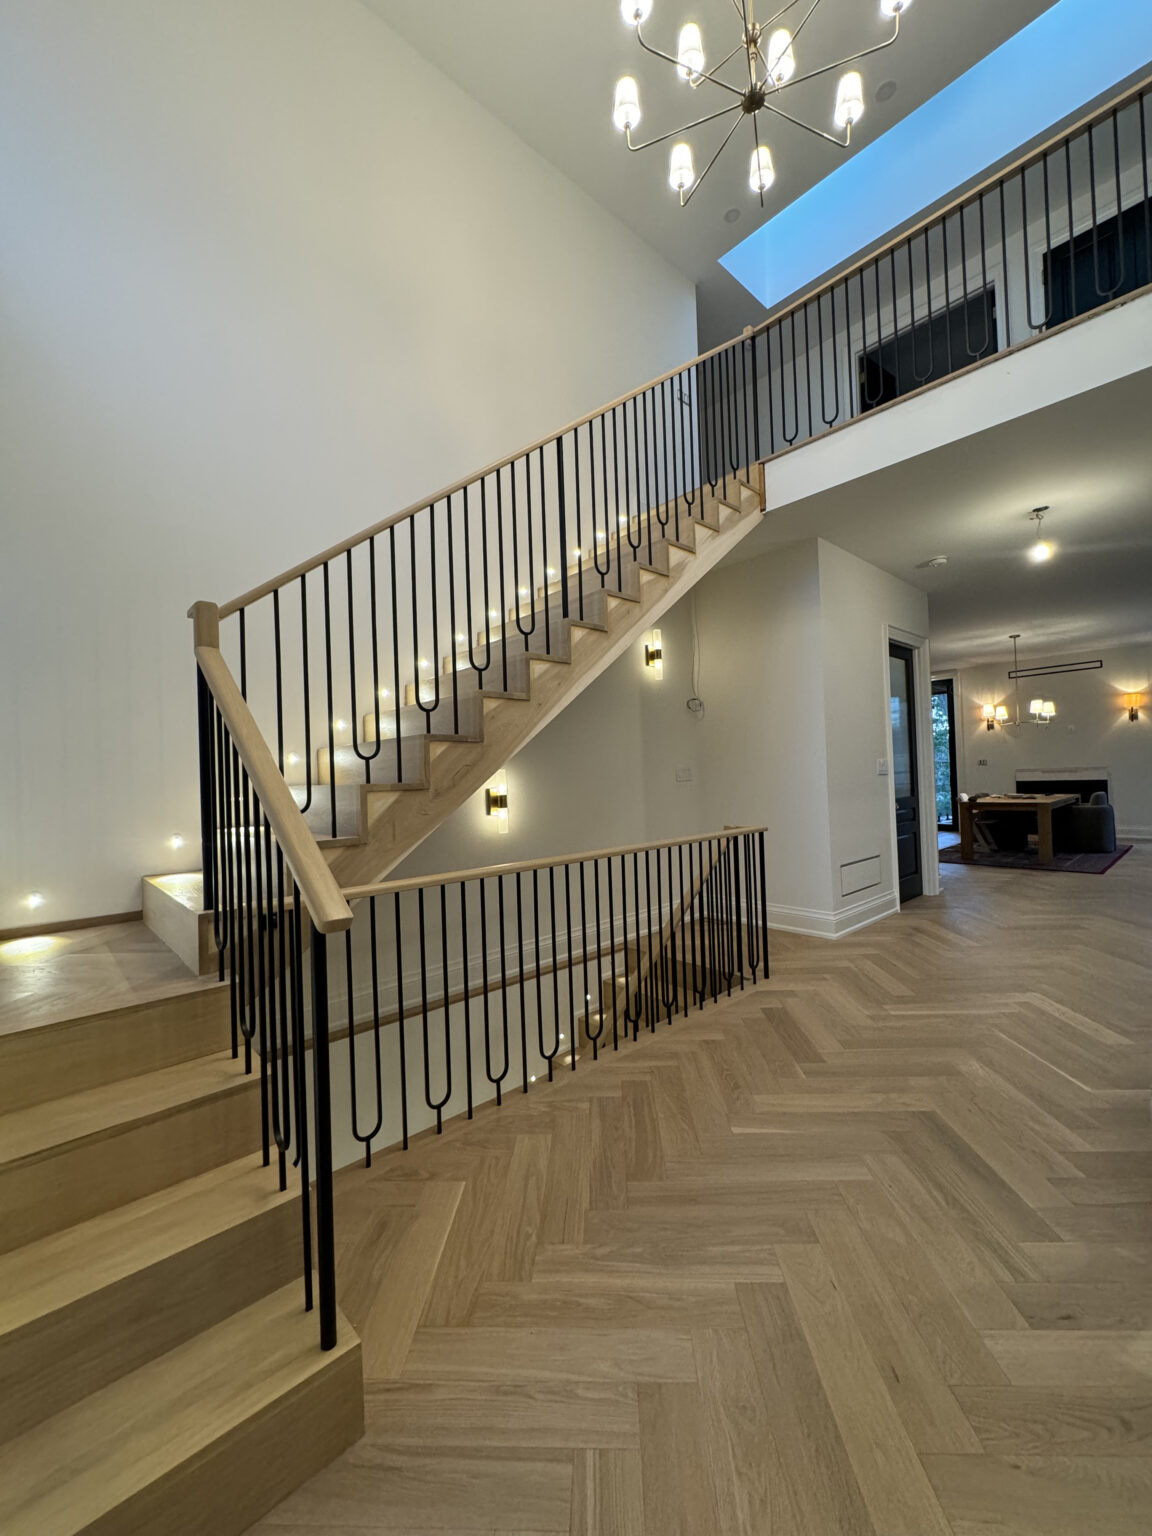

We have not yet published a project in Edenbridge itself. Below are 3 of the 9 projects we completed in Etobicoke, the city Edenbridge sits in — the same crew, the same drive. See all Etobicoke projects.
Edenbridge lots and how the slope shapes them
Valley-edge lots
Houses whose back yards fall into the Humber valley. The lower level opens onto the yard on one side and is fully buried on the other. That buried wall is where moisture shows up, so we test it and plan drainage before any finishing, and we keep material staging well back from the slope.
Edenbridge Drive
Larger custom houses with stone fronts, generous foyers, and formal rooms. Interiors are often well built but untouched since the 1970s. We see the most value in kitchens, primary ensuites, and refinishing original oak rather than replacing it.
Near James Gardens
Quiet streets close to the gardens and the trails into Lambton Woods. Houses vary from compact bungalows to sprawling two-storeys. Big windows facing the trees are the selling point, so we plan kitchens and family rooms around the rear wall.
Storey-and-a-half houses
A few older houses have bedrooms tucked under the roof with sloped ceilings and knee walls. Those rooms run cold. We insulate the knee walls and slopes properly while the room is open and rebuild the upstairs bathroom at the same time.
Royal York Road edge
Houses closer to the main road sit on flatter, smaller lots. These are simpler projects: a kitchen, a bathroom or two, and new flooring, with no ravine considerations at all. Many have compact basements that finish easily as a rec room or office.
A walk-out lower level made into rooms you use
The Edenbridge job we would plan most often is a walk-out lower level. Old panelling, carpet, and the original bar come out, and we look at the bare foundation. On the buried wall we usually add interior drainage to a new sump and a dimpled membrane, then insulate and frame. The walk-out side gets a family room facing the yard, and the buried side gets a bathroom, laundry and storage. A new three-piece with a glass shower, wide-plank vinyl or engineered flooring rated for below grade, and pot lights on dimmers finish it. The stair down is often narrow, so we widen or reopen it if the structure allows. Surprises: an old floor drain tied into the wrong line, or a hidden crack once the panelling is off. With waterproofing, plan on six to eight weeks.
People also ask
Home Renovation questions - Edenbridge
What drives the cost of a home renovation in Edenbridge?
Water and grade. Edenbridge lots fall toward the Humber, so many houses have a walk-out or a deep lower level with one wall fully below ground and the other open to the yard. Finishing that space properly can mean interior waterproofing and a new sump first, which we price at $8,000–$25,000 depending on how much wall is involved. Stone exteriors, plaster interiors, and custom-built stairs also take more labour than drywall and stock parts.
Our Edenbridge lot backs onto the Humber valley. What approvals does a renovation need?
Interior work needs only a City building permit where the scope calls for one. Anything outside close to the valley, such as a new deck, grading, an addition, or removing trees, can fall under TRCA regulation and the City’s ravine by-law. We do interior work only, but we can flag what will need those approvals so it does not hold up your plans.
The walk-out basement gets damp in spring. Can it still be finished?
Usually, once the cause is fixed. Spring dampness on a valley lot often comes from groundwater against the buried wall or from downspouts dumping near the foundation. We find which it is first. Interior drainage and a sump handle the first; the second is a quick exterior fix by another trade. We do not finish over a wall that is still wet.
Also serving
Near Edenbridge
Let’s talk
Contact Osoba Renos & Design
Planning a home renovation in Edenbridge? Book a free in-home estimate.
- Phone647-562-4275
- E-mailosobarenos@gmail.com
- Service areaMississauga & GTA