Home Renovation Service
Home Renovation in Markland Wood
Markland Wood Golf Club · Etobicoke Creek · Mill Road · Bloor Street West
Markland Wood: 1960s split-levels wrapped around a golf course
Markland Wood sits in the far southwest corner of Etobicoke, with Etobicoke Creek and the Mississauga border on one side and a private golf club in the middle. Most of it went up in the 1960s as one planned subdivision, so the houses share a vocabulary: brick back-splits and side-splits, a scattering of ranch bungalows, and fewer two-storey centre-hall plans. Taller apartment and condo buildings line the Bloor edge. Inside the detached houses we usually meet oak strip flooring, a U-shaped kitchen walled off from a sunken family room, one four-piece bathroom on the bedroom level that has never been gutted, and a lower level with a brick fireplace. Many owners bought decades ago and are now deciding whether to update for themselves or for a sale. From our Lisgar shop it is one of the shortest drives we make into Toronto, usually straight across Burnhamthorpe or up the 427.
Price ranges: Etobicoke · cost guide
Proof of work
Recent projects in Etobicoke, near Markland Wood
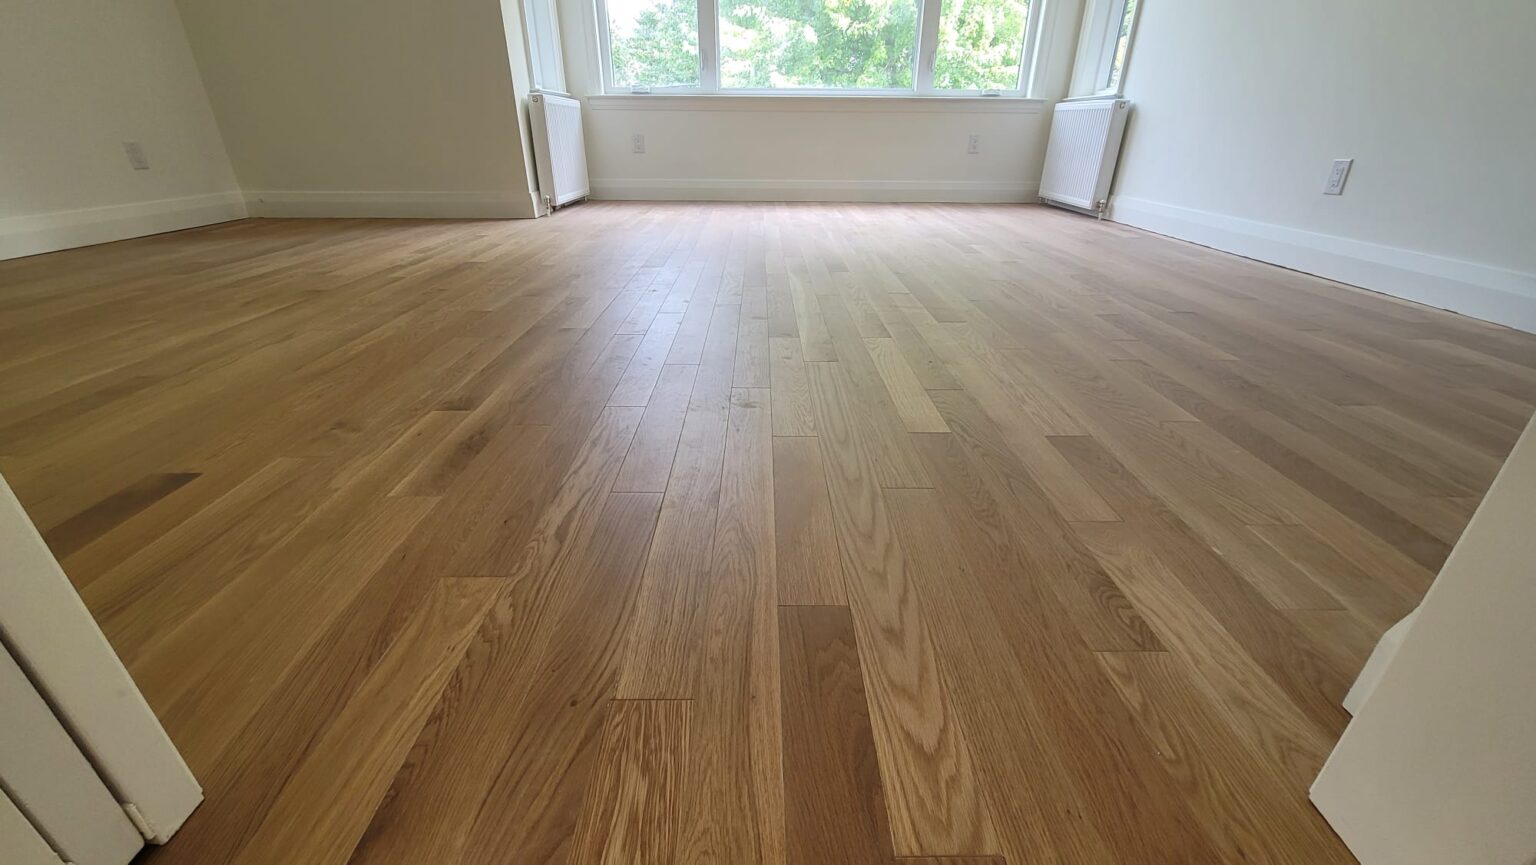

We have not yet published a project in Markland Wood itself. Below are 3 of the 9 projects we completed in Etobicoke, the city Markland Wood sits in — the same crew, the same drive. See all Etobicoke projects.
Markland Wood pockets and the houses on them
Golf course frontage
Houses that back onto the fairways tend to be the larger back-splits, with the family room on the low side looking out at the course. Owners want that room to feel bigger and brighter. We handle the interior framing and finishes and tell you which window changes need a permit and a separate trade.
Etobicoke Creek side
Streets toward the creek and the Mississauga border slope, so the bottom level of a back-split is often partly above grade on one side. That helps with light and headroom. The downhill foundation wall is where we look first for old water lines before any drywall goes up.
Side-splits off Mill Road
A side-split keeps kitchen, living and dining on one level with bedrooms half a flight up. The wall between kitchen and dining is often a plain partition. The wall under the bedroom wing is not, so we confirm loads with an engineer before quoting any opening there.
Ranch bungalows on the wider lots
A handful of long, low bungalows break up the split-levels. They have one long hallway, a basement under the whole footprint, and a single bathroom. Borrowing a closet or the smallest bedroom to add an ensuite is the change that suits this plan best.
Towers along Bloor
The apartment and condo buildings on the Bloor side run on their own rules. A suite renovation goes through the board or management office, needs proof of insurance, and has set working hours and elevator bookings. New flooring usually has to meet the building’s sound rating for underlay.
A back-split kitchen and family room, joined
Most Markland Wood back-splits keep the kitchen on the middle level and the family room four steps down behind it, with a wall and a pass-through between them. The renovation that suits this layout removes that wall, swaps the closed railing for an open one with new treads, and puts a peninsula where the wall stood so the cook can see down into the family room. Original cabinets and sheet vinyl come out; new cabinets, quartz counters, and an engineered floor go in, matched so both levels read as one space. The usual surprise is a heating duct or a drain stack inside that wall, which adds a few days and sometimes a small bulkhead. Plan on four to six weeks on site once permits and materials are in hand. The kitchen itself falls in our $25,000–$50,000 range, with the wall and stair priced as separate lines.
People also ask
Home Renovation questions - Markland Wood
What drives the cost of a home renovation in Markland Wood?
The split itself sets the budget. Every level change in a Markland Wood back-split means a short stair run, a different subfloor height, and ductwork that jogs between floors. Taking out the half-wall between kitchen and family room touches all three at once. Matching one floor across two levels costs more than people expect, because each nosing and landing is cut by hand. Lots on the Etobicoke Creek slope can also need grading checked before a lower level is finished.
Is the wall between my kitchen and sunken family room load-bearing?
In a back-split it often carries something, because the bedroom level sits partly above it. Some are only partitions with a pass-through cut in. We open a small inspection hole, trace what bears down from above, and bring in an engineer if a beam is needed. An engineered beam for an opening like this runs $15,000–$35,000, so you know that number before design goes further.
We back onto Etobicoke Creek. Does the ravine affect an interior renovation?
Not the interior. TRCA regulation and the City’s ravine rules apply to building outward, regrading, decks and tree removal near the valley, not to a new kitchen or bathroom. Where it matters for us is staging: the bin and materials stay on the driveway, well away from the slope. If you plan exterior work later, we can tell you which approvals to ask about.
Let’s talk
Contact Osoba Renos & Design
Planning a home renovation in Markland Wood? Book a free in-home estimate.
- Phone647-562-4275
- E-mailosobarenos@gmail.com
- Service areaMississauga & GTA