Home Renovation Service
Home Renovation in New Toronto
Numbered streets · Lake Shore Boulevard West · Kipling Avenue · Islington south
New Toronto was a factory town, and its numbered streets are full of small workers’ houses
Before amalgamation, New Toronto was its own small municipality on the lake, built around factories along the rail line. The houses that went up for the people who worked in them line the numbered streets south of the tracks, running down to Lake Shore. They are small: one-and-a-half and two-storey frame or brick houses on narrow lots, with a few bungalows from after the war. Most have one bathroom, a steep stair, and a basement that ranges from decent to a crawl space. The factories are mostly gone, replaced by newer townhouses and the lake parks, and New Toronto has become a popular first-house neighbourhood. Compared with Mimico to the east, the houses are generally older and smaller, and there are fewer condos. The renovations we plan here are about squeezing a second bathroom and better storage out of a modest footprint.
Price ranges: Etobicoke · cost guide
Proof of work
Recent projects in Etobicoke, near New Toronto

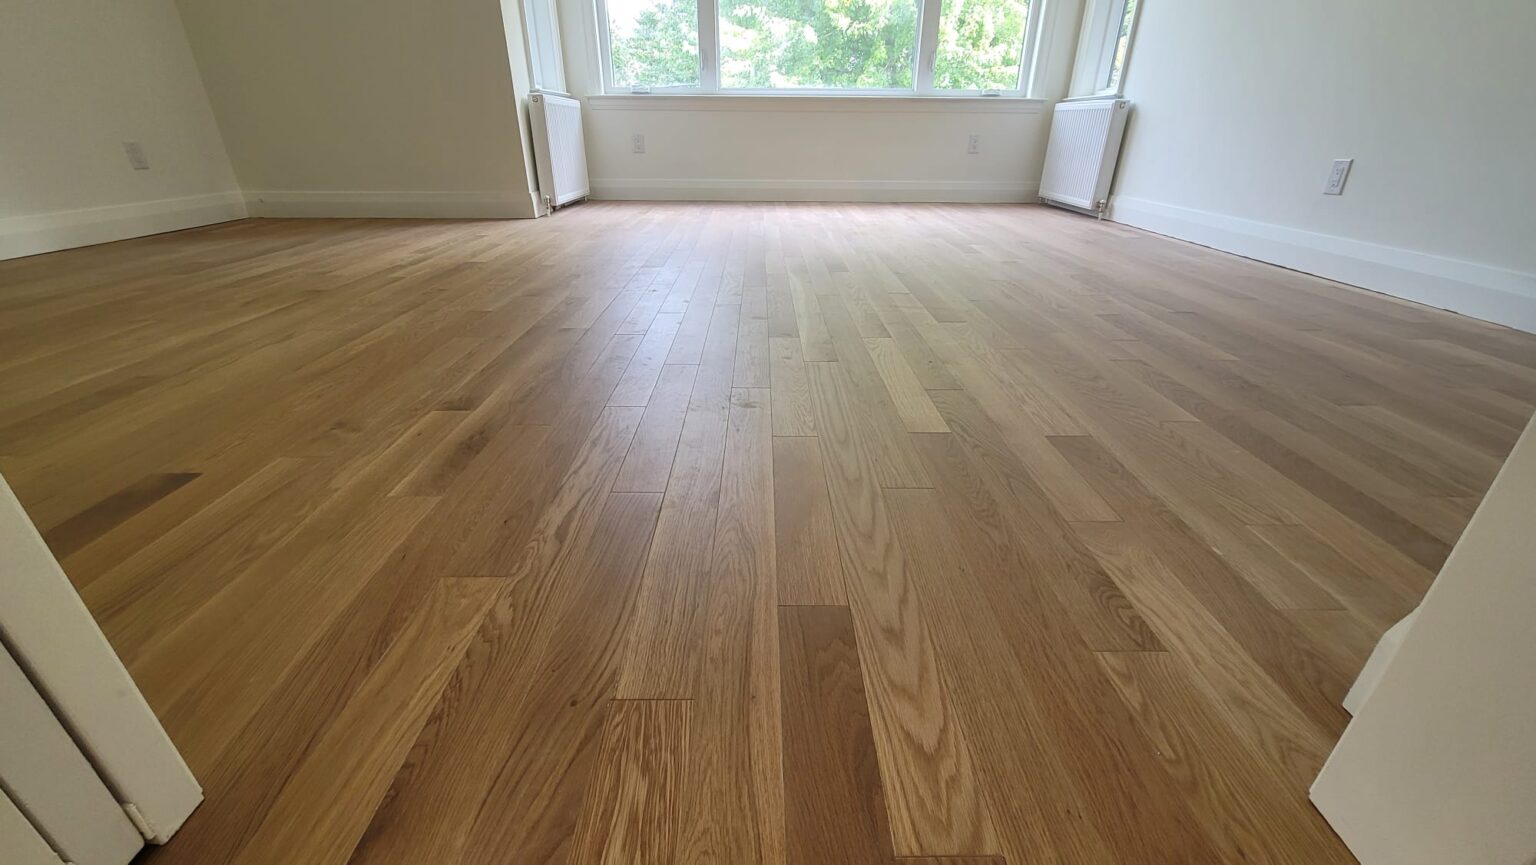
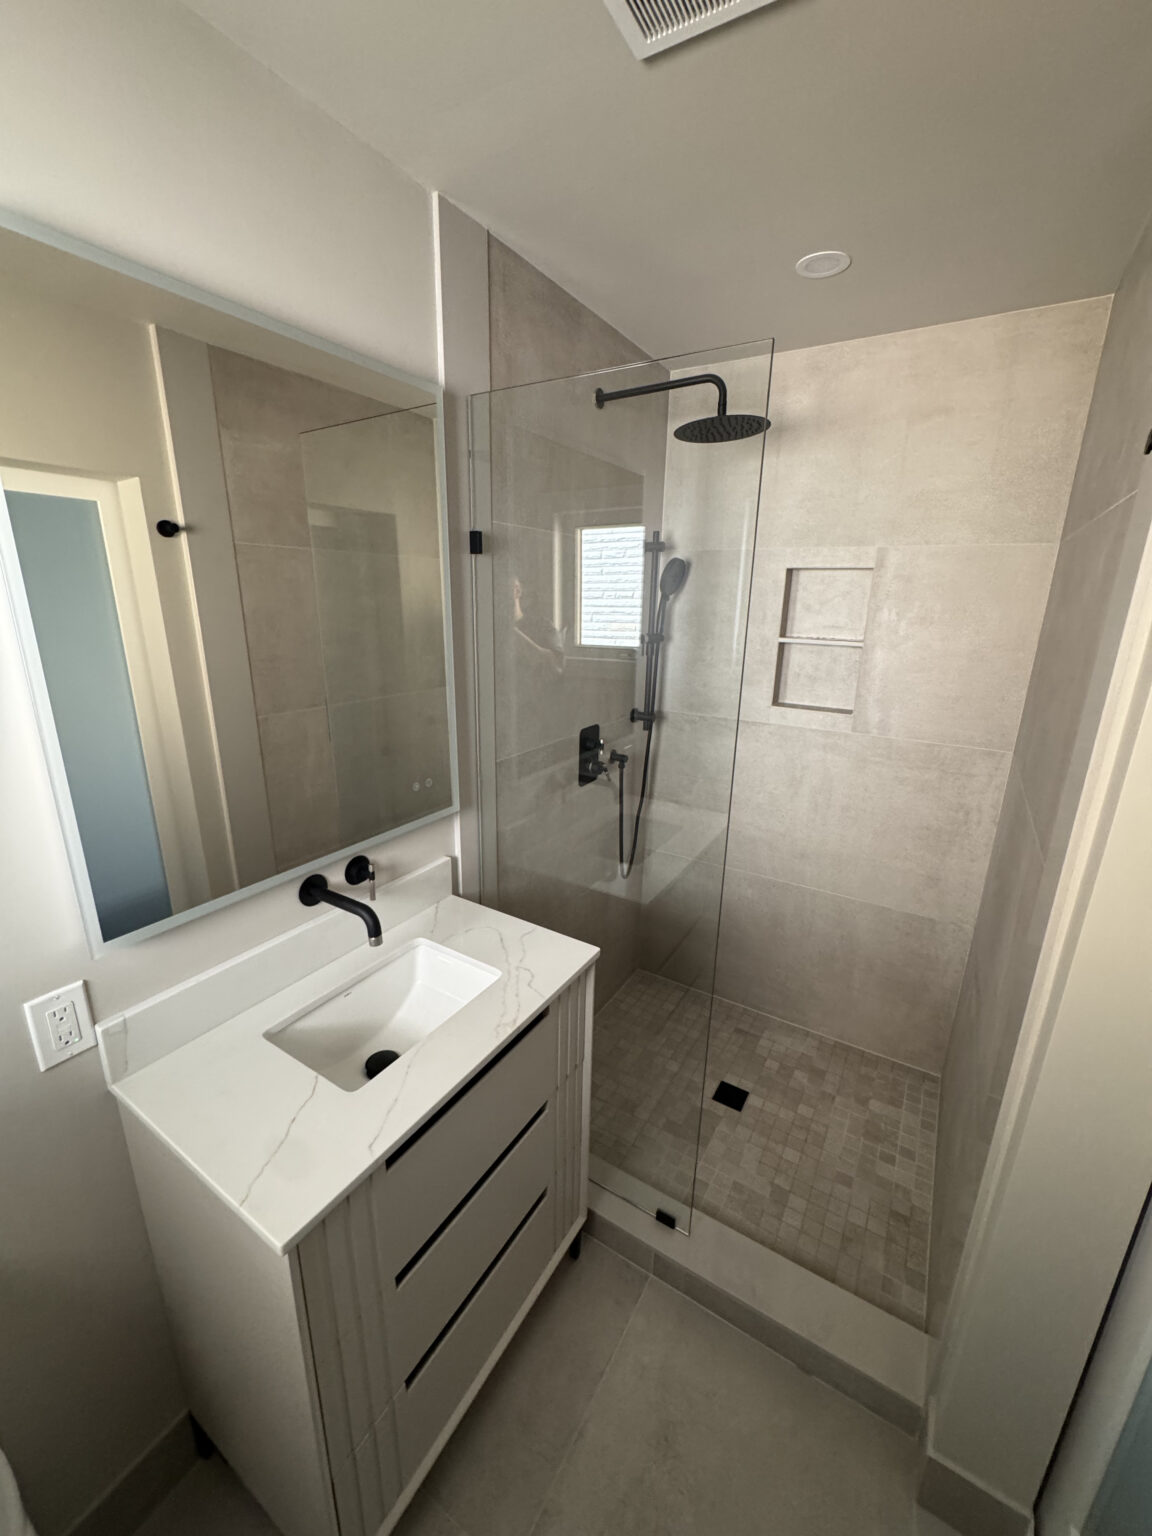
We have not yet published a project in New Toronto itself. Below are 3 of the 9 projects we completed in Etobicoke, the city New Toronto sits in — the same crew, the same drive. See all Etobicoke projects.
New Toronto’s numbered streets and what they hide
Lower numbered streets
The lower-numbered streets hold some of the oldest houses, many with clapboard or insulbrick under later siding. Inside there is often balloon framing. We add fire blocking when walls are open and check for old knob-and-tube still live in the attic.
Higher numbered streets
Toward Kipling the mix includes 1920s brick two-storeys and some post-war bungalows. These have fuller basements, so a family room and second bathroom downstairs is realistic once moisture is checked.
Lake Shore Boulevard West
Houses and apartments above shops, plus mid-rise condos. Above-shop units bring older plumbing shared with the commercial space below; we confirm shut-offs and venting before demolition.
Near the lake parks
Streets close to Colonel Samuel Smith Park and the water. Damp air and high water tables mean we pay attention to vapour control and basement drainage, and we choose finishes that handle humidity.
Newer townhouses
Townhouse developments on former industrial land. Construction is recent and plain; owners usually replace the kitchen, the flooring, and the stair finish rather than change the structure.
A second bathroom in a narrow New Toronto house
Most calls from New Toronto involve one house and one bathroom shared by everybody. We look for space first: the back of a deep upstairs bedroom, a hall closet, or under the stair for a powder room. Then we trace how a new drain can reach the stack without cutting through joists that already have too many notches. Demolition is small and careful. We sister damaged joists, run new supply lines, and often replace the old panel, because a second bathroom with a fan and heated floor adds load. The new room gets a tiled shower or tub, a compact vanity, and a pocket door if the hall is narrow. While walls are open, we usually rebuild the original bathroom too. Six to ten weeks covers both rooms, depending on what the floor framing looks like.
People also ask
Home Renovation questions - New Toronto
What drives the cost of a home renovation in New Toronto?
New Toronto’s workers’ cottages and narrow two-storeys are cheap to finish per room but expensive to fix underneath. Shallow crawl-space or low brick foundations, joists notched by decades of plumbers, and old service panels are what push the price. Lots are often 25 ft wide, so there is little room for a bin or staging. Adding a second bathroom is the most-requested item, and finding a drain path drives its cost.
Can you fit a second bathroom in a 25-foot-wide New Toronto house?
Usually. A powder room needs about 1.5 square metres, and a three-piece about twice that. We look under the stair, at the end of the upstairs hall, or in the basement. The hard part is the drain, not the space, so we open a ceiling or floor early to confirm the route before you commit to the layout.
Is New Toronto different from Mimico or Long Branch for renovations?
In practice, yes. New Toronto has more early 1900s workers’ houses on very narrow lots. Mimico has more post-war bungalows and condo towers; Long Branch has more bungalows on wider lots. Here we expect older framing, shallower basements, and tighter access, and we plan the schedule with that in mind. Permits for all three go through the same Etobicoke York office.
Let’s talk
Contact Osoba Renos & Design
Planning a home renovation in New Toronto? Book a free in-home estimate.
- Phone647-562-4275
- E-mailosobarenos@gmail.com
- Service areaMississauga & GTA