Bathroom renovation · Etobicoke
Etobicoke Powder Room to Full Bathroom Conversion
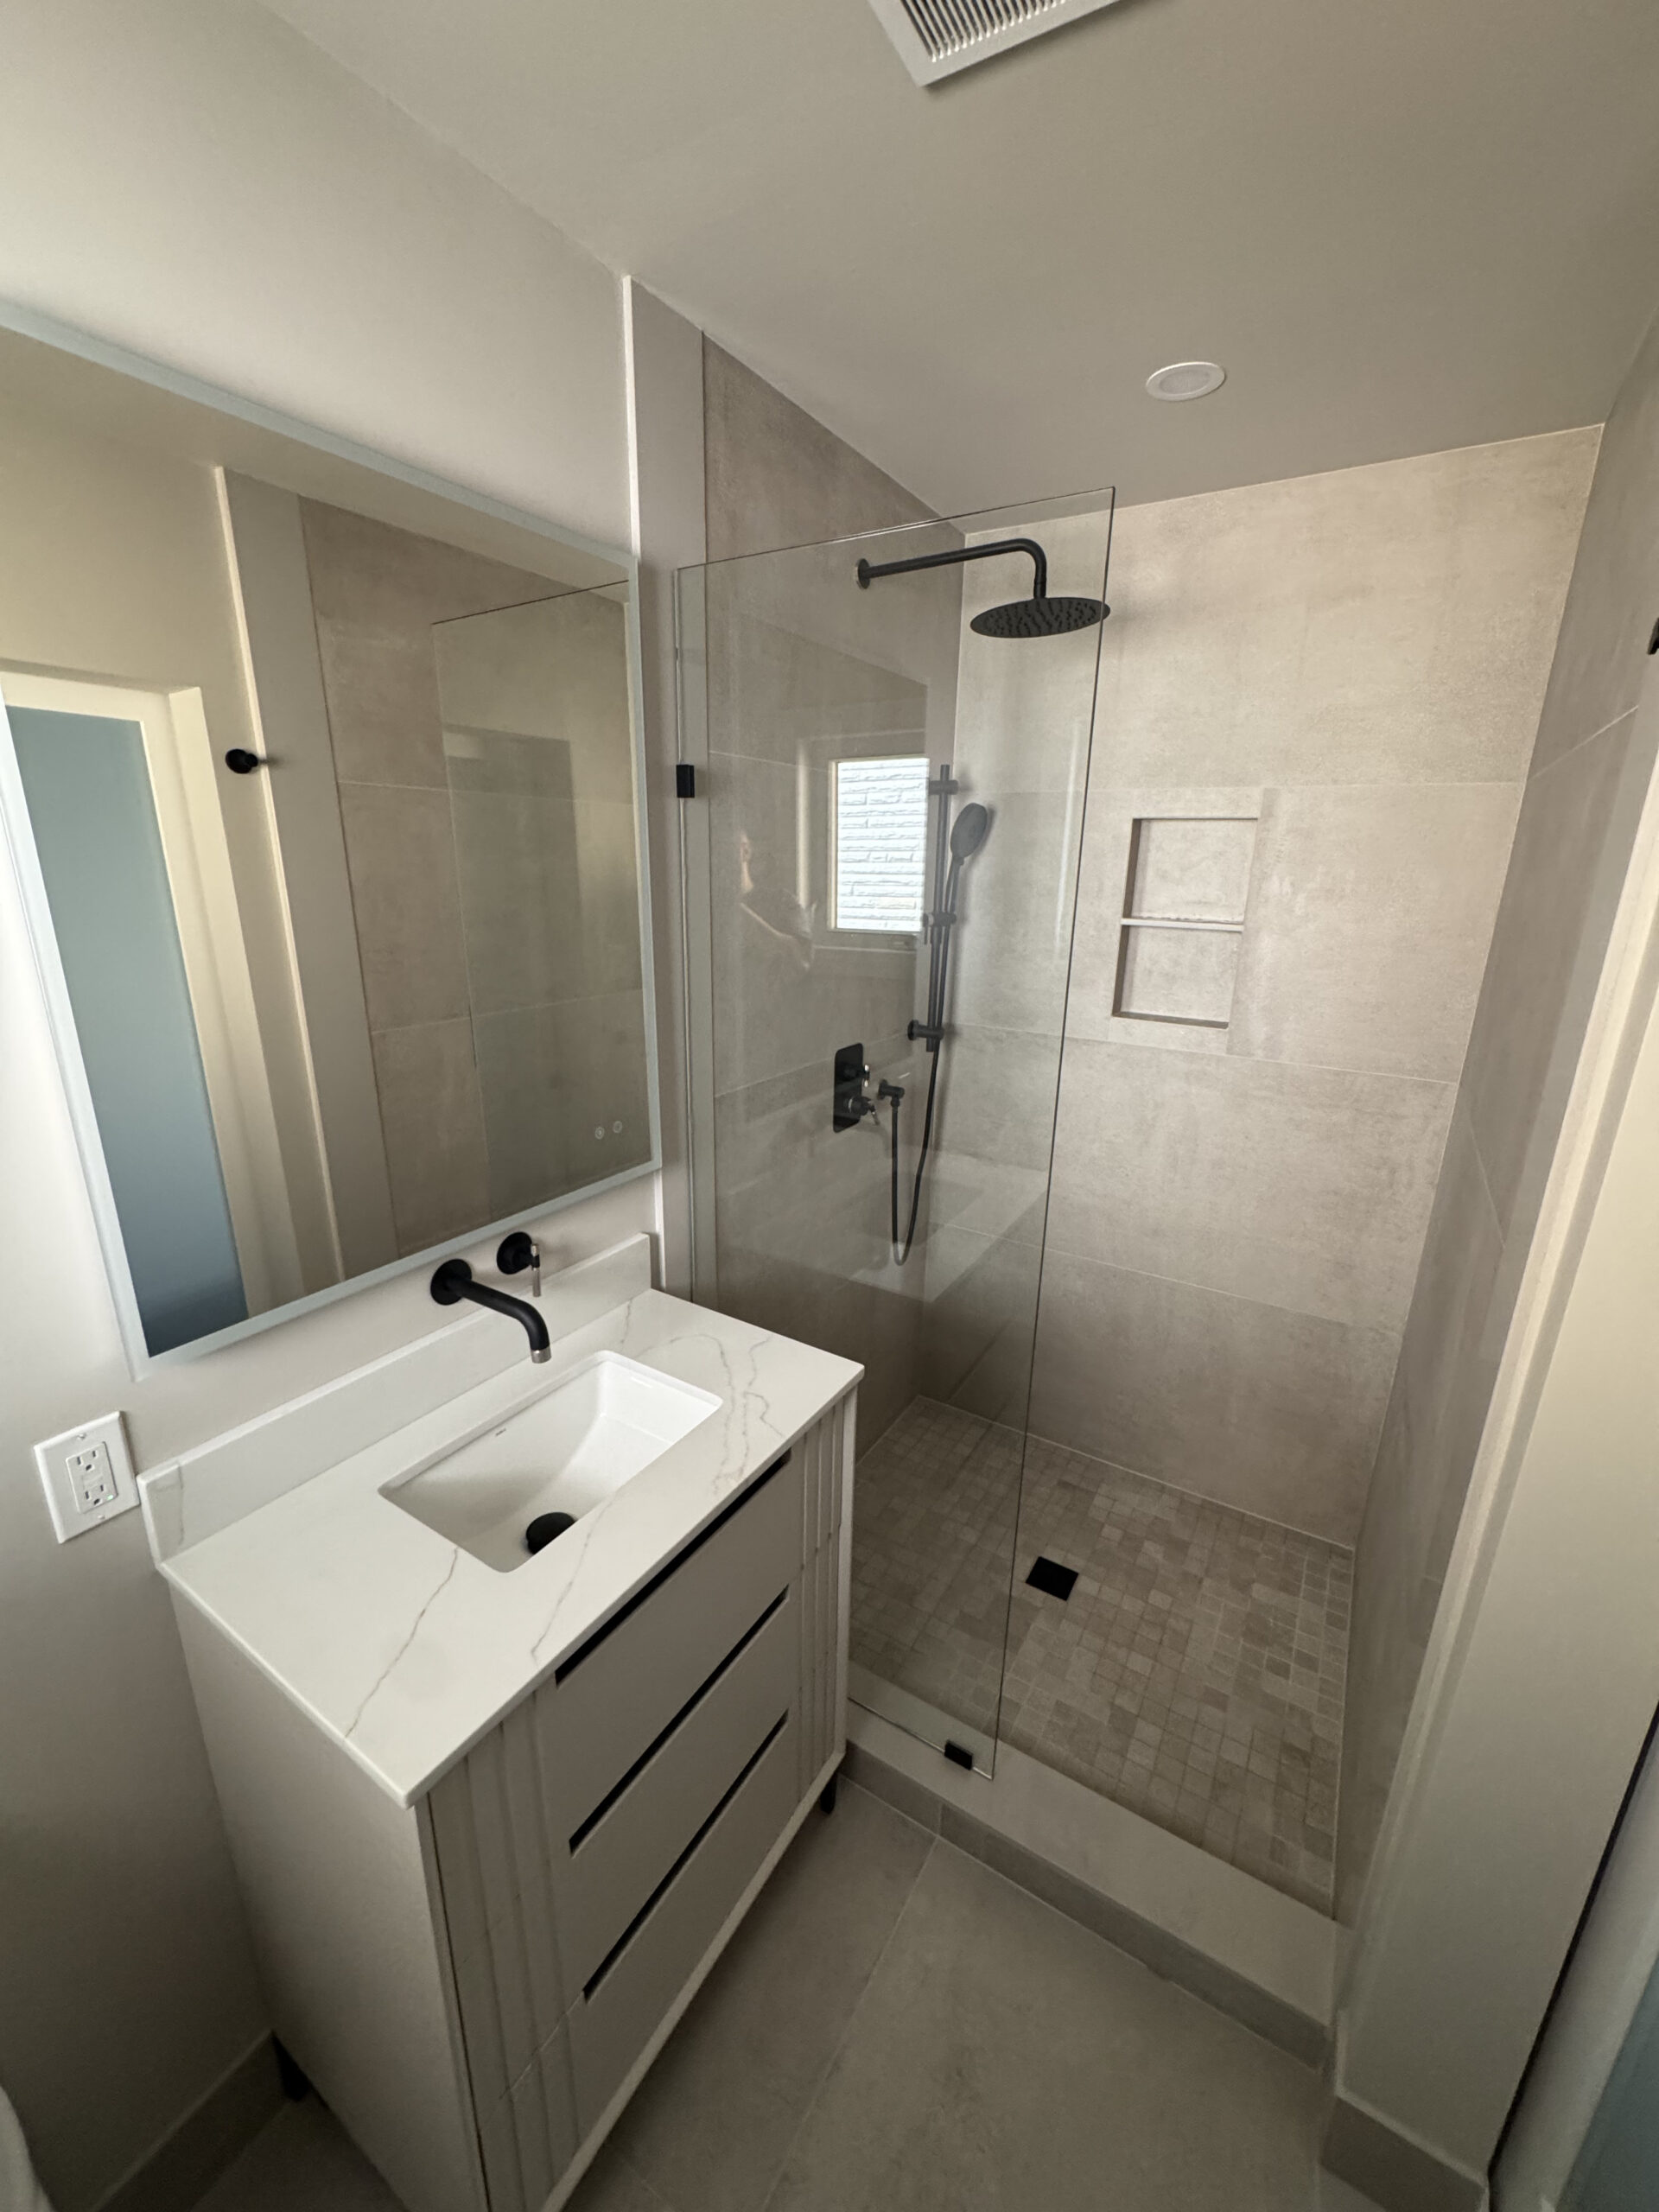 AfterEtobicoke, Ontario · Completed 2024See all 3 photos
This Etobicoke powder room to bathroom conversion gave the home a much-needed second full bathroom without changing the building footprint. The original 2-piece powder room was useful but limited, and the family needed a full shower on the main floor for everyday use.
This is the level of bathroom work we build for Etobicoke homeowners. The same in-house crew, project manager and fixed-price proposal come with it.
- In-house crew15+ years
- 5-year warrantyWorkmanship
- WSIB$2M liability
- One project managerStart to finish
The transformation
Inside the finished bathroom
Like this bathroom?
Tell us about your bathroom and we will price this level of build for your space, in writing, before anything is demolished.
- Free in-home consultation
- Fixed-price proposal
- 5-year workmanship warranty
The facts
Project at a glance
- Project
- Etobicoke Powder Room to Full Bathroom Conversion
- Location
- Etobicoke
- Type
- Powder room expanded into full 3-piece bathroom (extension into closet)
- Completed
- 2024
- Budget
- $22,000–$32,000+
- Published range for this scope tier, not this project’s contract price
- Timeline
- 1–2 weeks on site
- Published range for this scope tier
- Crew
- In-house, no subcontractor rotation
- Warranty
- 5-year workmanship
The case study
How this bathroom came together
Converting an Etobicoke powder room into a full bathroom
This Etobicoke powder room to bathroom conversion gave the home a much-needed second full bathroom without changing the building footprint. The original 2-piece powder room was useful but limited, and the family needed a full shower on the main floor for everyday use. We solved the space problem by extending the powder room into an adjacent bedroom closet — a small loss in storage that bought enough square footage for a 3-piece layout with a walk-in shower.
The work
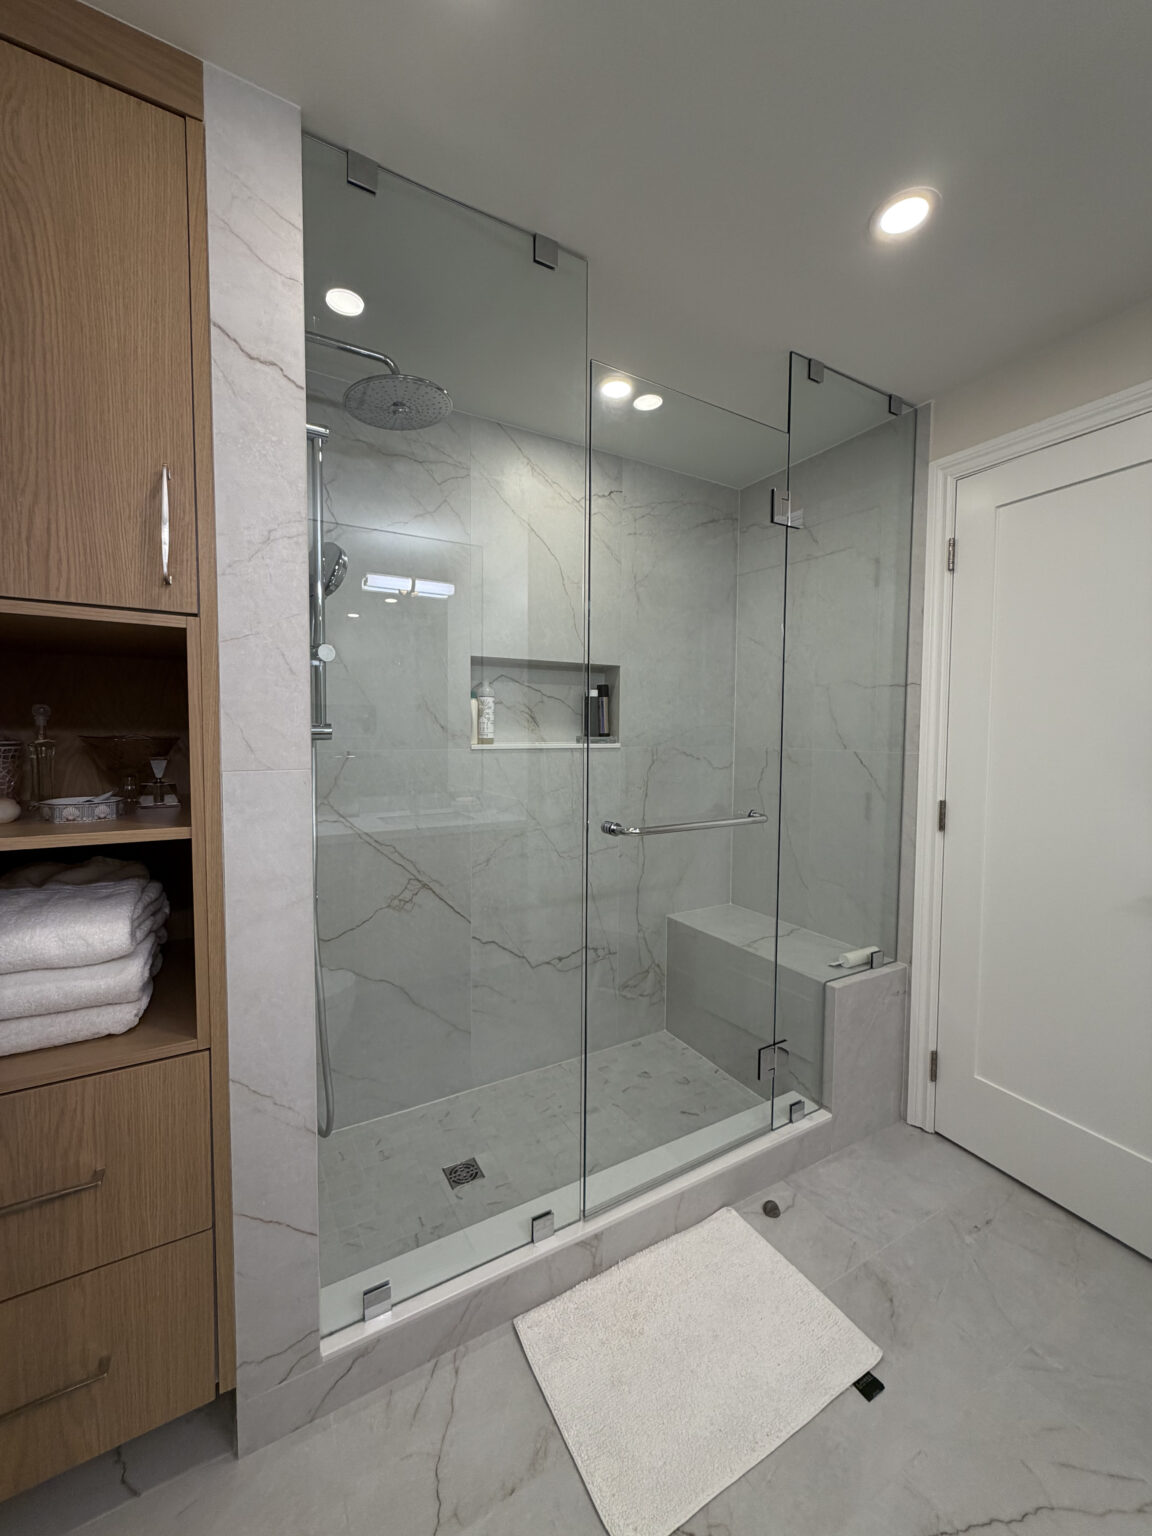
The conversion required full plumbing reconfiguration. We brought in new supply and waste lines to accommodate the shower drain and an updated vanity position, then framed the new wall layout and waterproofed the wet zone before tiling. The walk-in shower was built with a rainfall head, a custom recessed niche for toiletries, and a clean frameless glass panel that keeps sightlines open across the small room.
The result
A compact wall-hung vanity was installed to maximize visible floor area and make the bathroom feel larger than its actual footprint. Combined with floor-to-ceiling tile in the shower and coordinated minimalist hardware throughout, the finished bathroom delivers all the function of a full main bathroom in a space that started life as a small powder room. The end result is a highly usable second bathroom that adds real day-to-day value to the home.
Scope
What we built
- Wall reframing into adjacent closet
- Plumbing supply and waste reconfiguration
- Waterproofing of new wet zone
- Tile install (floor-to-ceiling shower)
- Frameless glass shower install
- Wall-hung vanity install
Budget
What a bathroom like this costs
Spa-style rebuild with layout change
$22,000–$32,000+
1–2 weeks on site
Layout reconfiguration, large-format porcelain, freestanding tub, double vanity, premium fixtures.
Bathroom rebuild
$12,000–$20,000
1–2 weeks on site
Strip to studs, waterproofing, tile, vanity, fixtures, glass, lighting — without moving the layout.
What moves the number
- Whether the layout and plumbing move, or stay where they are
- Tile format and material: large-format porcelain and mosaic cost more to set
- Fixture level: smart toilet, LED mirrors, heated towel rack, rainfall plus handheld
- Custom millwork: a vanity with built-in storage is cabinetry, not a stock unit
We measure on site and give you a fixed-price proposal before work starts. If your budget and the scope you want do not line up, we will tell you that at the estimate rather than after.
Timeline
How long your bathroom is out of service
A bathroom runs 1–2 weeks on site, whether it is a rebuild in the existing footprint or a layout change. In a condo, add 2–4 weeks up front for the alteration agreement and elevator booking — that happens before demolition, so it does not extend the time your bathroom is unusable.
Timelines are the schedule we commit to at proposal, with milestones you can hold us to.
Want this priced for your bathroom?
We measure on site, then put the scope, the schedule and the fixed price in writing before anything is demolished.
- Free in-home consultation
- Fixed-price proposal
- 5-year workmanship warranty
Why Osoba
Why homeowners hire Osoba for work like this
- No surprise pricing
- You get a detailed fixed-price proposal built from on-site measurements before construction starts, not an hourly estimate that drifts.
- One team, not a rotating cast
- Our in-house crew does the work. The same faces are in your home from the first day to final detailing, which is why the finishing holds up.
- One person responsible
- A dedicated project manager runs the job end to end and resolves anything that comes up, so you are not chasing trades.
- Peace of mind after we leave
- A 5-year workmanship warranty in writing, plus WSIB coverage and $2M general liability insurance.
Social proof
What homeowners say
I would highly recommend Osoba Reno’s. we’ve hired them twice in the last few years. Once was to do flooring, and we liked how earnest and professional they were, that we invited them back to do three bathrooms, a stylish slat wall wall and potlights in the living room. They communicated well, adapted to our needs over the course of the project, and were reasonably priced. But what really stood out to us was how committed the team was to delivering a stellar end result. They genuinely cared about the quality of their work, and how we were going to live in these spaces after they were gone. We’re big Osoba fans and will definitely call again.
People also ask
Bathroom renovation questions
How much does a bathroom renovation cost in the GTA?
How long will my bathroom be unusable?
Do you use your own crew or subcontractors?
What warranty and insurance do you carry?
Let’s talk
Get your free bathroom quote
Tell us about your bathroom and our project manager Igor will reach out to book a free in-home consultation.
- Phone647-562-4275
- E-mailosobarenos@gmail.com
- Service areaMississauga & GTA