Renovation Guide
Bathroom Renovation Ideas for Toronto Homes: Ensuites, Family Baths, and Fixtures
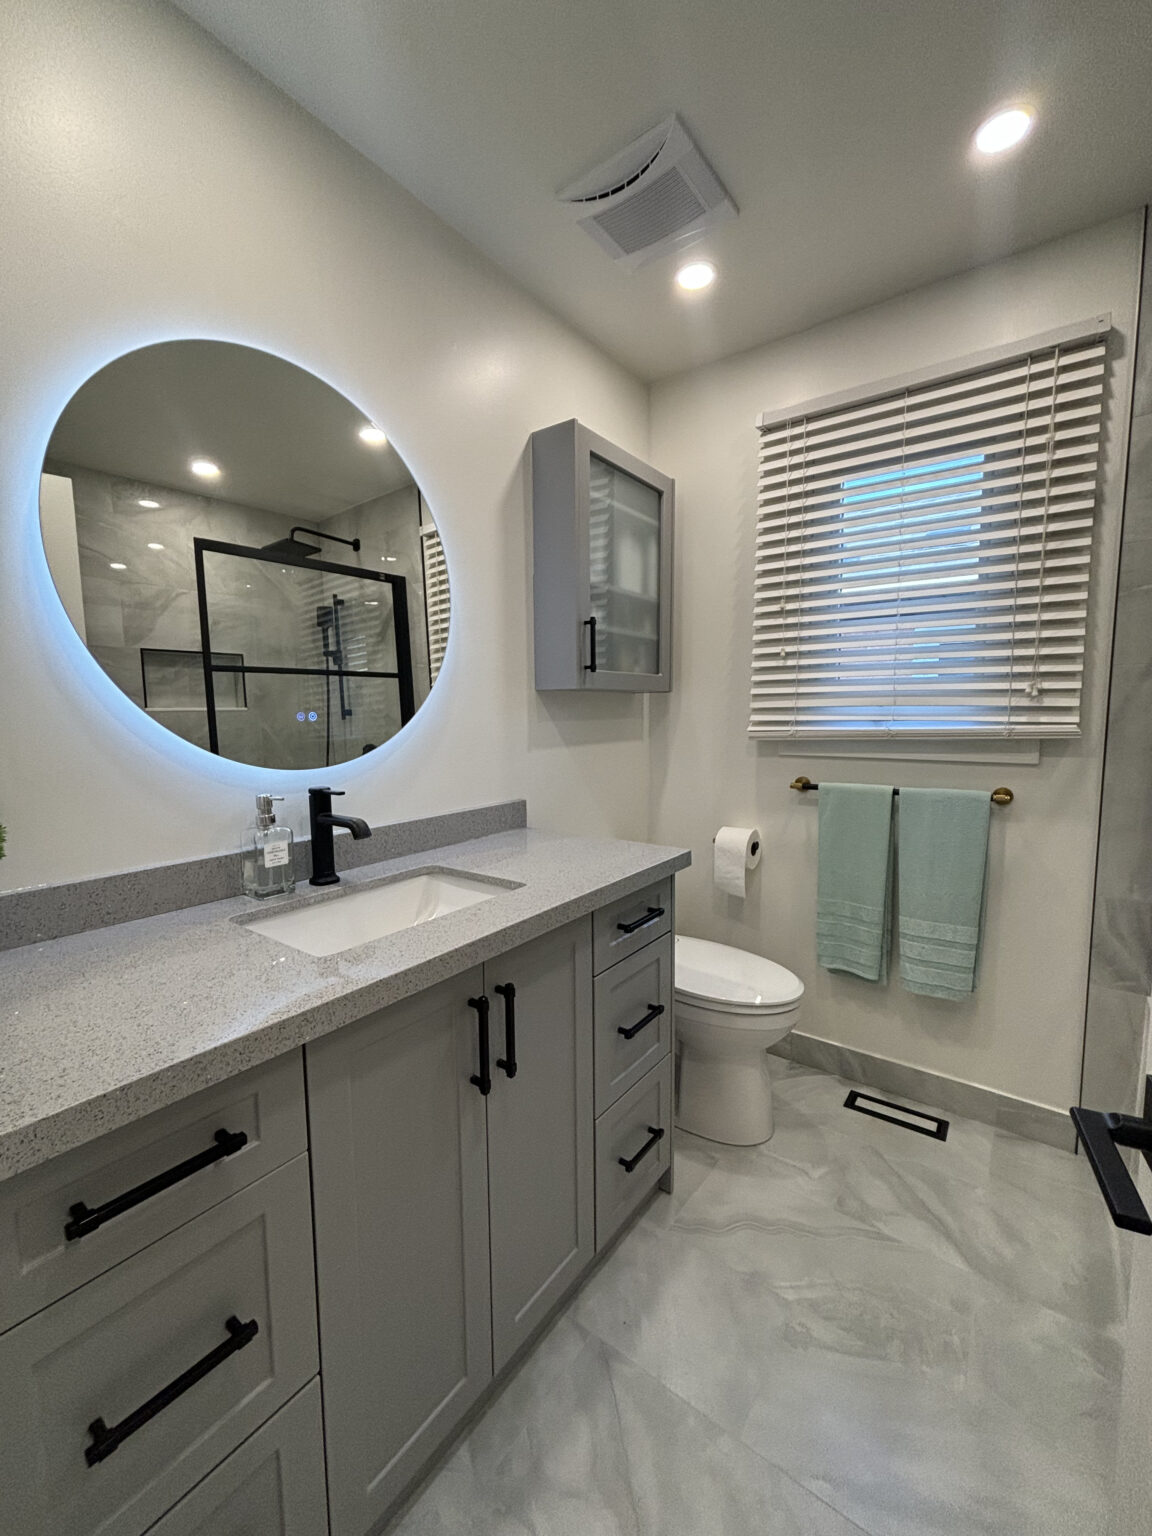
This guide covers full-size house bathrooms — primary ensuites and family bathrooms in detached and semi-detached Toronto homes, not small-space condo tricks. Renovating a bathroom renovation in a house gives you more room to work with than a condo unit, and different constraints. If you own a condo, our small condo bathroom renovation ideas guide covers the space-saving moves specific to that footprint instead.
Primary ensuites: the walk-in shower is now the default, not the upgrade
Ten years ago a walk-in shower was the premium option. In 2026, it is what most Toronto homeowners ask for first in a primary ensuite renovation, and a soaker tub moves to the family bathroom or gets dropped entirely.
- Curbless entry with a linear drain — no step, no shower curb to clean around, and it reads as one continuous floor with the rest of the room.
- A fixed glass panel instead of a full enclosure where the layout allows — cuts cost and keeps sightlines open in a smaller ensuite.
- Double vanity with separate faucets when the footprint is 8 ft or wider — the single biggest daily-use upgrade for couples sharing one bathroom.
- A freestanding tub only when there is a dedicated wall for it — a tub wedged into a shower alcove looks like an afterthought and rarely gets used.
Budget an extra 1–2 weeks of construction time for curbless shower waterproofing versus a standard shower base — the subfloor build-up and slope work take longer to get right.
Family bathrooms: build for wear, not just for the photo
A family bathroom gets used differently than a primary ensuite — more people, more often, less gentle. The finishes that photograph well are not always the ones that hold up.
- Porcelain tile over natural stone on the floor — stone needs periodic sealing and etches under normal bathroom cleaners; porcelain does not.
- A shower/tub combo with a sliding glass door instead of a curtain in households with young kids — easier to keep water contained during bath time.
- A comfort-height toilet (16.5–17" seat height) — the small detail that gets noticed daily and costs almost nothing over a standard-height model.
- Semi-gloss or scrubbable paint above the tile line, not flat — bathroom walls above the splash zone still take steam and the occasional water spray.
We tile family bathrooms in large-format 12x24 porcelain most often in Toronto — fewer grout lines, easier to keep clean, and it reads current without chasing a trend that will look dated in five years.
Tile and fixture choices that are holding up in 2026
Trends move fast in bathroom finishes. These are the choices we are seeing homeowners come back and ask for again on their second and third bathrooms.
- Warm off-white and greige tile over stark white — shows less soap scum and hard-water spotting between cleanings.
- Matte black or brushed brass fixtures instead of polished chrome — polished finishes show water spots faster and need more frequent wiping.
- A single large-format tile in the shower instead of subway tile — fewer grout lines mean less mildew maintenance over the life of the bathroom.
- Wall-mounted vanities in smaller bathrooms — opens up visual floor space and makes cleaning the floor faster, at a $400–$800 premium over a floor-mounted vanity.
Lighting and ventilation get skipped and shouldn't
Most bathroom renovation budgets go entirely to tile and fixtures. Lighting and ventilation are the two line items most likely to be underspecified, and they are the hardest to fix later without opening the ceiling again.
- A dedicated vanity light bar or sconces at eye height — a single ceiling fixture creates shadows under the eyes and chin that no amount of tile choice fixes.
- An exhaust fan rated for the room's cubic footage, not whatever was there before — undersized fans are the leading cause of mirror fog and long-term moisture problems in Toronto bathrooms.
- A humidity-sensing fan control in bathrooms without a window — runs automatically after a shower instead of relying on someone remembering to flip a switch.
Ontario building code sets minimum exhaust requirements for bathrooms without an operable window — your contractor should confirm your fan meets it, not just that one exists.
People also ask
What is the biggest bathroom renovation trend in Toronto homes right now?
Should I keep a bathtub in my primary ensuite?
How do I make a family bathroom durable for kids without it looking institutional?
What size vanity fits a standard Toronto house bathroom?
How much does a full-size bathroom renovation cost in Toronto?
Next step
Planning a bathroom renovation in Toronto?
Reach out today for a free, no-pressure in-home estimate — and a clear, written project plan.