Scarborough Neighbourhood Guide
Basement Renovation in Guildwood: Planning Around a 1950s Foundation
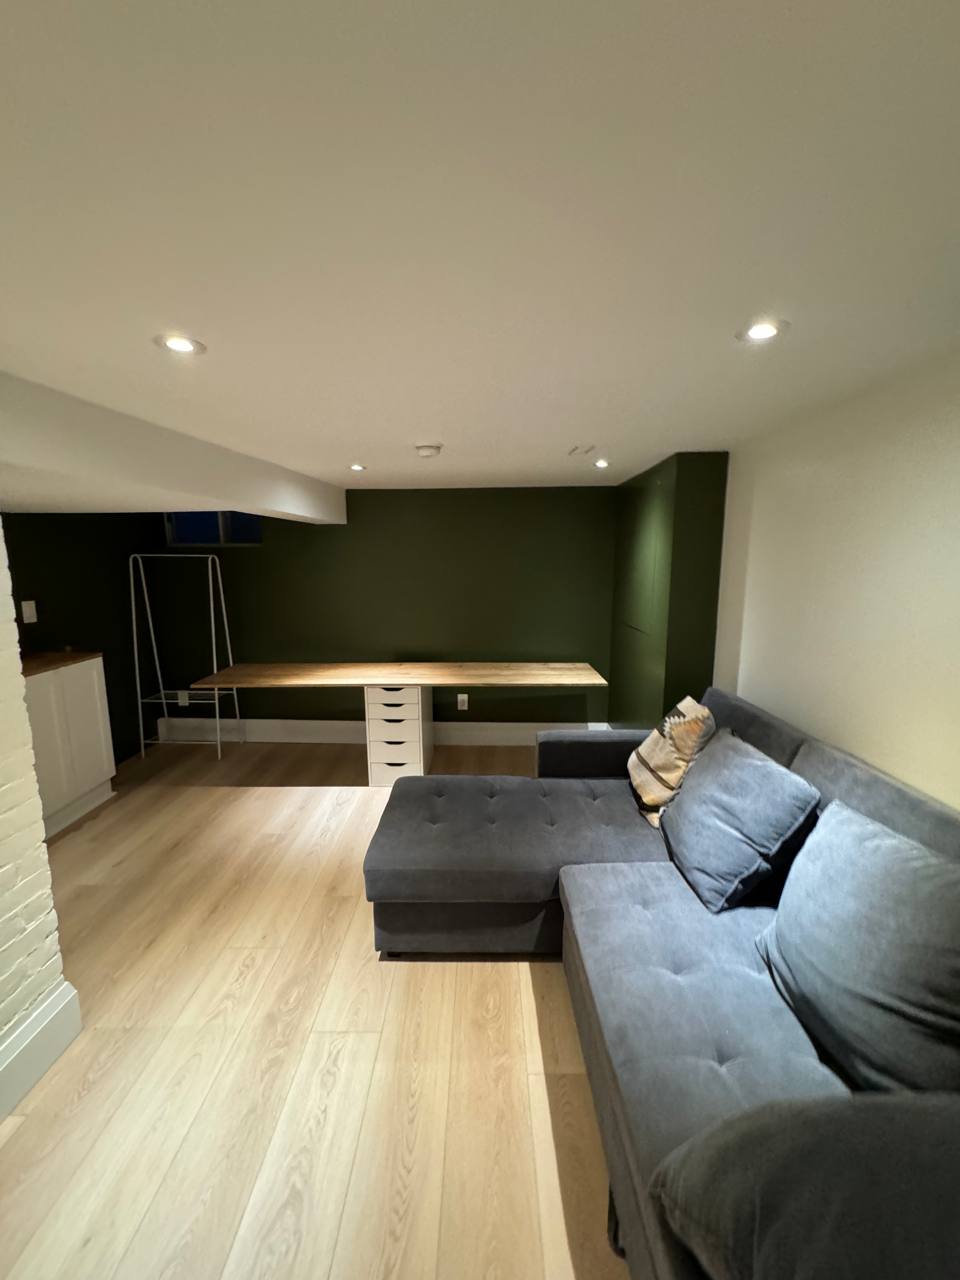
Most Guildwood houses went up between the late 1950s and the mid-1970s, on land that used to belong to the Guild Inn estate. Brick bungalows, side-splits, back-splits, and some two-storeys, set on wide lots under big trees.
That age is good news for a basement. The foundations are poured concrete or block, the layouts are simple, and nobody has to deal with the rubble-stone walls you find downtown. It also means sixty-year-old drains, ceilings that are often a few inches short of what a second unit needs, and a sewer lateral that has spent decades next to tree roots.
This guide covers what to check before the drywall goes up, how the house type changes the plan, and when the basement can legally become a rental unit.
What's under a Guildwood house
Before anyone talks about flooring, open a corner of the existing finish or look at an unfinished wall. A few things are typical for houses built in Guildwood in that period.
- Poured concrete or concrete block foundation walls. Block walls are more likely to show white efflorescence and seep at the mortar joints.
- Clay weeping tile around the footing, often connected straight into the sanitary sewer. That was normal then and is the main reason older Toronto basements flood in heavy storms.
- A clay or cast-iron sewer lateral running to the street, frequently under mature maple and spruce roots.
- A 1970s or 1980s finish job: wood panelling, a dropped ceiling, carpet glued to the slab, and framing tight against the concrete with no vapour control behind it.
- A 60- or 100-amp electrical service. A basement with a kitchen, laundry, and heat pump will usually need more.
None of that rules out a good basement. It just decides the order of work.
Deal with water before finishes
Have the sewer lateral scoped with a camera before you design anything. It costs a few hundred dollars and tells you whether roots or a sag are waiting to back the floor drain up into a new rec room. Replacing the lateral after the basement is finished means breaking a new floor.
Then look at how the house handles storm water. The usual upgrade in an older Toronto house is a backwater valve on the main drain, plus disconnecting the weeping tile from the sewer and sending it to a sump pit and pump. The City of Toronto's Basement Flooding Protection Subsidy Program covers part of the cost of a backwater valve, a sump pump, and the drain severance when a licensed plumber installs them with a permit. Check the current caps on the City's page before you budget around them. They were raised in 2026.
If a wall is actively leaking, the fix is outside. Excavate, membrane, new weeping tile. Interior drainage systems help, but they manage water rather than stop it. Our basement waterproofing project shows what the exterior route involves.
Dry walls still need the right assembly. Rigid foam against the concrete, then the stud wall, then drywall. Fibreglass batts with poly pressed against cold concrete is what turned the original finish mouldy.
Ceiling height and the second-unit question
Measure from the top of the slab to the underside of the floor joists, then to the bottom of the lowest duct or beam. In many Guildwood bungalows that second number lands somewhere around 6'8" to 7'2".
For a family room, that is fine. For a separate rental unit, the Ontario Building Code sets minimum clear heights in the habitable rooms of a second unit in an existing house, with a lower allowance under beams and ducts. Plenty of these basements meet it once the ductwork is rerouted into a tidy bulkhead. Some fall an inch or two short, and the options are lowering the floor (underpinning or a bench footing) or keeping the space as part of the main house.
A legal unit also needs its own exit or a protected path out, egress-sized bedroom windows, fire separation between the units, interconnected smoke alarms, and its own heating or a properly separated duct system. A bungalow with a side door is one of the easier layouts to convert because that exit already exists.
Decide early. A recreation room and a rental unit share very little after the framing stage, and changing your mind halfway costs more than either.
Bungalow, side-split, back-split: how the plan changes
Bungalow
One big rectangle under the whole house, usually with the stairs near the side door. Easiest to lay out. The furnace and water heater tend to sit in the middle, so moving them to one wall frees up the most usable floor.
Side-split
The lowest level is a partial basement under the bedroom wing, and the family room is half a flight up, partly above grade. Floor area is smaller, but the windows are bigger and the ceilings are often taller. These spaces make good home offices and guest rooms. Converting one into a separate unit is harder because the levels share a stairwell.
Back-split
Similar split levels, facing the back yard instead of the side. A walk-out or a larger window to the yard is sometimes possible, which helps with both light and egress.
For finish ideas that hold up below grade, see our basement renovation ideas for Toronto.
Cost and timeline
We quote basements per square foot because a 600 sq. ft. side-split lower level and a 1,200 sq. ft. bungalow basement are the same scope at different sizes. Our current range for a finished basement is $100–$150/sq. ft. The full breakdown is on our basement renovation cost page.
| Item | Priced | Notes |
|---|---|---|
| Finished basement (framing, insulation, electrical, drywall, flooring, lighting) | $100–$150/sq. ft. | Higher end includes a bathroom and built-ins. |
| Sewer lateral camera inspection | Separate, small | Do this before design. |
| Backwater valve, sump, and weeping tile severance | Separate | Licensed plumber, plumbing permit. Partly covered by the City subsidy. |
| Exterior waterproofing on a leaking wall | Separate | Per linear foot of wall excavated. |
| Underpinning or bench footing to gain height | Separate | Needs an engineer and a building permit. Only if the second unit depends on it. |
On site, a straightforward finish runs about six to ten weeks. A second unit takes longer, mostly because of drawings and the permit review before work starts.
Permits through Toronto Building
Guildwood is in Toronto, so permits go through Toronto Building's Scarborough district office. A basement finish that adds a bathroom, moves walls, or changes plumbing needs a building permit. A second unit always does. Electrical work is filed separately with the Electrical Safety Authority by a licensed electrician.
Our guide to renovation permits in Toronto explains what triggers one and how long review takes. For other work on the house, see our Scarborough home renovation page.
People also ask
How much does a basement renovation in Guildwood cost?
Can I add a basement apartment to a Guildwood bungalow?
Do I need to waterproof before finishing the basement?
How long does a Guildwood basement renovation take?
Is the City of Toronto flooding subsidy available in Guildwood?
Keep planning
Next step
Finishing a basement in Guildwood?
Send us the house type and a rough ceiling height. We'll tell you what the basement can become and come back with a written, itemised estimate.