Basement Renovation Guide
Basement Renovation Ideas for Toronto Homes: Layouts, Height, and What Passes Inspection
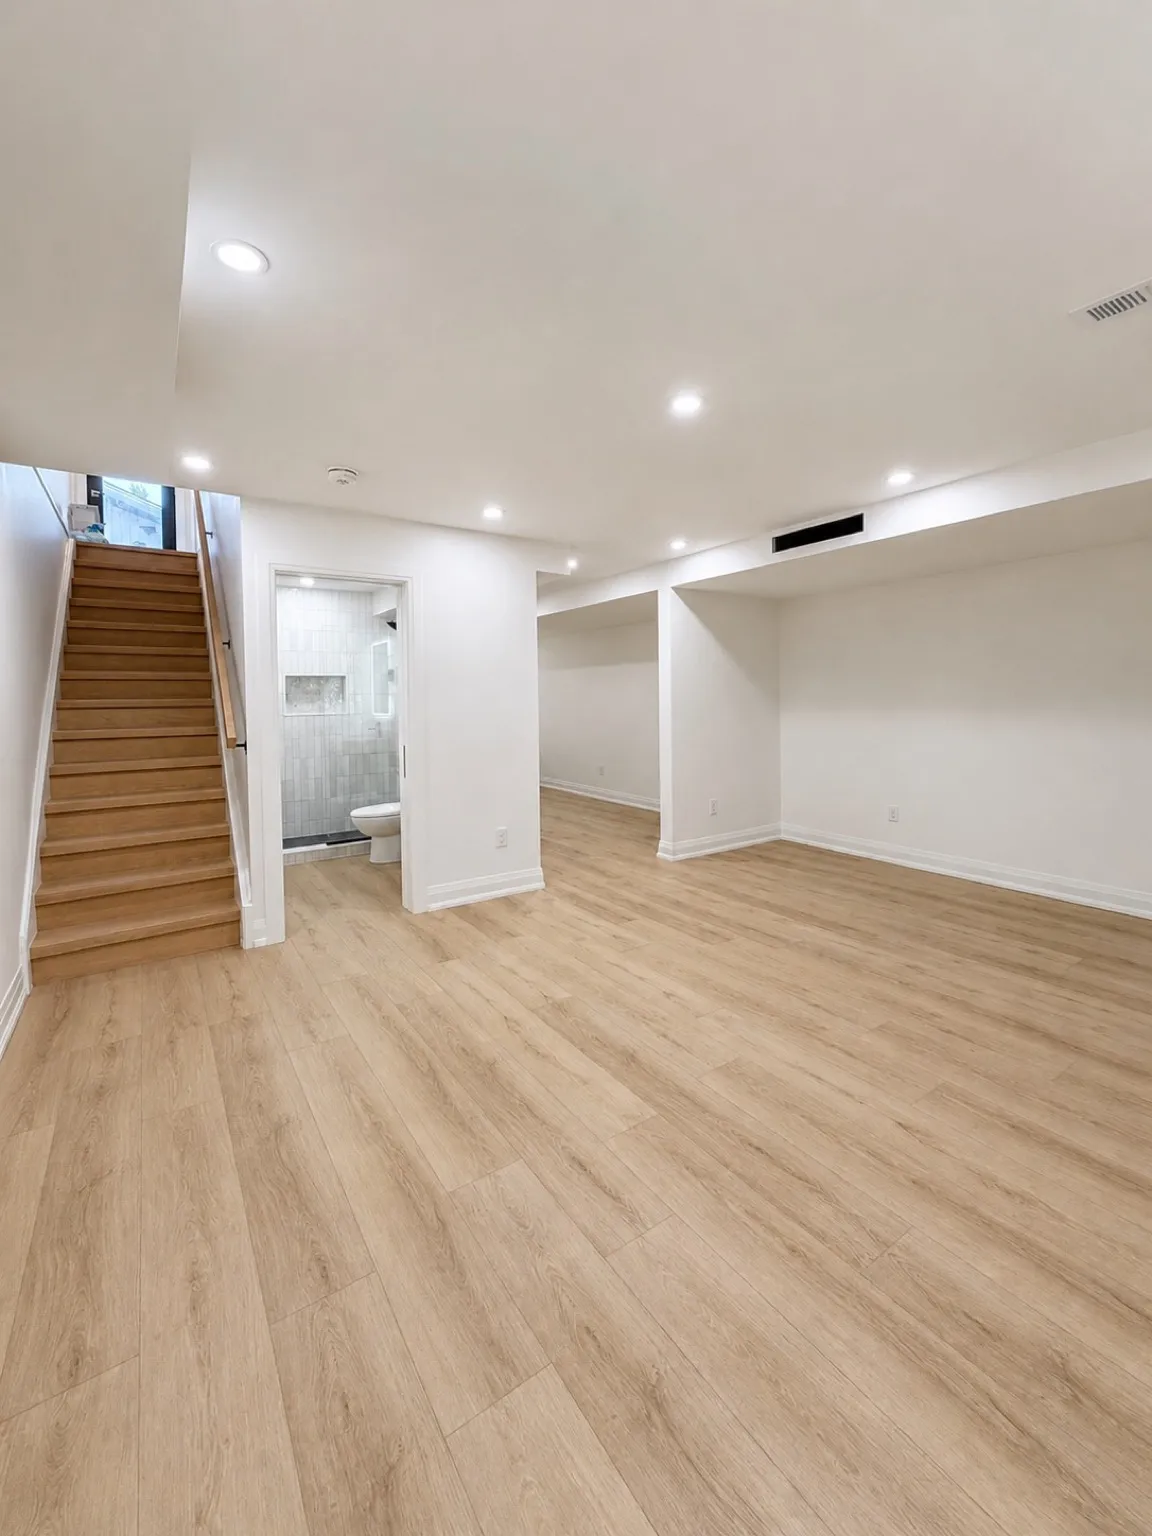
Basement ideas are constrained in a way kitchen ideas are not: ceiling height, egress, and moisture decide what is possible before taste gets a say. This guide runs through what each tier of basement costs, the layouts that work below grade, and the two problems every Toronto basement has. For pricing detail see basement renovation cost in Toronto and the GTA, and for the build, basement renovation contractors in Toronto.
Decide what the basement is legally allowed to be, first
Basement ideas divide into three tiers, and which tier you are in is decided by ceiling height and egress before anyone picks a flooring sample.
- Recreation space — open living area, maybe a wet bar and a three-piece bathroom, no bedroom. Fewest constraints, $45,000-$75,000 in Toronto.
- Habitable space with a bedroom — needs 1.95 m clear height and a code-compliant egress window. $65,000-$95,000 once the window is cut.
- Registered secondary suite — separate entrance, rated fire separation between units, interconnected alarms, sound insulation, second kitchen. $95,000-$160,000.
- If your clear height is under 1.95 m, underpinning or bench footing is the gateway to tiers two and three, and it is a foundation job with an engineer attached before finishing starts.
Measure from the slab to the underside of the lowest duct, not the joist. That number decides everything downstream.
Layout ideas that work below grade
A basement is a long, low, mostly windowless box with a staircase landing in the middle of it. The good layouts work with that rather than pretending otherwise.
- Put the enclosed rooms — bathroom, mechanical, storage — along the interior wall and keep the perimeter with the windows open. Daylight is the scarce resource.
- A single long open living zone reads better than two small chopped rooms. Define areas with a change in ceiling detail or a half wall rather than a full partition.
- A wet bar or kitchenette against the mechanical wall, where the drain and supply already are. Chasing plumbing across a slab means cutting concrete.
- Keep the bathroom near the existing stack. A basement bathroom far from the stack usually needs an up-flush macerating system, which works but is noisier and another thing to service.
- Build storage into the stair underside and the mechanical room, and be generous. The one universal regret in finished basements is losing all the storage the basement used to be.
Fixing the two problems every Toronto basement has
Height and moisture. Both have to be solved before framing, because framing hides them.
- Consolidate ductwork into one soffit against a wall. Most basements have branches criss-crossing the ceiling because nobody ever needed them tidy.
- Flat drywall ceiling instead of a drop ceiling — a T-bar grid costs you three inches you cannot spare. Use access panels where valves and cleanouts need reaching.
- Shallow-housing pot lights, or slim wafer LEDs that fit in a 2x8 joist bay.
- Look for efflorescence on the walls and a tide line on the slab before pricing anything. Those mean water, and water gets fixed at the source — grading, downspouts, weeping tile — not with a vapour barrier.
- Rigid foam against the foundation wall with a framed wall inboard, sealed at the top and bottom. Fibreglass batt directly against concrete traps moisture and grows mould.
- A dimpled membrane subfloor under any finished floor. It costs a few hundred dollars and it is what stands between a slab and a ruined floor after a sump failure.
A finished basement is also a new load on a furnace that was sized without it. Branch ducts and returns, not a grille cut into the plenum.
What people actually build down there in 2026
The mix has shifted since the pandemic. Home gyms and offices have held; home theatres have mostly not.
- A gym with rubber floor tile over the membrane, a mirrored wall, and one dedicated 20-amp circuit for equipment. Cheap to build, heavily used.
- A guest suite — bedroom with egress plus a three-piece bathroom — which is the same build as a rental suite minus the kitchen and the registration.
- A nanny or in-law suite where the family situation calls for it, which does need the full separation package if it becomes a self-contained unit.
- An office with a real door and sound insulation in the ceiling joists. Basement offices work well because they are quiet; that only holds if the joist bays are insulated.
- A kids play zone that converts later. Do the wiring and plumbing rough-ins now for the wet bar you will want in eight years.
People also ask
What is the minimum ceiling height for a finished basement in Toronto?
How do I make a low basement feel taller?
Does a basement bedroom need a window?
Is a legal basement apartment worth it in Toronto?
What flooring is safe over a basement slab?
Keep planning
Next step
Planning a basement renovation in Toronto?
Reach out today for a free, no-pressure in-home estimate — and a clear, written project plan.