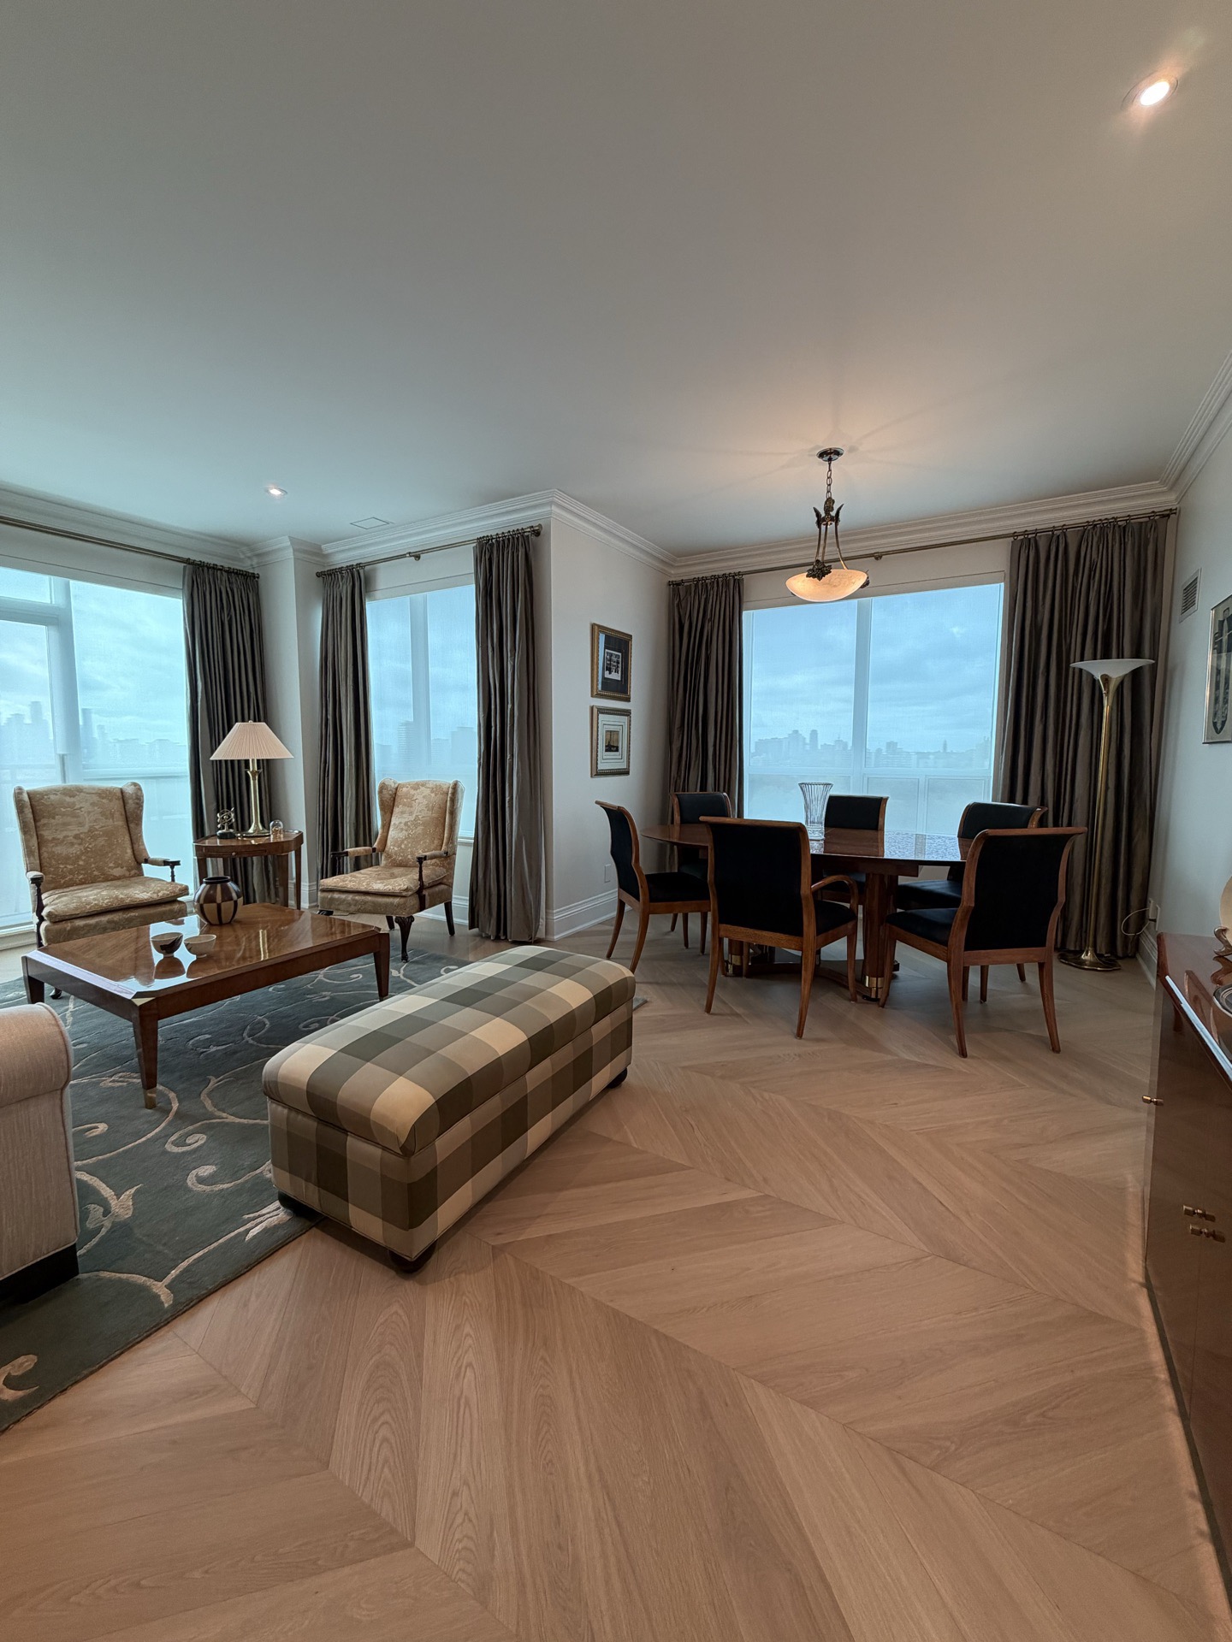
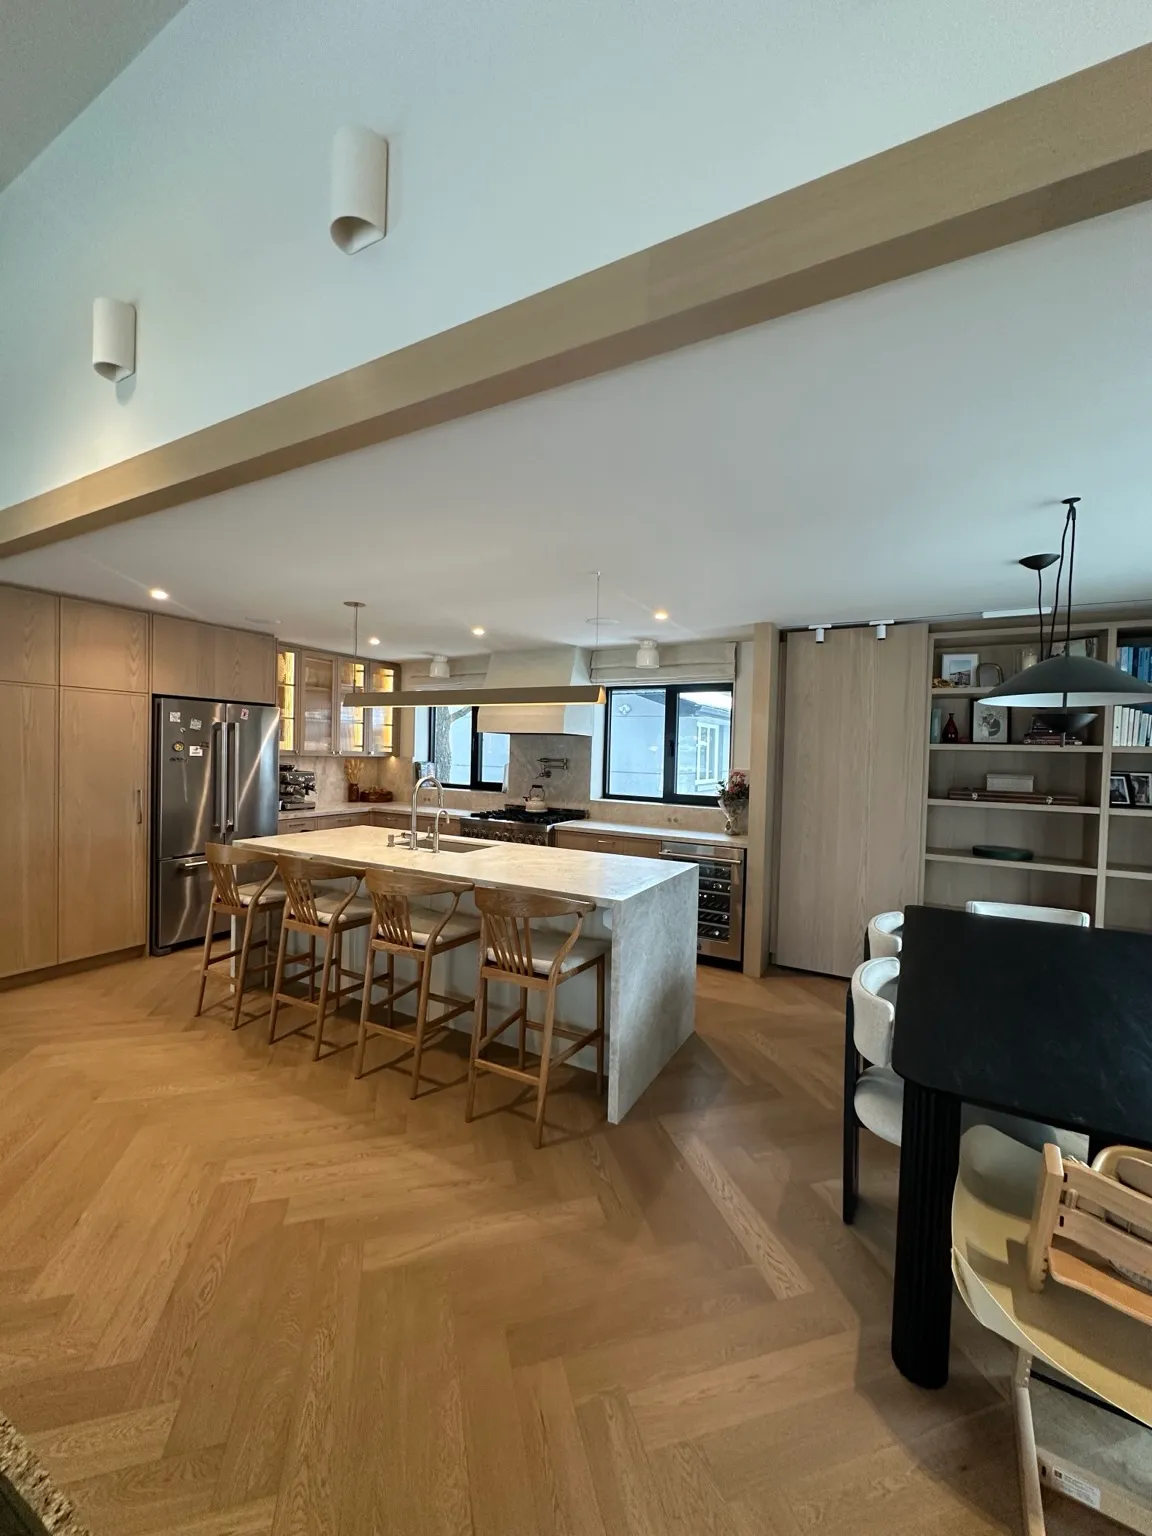
Condo Renovation in Etobicoke
Humber Bay · Mimico · The Queensway · Islington
Etobicoke condo renovations, done right
From Humber Bay Shores waterfront towers to Mimico mid-rises and The Queensway buildings, Osoba Renos & Design coordinates directly with your property management and board to keep work compliant and on schedule. Read our 2026 guide to condo renovation in Toronto and GTA or see how our renovation process works.
Proof of work
Recent projects in Etobicoke
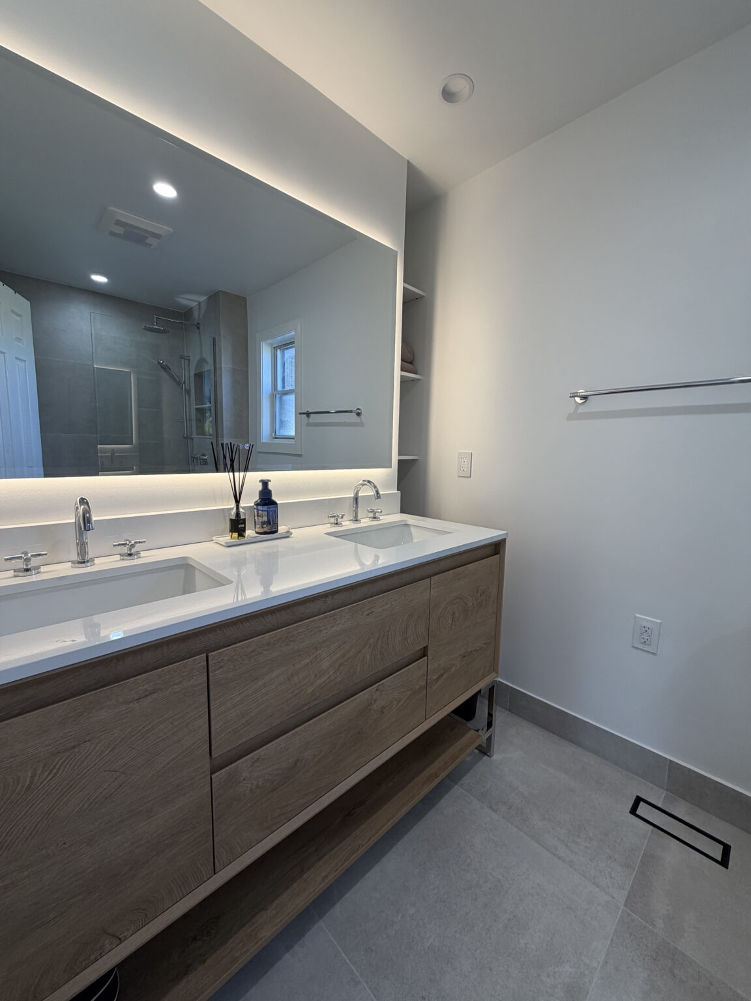
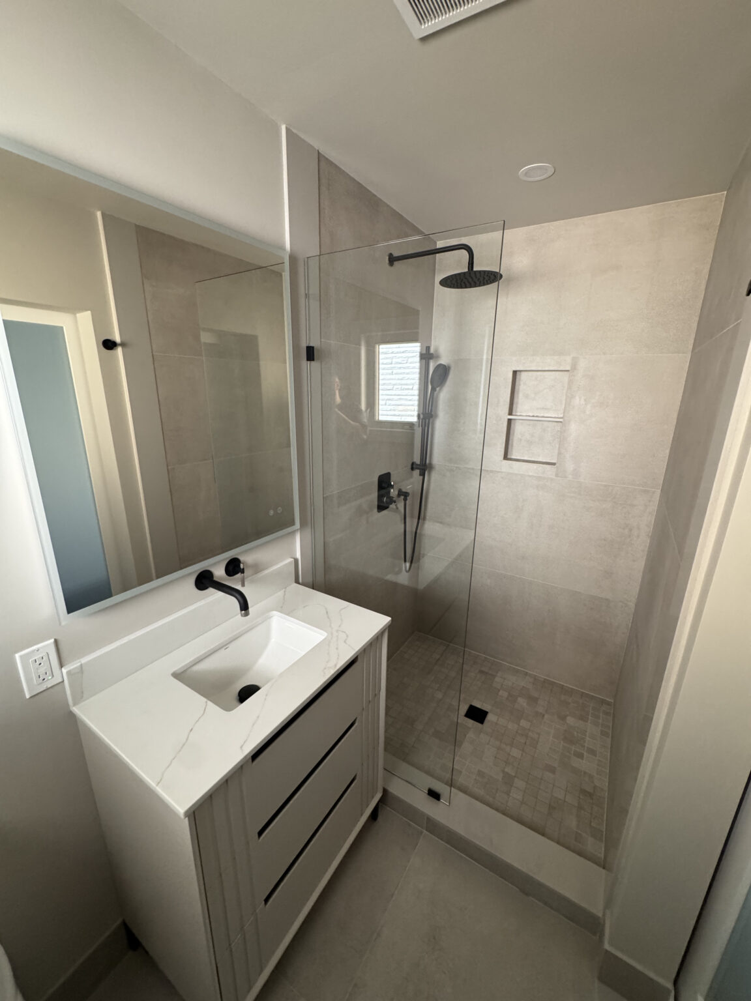
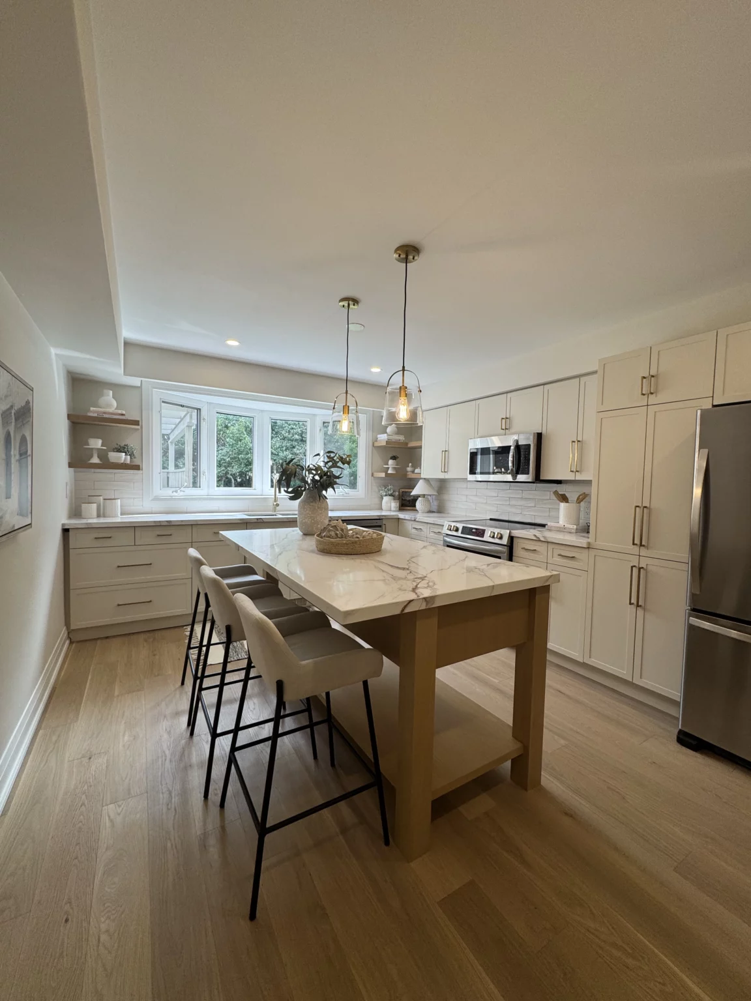
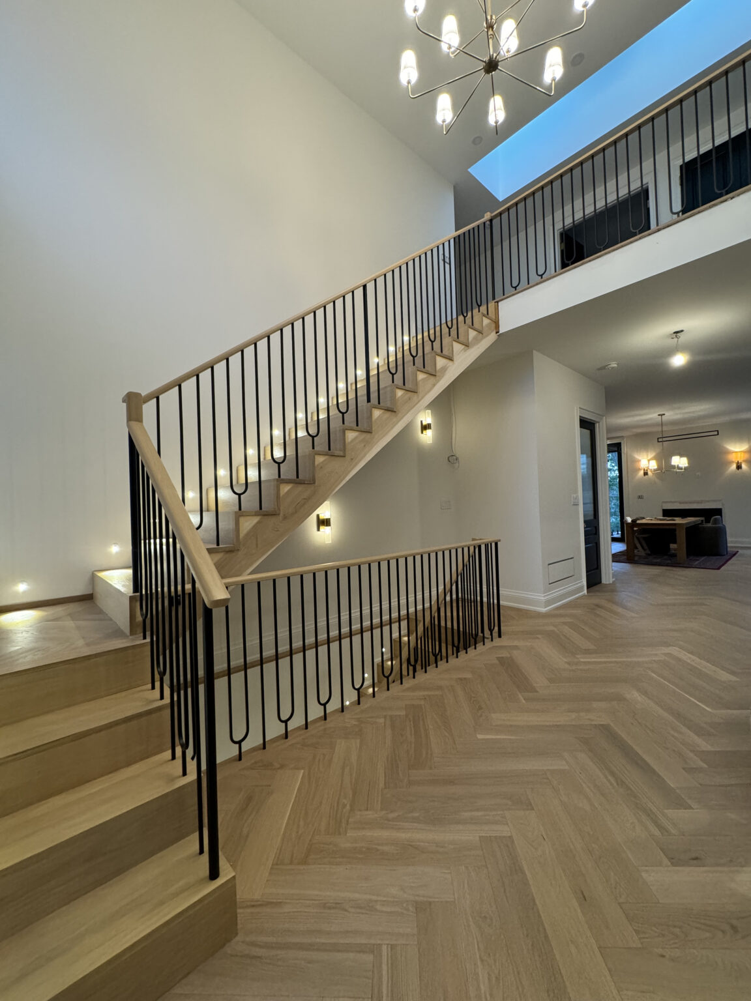
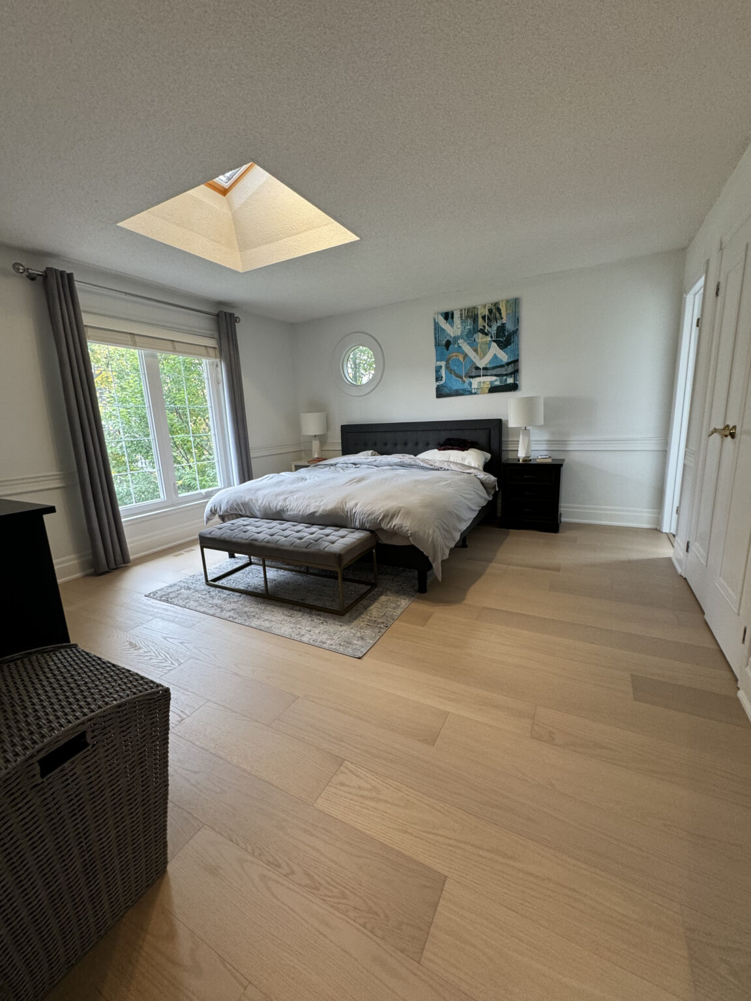
9 projects on this site were completed in Etobicoke; 6 of them are below. See all Etobicoke projects.
What To Consider Before an Etobicoke Condo Renovation
Rules, timing, and building coordination matter as much as design.
Work Hours
Etobicoke condos follow the City of Toronto noise bylaw (7:00 am–7:00 pm weekdays, 9:00 am–7:00 pm weekends) — most boards layer stricter rules on top. Verify the building rules before locking in a schedule.
Insurance
Most Humber Bay and Mimico buildings require contractor liability certificates naming the corporation. Owners may also need a refundable damage deposit before work begins.
Electrical & Plumbing
Shared risers limit what can be relocated. Toilets, sinks, and stacks usually cannot be moved; minor pipe extensions sometimes work. The board must approve any shared-service work.
Materials & Loading
Humber Bay Shores and Mimico towers restrict loading zones, freight elevators, and bin placement. Without driveway access, debris is hauled out via freight elevator daily.
Condo Management
The board of directors approves every renovation. Submit scope, insurance certificates, IIC underlayment specs, and schedule. Property management can preview your package to speed approval.
Elevators & Parking
Freight elevators and contractor parking are shared and booking-only in most Etobicoke towers. Reserve elevator slots and parking windows well in advance.
Etobicoke condo renovation cost & timeline (2026)
Five scope tiers we see most often in Humber Bay, Mimico, The Queensway, and Islington towers. Add 2–6 weeks for board approval before construction starts.
| Scope tier | Cost range | Timeline | What’s included |
|---|---|---|---|
| Flooring + paint refresh | $14,000–$22,000 | 2–3 weeks | IIC-rated engineered hardwood or vinyl plank throughout, baseboards, full repaint, board paperwork. |
| Bathroom rebuild | $14,000–$22,000 | 3–5 weeks | Strip to studs, waterproofing, new tile, vanity, fixtures, glass, board alteration agreement. |
| Kitchen rebuild | $25,000–$50,000 | 3–5 weeks | Custom cabinetry, quartz counters, tile backsplash, appliances, lighting, electrical updates. |
| Full unit gut | $55,000–$110,000 | 6–10 weeks | Every room rebuilt: kitchen, bathrooms, flooring, doors, trim, lighting, paint, custom storage. |
| Layout change (wall removal) | +$8,000–$22,000 | +1–2 weeks | Non-load-bearing wall removal, engineered LVL if required, board engineer sign-off, floor patching. |
Etobicoke condo clusters we work in
Each Etobicoke condo cluster runs a different board portal, IIC standard, and freight rhythm. Here is the practical map.
Condo renovation in Humber Bay Shores
Waterfront cluster along Lake Shore Boulevard West — primarily Empire, Camrost, Mattamy, and Plaza Corp builds. Most use electronic alteration-agreement portals, require IIC 50–55 underlay, and have firm freight elevator queues. Book elevators 2–4 weeks ahead.
Condo renovation in Mimico
Mix of older 1970s–1980s mid-rises and newer Davies Smith / Vandyk towers. Older buildings often have looser rules but less freight infrastructure. Newer builds run Toronto-standard board processes.
Condo renovation in The Queensway
Newer mid-rises along The Queensway and Park Lawn Road. Tridel and Menkes-style governance applies — standard Toronto IIC requirements and Schedule "X" alteration agreements.
Condo renovation in Islington Village & Six Points
Older low-rise and mid-rise condos near Islington subway. Often more flexible on layout changes than waterfront towers, but condo declarations vary widely — we read your specific building rules during the in-unit measure.
People also ask
Condo renovation questions - Etobicoke
How much does a condo renovation cost in Etobicoke?
Most Etobicoke condo renovations run $20,000 to $50,000. A kitchen-and-bath refresh in the existing footprint sits near the bottom; a full suite gut with new flooring throughout, custom millwork and a moved wall clears the top. Budget 15-25% above the same scope in a house, and know what that premium buys - elevator blocks you pay for whether you use them or not, a shorter working day, debris leaving by freight elevator, and IIC-rated underlay the declaration demands. In Humber Bay in particular, custom millwork is where budgets go, because floor plates are tight and built-in storage is the only way to get the space back.
What rules apply to Etobicoke condo renovations?
Six, and every one of them costs time rather than skill. Written board pre-approval before anything starts. Contractor liability insurance and a WSIB clearance certificate filed with property management. IIC-rated acoustic underlay under any hard-surface floor, matching the spec in your declaration rather than whatever the flooring shop recommends. Fixed working hours, so a tile day cannot run late. Service-elevator bookings in blocks, where unused time is simply gone. And every scrap of debris riding down in that elevator, which is why condo demo takes roughly twice as long as house demo for the same square footage. We handle the building correspondence, because property managers move faster with a contractor who has filed the package correctly before.
How long does a condo renovation take in Etobicoke?
Most Etobicoke condo renovations finish in 2-4 weeks on site - but that figure alone will mislead you, because board approval comes first and the building sets your working hours. Plan on 4-7 weeks from signing to finished. The on-site number stretches in older Mimico and Islington mid-rises where a single elevator is shared between residents and trades, and you might get two morning blocks a week. We schedule the noisy work into the earliest permitted hours and stack quiet trades - painting, millwork install, fixture hook-up - into the rest of the day, so a restricted-hours building does not simply double the timeline.
Do I need board approval before starting a renovation in Etobicoke?
Yes, for essentially anything past paint - flooring and bathroom work included, even where it never touches a common element. The package is predictable: a scope summary, drawings if walls or plumbing move, your contractor’s liability certificate, WSIB clearance, the IIC spec sheet for the new floor, and a proposed working-hours schedule. Allow 1-2 weeks for the approval itself. The thing to watch is not the review but the meeting calendar, because a board that sits monthly can turn a two-day-late submission into a four-week delay. Get the package in before you book a start date - it runs in parallel with drawing preparation and costs you nothing to file early.
Can I open up the layout of my Etobicoke condo?
Sometimes, and the answer is in the building’s drawings rather than in what the wall looks like. Interior non-load-bearing partitions can often come out, but it takes both board approval and a City of Toronto building permit, usually with an engineer’s letter confirming the wall carries nothing. Demising walls between units are never touchable. Neither are shear walls - and that is the one that catches people in the taller Humber Bay towers, because a wall can carry no vertical load at all and still be doing lateral work for the entire building. Plumbing stacks and structural columns are fixed points you design around rather than through. We pull the as-built drawings from property management before quoting any layout change.
What IIC underlay do Humber Bay condos require?
Most Humber Bay Shores towers want IIC 50 or better. The newer stock - Empire Phoenix, Mattamy Eau du Soleil, the Camrost towers - commonly requires IIC 55 or 60 for any hard-surface floor. The difference sounds trivial and is not: a compliant IIC 60 assembly is a noticeably thicker underlay, which raises your finished floor height and can mean undercutting every door and rethinking the transition at the entry. That is a design decision to make early, not a detail to discover on install day. We confirm the number in your declaration before quoting, install board-compliant cork or rubber-cork composite, and file the manufacturer spec sheet with the alteration agreement - boards reject packages over a missing spec sheet more often than over the rating itself.
How early should I book the freight elevator in a Humber Bay tower?
2-4 weeks ahead for most Humber Bay and Mimico buildings, and 4-6 for the busiest towers in spring and fall when everyone is moving. Property managers hand out morning or afternoon blocks, usually four hours each, and an unused block is money gone rather than credit banked. That constraint shapes the whole schedule: demo and delivery days get planned around the elevator instead of the other way round, and material arrives in sequenced loads rather than one drop. We coordinate with management the moment your alteration agreement is approved, so the demo window and the cabinet delivery are both locked before the crew shows up.
Are older Etobicoke condos (1970s-1980s) more flexible to renovate?
For layout, often yes. Older Mimico and Islington buildings have less standardised interior partitions and boards that are generally more relaxed about interior modifications than the newer Humber Bay towers, where the alteration agreement can be strict about almost everything. The trade-off is behind the walls. Cast-iron drain stacks near end of life, aluminum branch wiring in some 1970s stock, original single-pane windows, and risers that were never designed for a modern kitchen’s demand. Those are solvable, but they belong in the budget from day one rather than as a surprise in week two. We inspect plumbing and electrical before quoting and price the likely surprises up front instead of discovering them behind new tile.
Also serving
Condo renovation in nearby areas
Let’s talk
Contact Osoba Renos & Design
Planning a condo renovation in Etobicoke? Reach out today for a free in-home estimate.
- Phone647-562-4275
- E-mailosobarenos@gmail.com
- Service areaMississauga & GTA