Home Renovation Service
Home Renovation in Eringate
Centennial Park · West Deane Park · Rathburn Road · Eringate Drive
Eringate: a 1960s family suburb between two big parks
Eringate was laid out in the 1960s and early 1970s between Centennial Park on the west and the Mimico Creek valley through West Deane Park on the east. It was built for young families, and the houses show it: three- and four-bedroom back-splits and side-splits, some semis, a few townhouse complexes, and two-storey detached houses on curving crescents. Lots are suburban and regular. Most of these houses still carry their first-generation layout, with a narrow kitchen, a family room off the lowest level, and a bathroom count that no longer suits the households living in them. That makes Eringate a neighbourhood of practical renovations: an extra shower room, a kitchen that seats people, carpet off the stairs, a lower level that is warm enough to use in February. It is a short trip for us, usually up the 427 or across Rathburn from Mississauga.
Price ranges: Etobicoke · cost guide
Proof of work
Recent projects in Etobicoke, near Eringate
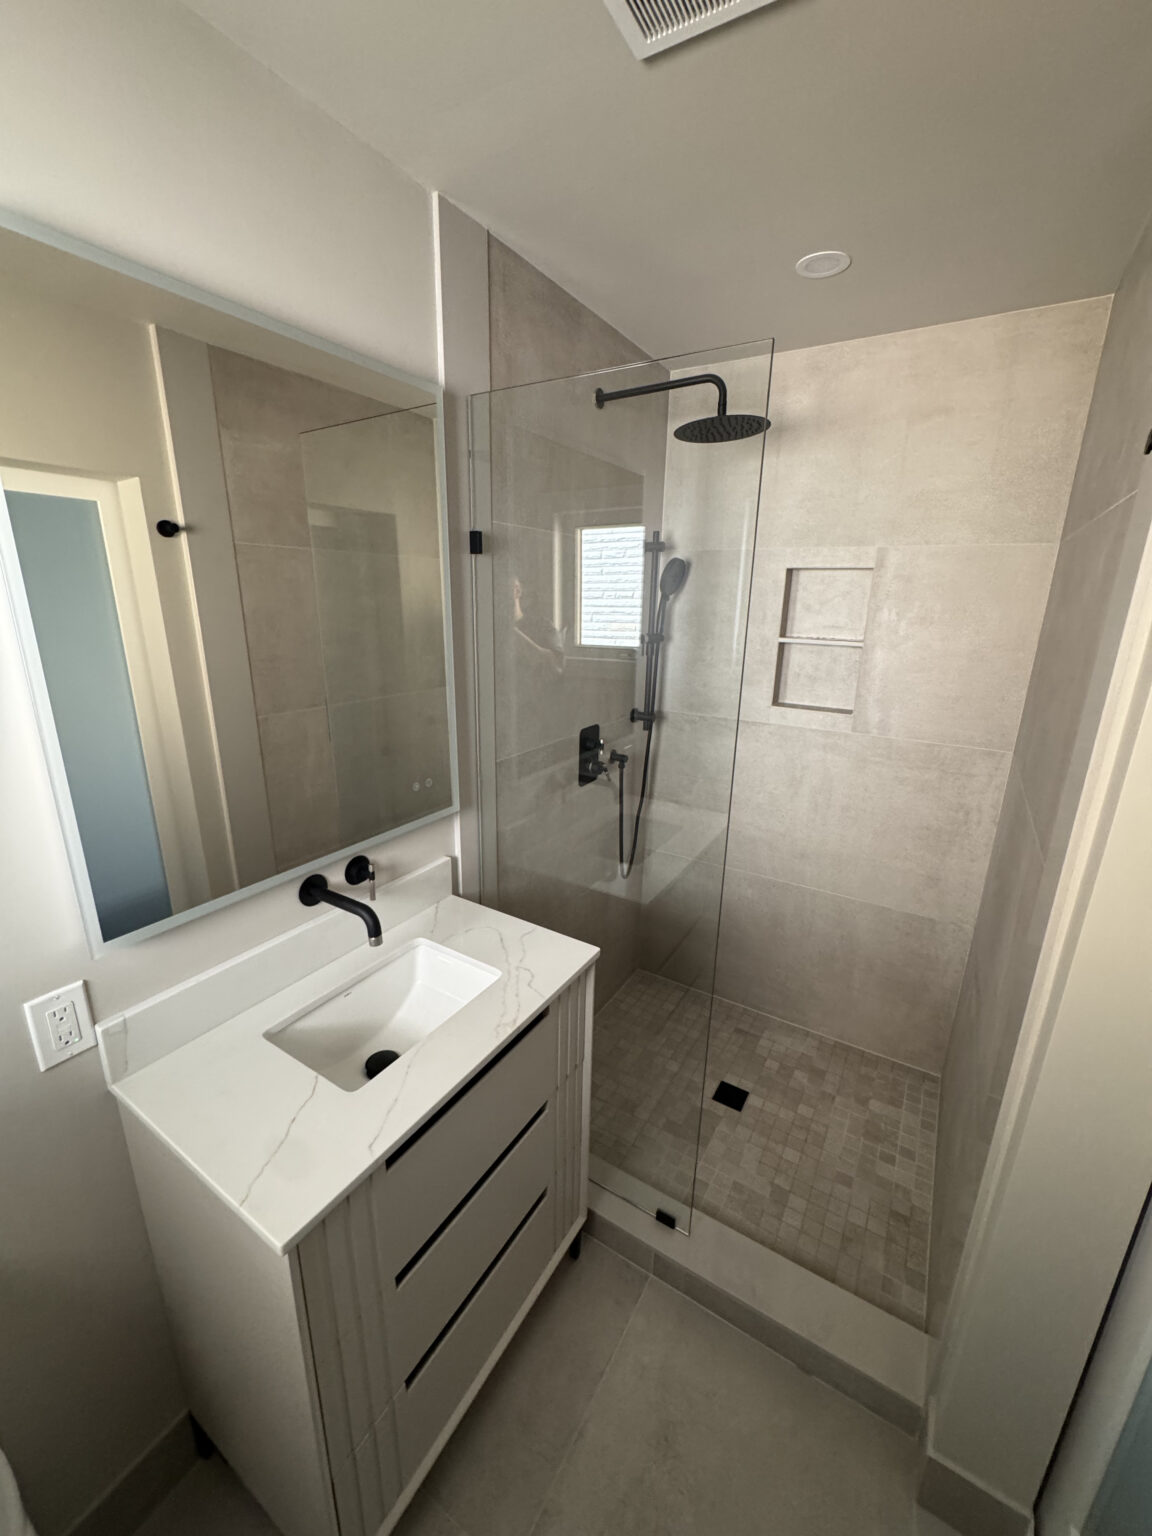
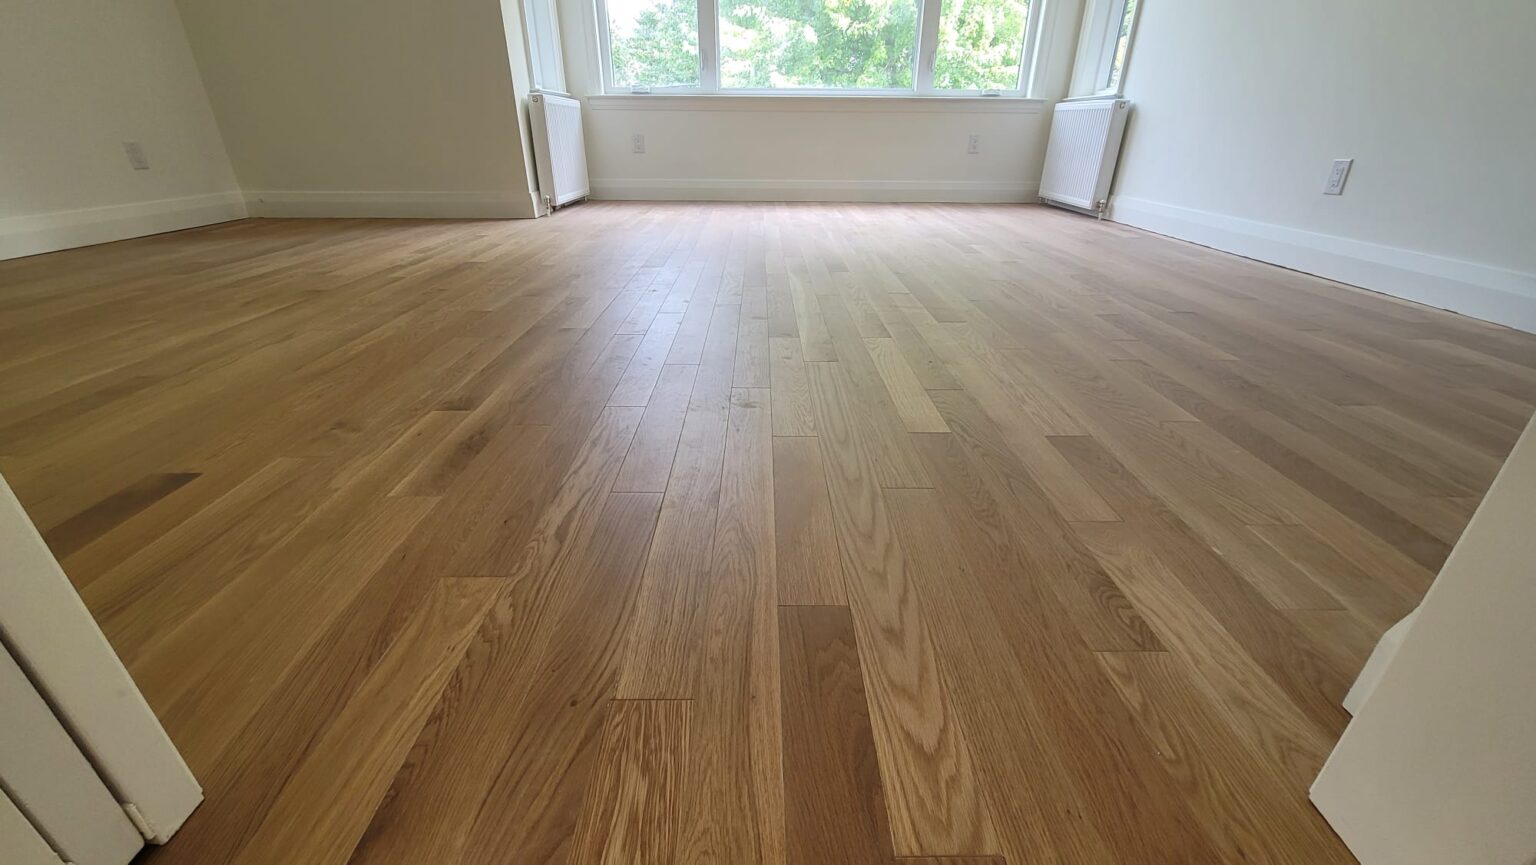
We have not yet published a project in Eringate itself. Below are 3 of the 9 projects we completed in Etobicoke, the city Eringate sits in — the same crew, the same drive. See all Etobicoke projects.
Eringate crescents and what is behind the front doors
Along Centennial Park
Houses near the park are the original back-splits, often with the family room and a two-piece washroom on the lowest level. That washroom is the obvious candidate for a full shower room, which turns the lower level into a guest suite or a teenager’s floor.
West Deane Park side
Streets toward the creek valley have more grade change, and some lots fall toward the park. Lower levels on those lots can be brighter, but we look closely at the foundation on the low side and the condition of the window wells before finishing.
Rathburn Road and Eringate Drive
Two-storey detached houses and semis near the main roads. The kitchens here are narrow galleys at the back. Pushing the kitchen into the dining room and adding a pantry wall is a common layout change, often without touching structure.
Townhouse complexes
The townhouse complexes are run by condominium corporations. Interior renovations need the corporation’s sign-off, and anything touching plumbing stacks shared with a neighbour gets extra scrutiny. We prepare the drawings and scope the board asks for.
Carpeted half-flights
A split-level has three or four short runs of stairs, and in Eringate most of them still wear carpet. Replacing treads and risers with hardwood and swapping the spindles is one of the cheapest ways to change how the whole house feels, because you walk those stairs a dozen times a day.
Two-piece to three-piece, plus the stairs
A good Eringate project starts on the lowest level of a back-split. The two-piece washroom off the family room is stripped to the studs; the toilet stays roughly where it is, and a shower goes in where the old storage closet was. That means cutting a short trench in the slab, tying the new drain into the existing line, and adding a fan ducted outside. Waterproofing membrane, porcelain tile, a compact vanity and a glass panel finish it. While that room is underway, the carpet comes off all the half-flights and new oak treads, risers and a modern railing go on, finished to match the main floor. The surprise is usually the vent: older stacks were sized for a toilet and sink, so we add one. A bathroom like this sits in the $12,000–$20,000 range, and the combined job takes about four to five weeks.
People also ask
Home Renovation questions - Eringate
What drives the cost of a home renovation in Eringate?
The bathroom count. Plenty of Eringate houses were built with one full bathroom upstairs and a two-piece by the family room, and turning that two-piece into a shower room is the most valuable change in the house. The cost sits under the floor: whether the drain can reach the stack without cutting a long trench in the slab, and whether the existing vent is big enough for a shower. We check both before quoting.
Can the two-piece on our lower level become a full bathroom?
Usually, yes. The question is how far the shower drain is from the main line and whether the slab can be cut along that path. In most Eringate back-splits the run is short. We confirm the drain depth and venting on a site visit, and if a sewage pump is needed instead, we tell you why and price that version too.
Our townhouse is in a condominium complex. Can you renovate it?
Yes. We ask for the corporation’s alteration rules first, then prepare a scope and drawings for the board or property manager. Work that touches shared plumbing, the fire separation between units, or the exterior needs their written approval. Inside your unit, kitchens, bathrooms, flooring and stairs are usually approved once the paperwork is complete. We also plan parking, deliveries and quiet hours around the complex’s rules.
Let’s talk
Contact Osoba Renos & Design
Planning a home renovation in Eringate? Book a free in-home estimate.
- Phone647-562-4275
- E-mailosobarenos@gmail.com
- Service areaMississauga & GTA