Home Renovation Service
Home Renovation in Richview
Eglinton Avenue West · Islington Avenue · Martin Grove Road · Richview Collegiate
Richview: tidy post-war bungalows changing hands for the first time
Richview covers the stretch of central Etobicoke around Eglinton between Islington and Martin Grove, and its side streets are mostly 1950s and 1960s brick bungalows and side-splits on modest, even lots. Taller rental and condo buildings cluster closer to Eglinton and the Willowridge area. Many of the detached houses are still with original owners or their families, and when one sells, the buyer inherits a house that was maintained but never updated: original kitchen cabinets, a pink or green tiled bathroom, hardwood under the carpet, and a basement finished in 1975. That is a good starting point. The rooms are square, the walls are straight, and the structure is simple. Eglinton is in the middle of years of transit construction, which mostly affects how our crew gets in and out, not the work itself. We plan arrival times around it.
Price ranges: Etobicoke · cost guide
Proof of work
Recent projects in Etobicoke, near Richview
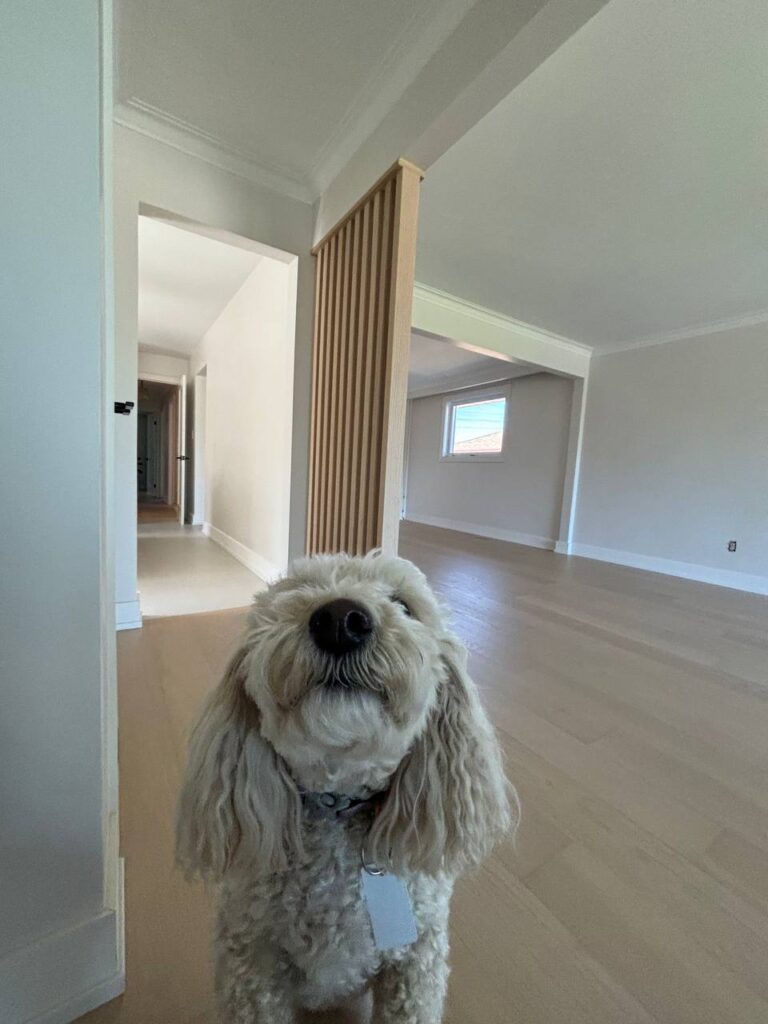
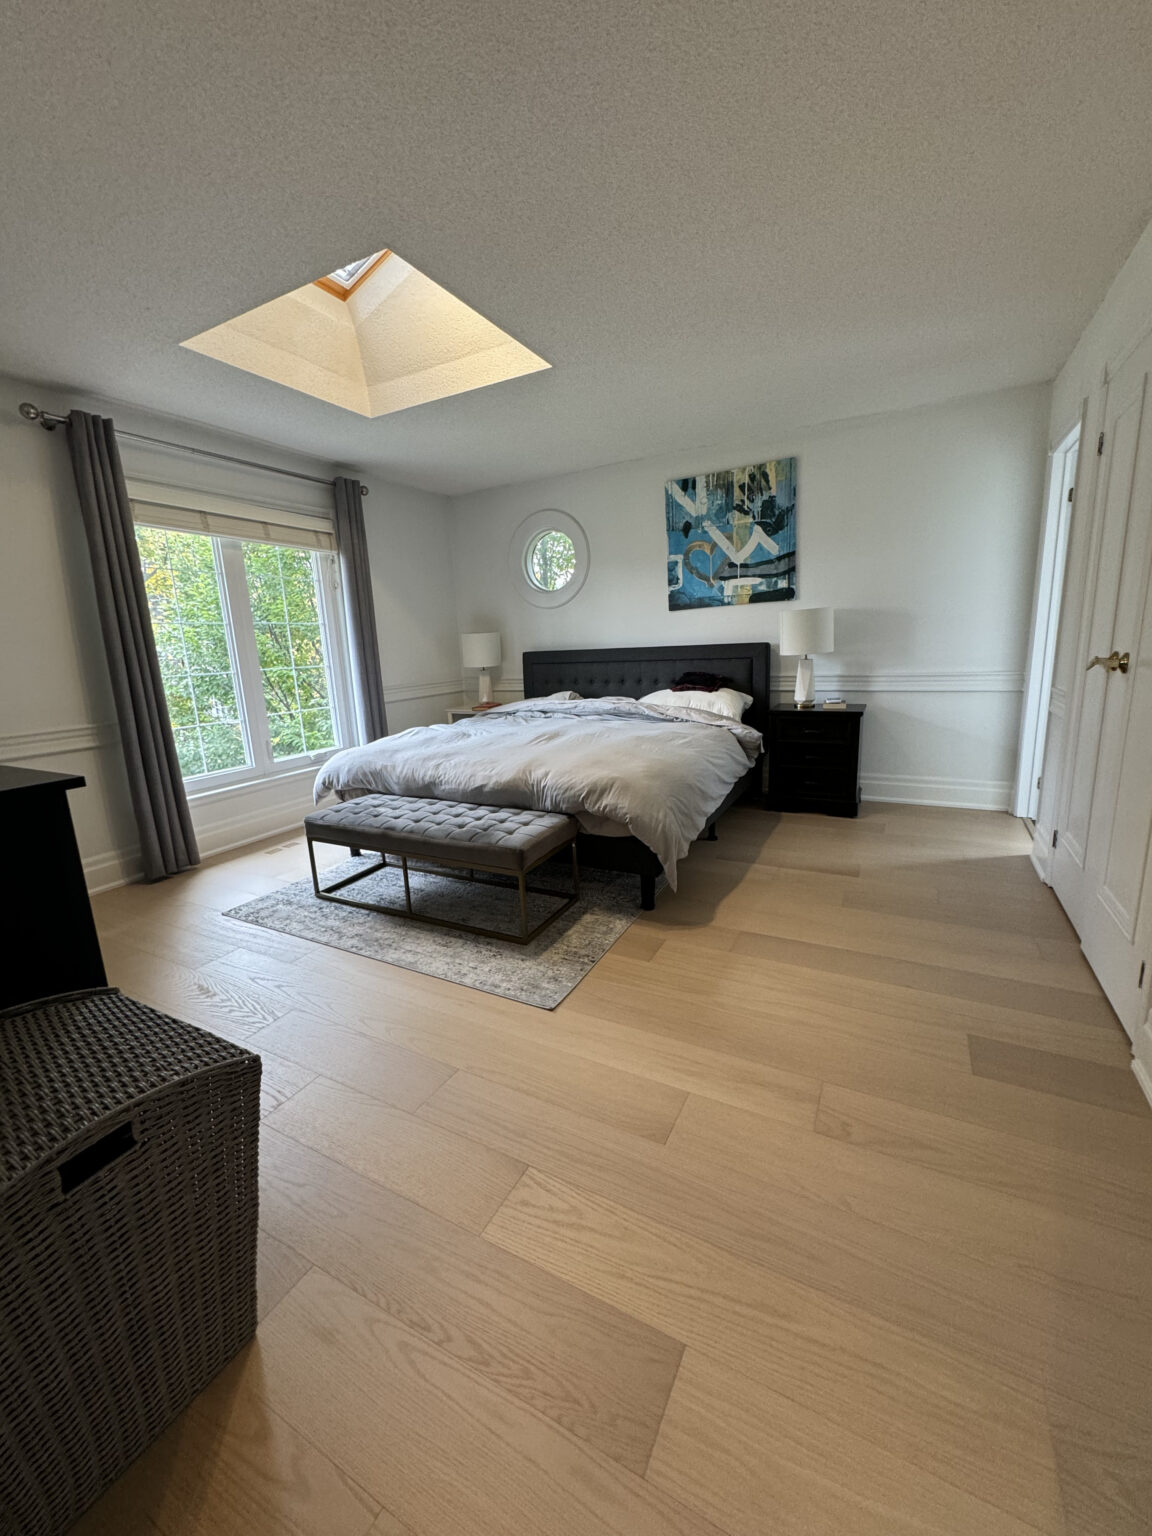
We have not yet published a project in Richview itself. Below are 3 of the 9 projects we completed in Etobicoke, the city Richview sits in — the same crew, the same drive. See all Etobicoke projects.
Richview streets and the condition we usually find
Bungalow streets off Islington
Three-bedroom brick bungalows with a side door to the basement. The side door makes the lower level easy to reach, which helps if you are thinking about a second unit later. Upstairs, original hardwood is usually hiding under broadloom and refinishes well.
Side-splits near Martin Grove
Split-levels with the bedroom wing above an attached garage or a family room. Floors over the garage are often cold. We add insulation from below where we can reach the joists and fit a better register before new flooring goes down.
Near Richview Collegiate
Family houses close to the school, where owners want more bathrooms more than anything. A second bathroom upstairs is hard to fit, so the usual answer is converting the basement two-piece or carving a three-piece from a bedroom closet.
Willowridge towers
The apartment and condo buildings toward Martin Grove and Eglinton house a lot of older, larger suites. Renovations there go through management, use the service elevator by booking, and need flooring with an acceptable sound rating over the concrete slab.
The Eglinton corridor
Houses closest to Eglinton live with transit construction for now. For a renovation that mostly means parking and access planning. We confirm street rules and lane closures before the bin arrives and keep deliveries to quieter hours.
A first update after decades with one owner
A Richview bungalow that just changed hands usually gets one coordinated project rather than a room at a time. Carpet comes up, the old kitchen and the tiled bathroom are removed, and the basement panelling comes off. Before anything new goes in, we deal with what is behind the walls: a 100 amp panel replaced, galvanized supply lines swapped for PEX, any aluminium branch circuits remediated, and attic insulation topped up. Then the kitchen is rebuilt in place or shifted into the dining room, the bathroom gets a tub-shower or a walk-in shower, and the original oak is sanded and finished. The basement two-piece often becomes a full bathroom at the same time. Common surprises are a cracked cast-iron drain under the bathroom and a plaster ceiling that does not survive the new pot lights. Six to ten weeks is typical.
People also ask
Home Renovation questions - Richview
What drives the cost of a home renovation in Richview?
Whether the house has been touched since its first owners. Richview bungalows that changed hands recently often need everything at once: panel, plumbing supply lines, insulation in the attic, kitchen and bathroom. Houses from the late 1960s can also hide aluminium branch wiring, which has to be remediated or replaced before insurers are happy. We test for it on the first visit and price it as a separate line so it never appears halfway through.
We just bought a Richview bungalow. What should we do before we move in?
Anything dusty or noisy: electrical, plumbing supply, sanding floors, and the kitchen and bathroom if you plan to change them. Those are far easier in an empty house. Paint, light fixtures and the basement can wait. We walk the house with you, separate the must-do items from the nice-to-have, and schedule the first group to fit your closing and moving dates.
Does the Eglinton construction affect our renovation?
It affects logistics, not the work. Some side streets have changed parking rules and lane closures near the transit work. We check the current restrictions before we book a bin or a large delivery and, if needed, get a street occupancy permit. Inside the house the job runs exactly the same as anywhere else in Etobicoke.
Let’s talk
Contact Osoba Renos & Design
Planning a home renovation in Richview? Book a free in-home estimate.
- Phone647-562-4275
- E-mailosobarenos@gmail.com
- Service areaMississauga & GTA