Home Renovation Service
Home Renovation in Royal York Gardens
Royal York Road · central Etobicoke · full-home guts · our 2025 project here
Royal York Gardens: we have already taken one house here down to the studs
Royal York Gardens is a residential pocket off Royal York Road in central Etobicoke, and it is one of the few neighbourhoods where we can point to a finished house rather than a nearby one. In 2025 we gutted and rebuilt a brick family home here with Ulyza Design. Every level got engineered hardwood, the trim and doors were replaced, the kitchen was rebuilt with shaker cabinets and a white-oak island, three bathrooms were gutted and redone, and a fourth bathroom went into the basement where there had been an unused bar. The outside was repainted and the brick was stained. That job taught us the houses here: solid brick, rooms that are a good size but closed off from one another, and finished basements from an earlier era with features nobody uses any more. The plumbing and electrical behind the walls were of an age where opening everything at once made more sense than replacing room by room. Most owners we meet here are deciding between that kind of full gut and a slower, staged plan.
Price ranges: Etobicoke · cost guide
Proof of work
Recent projects in Royal York Gardens and Etobicoke
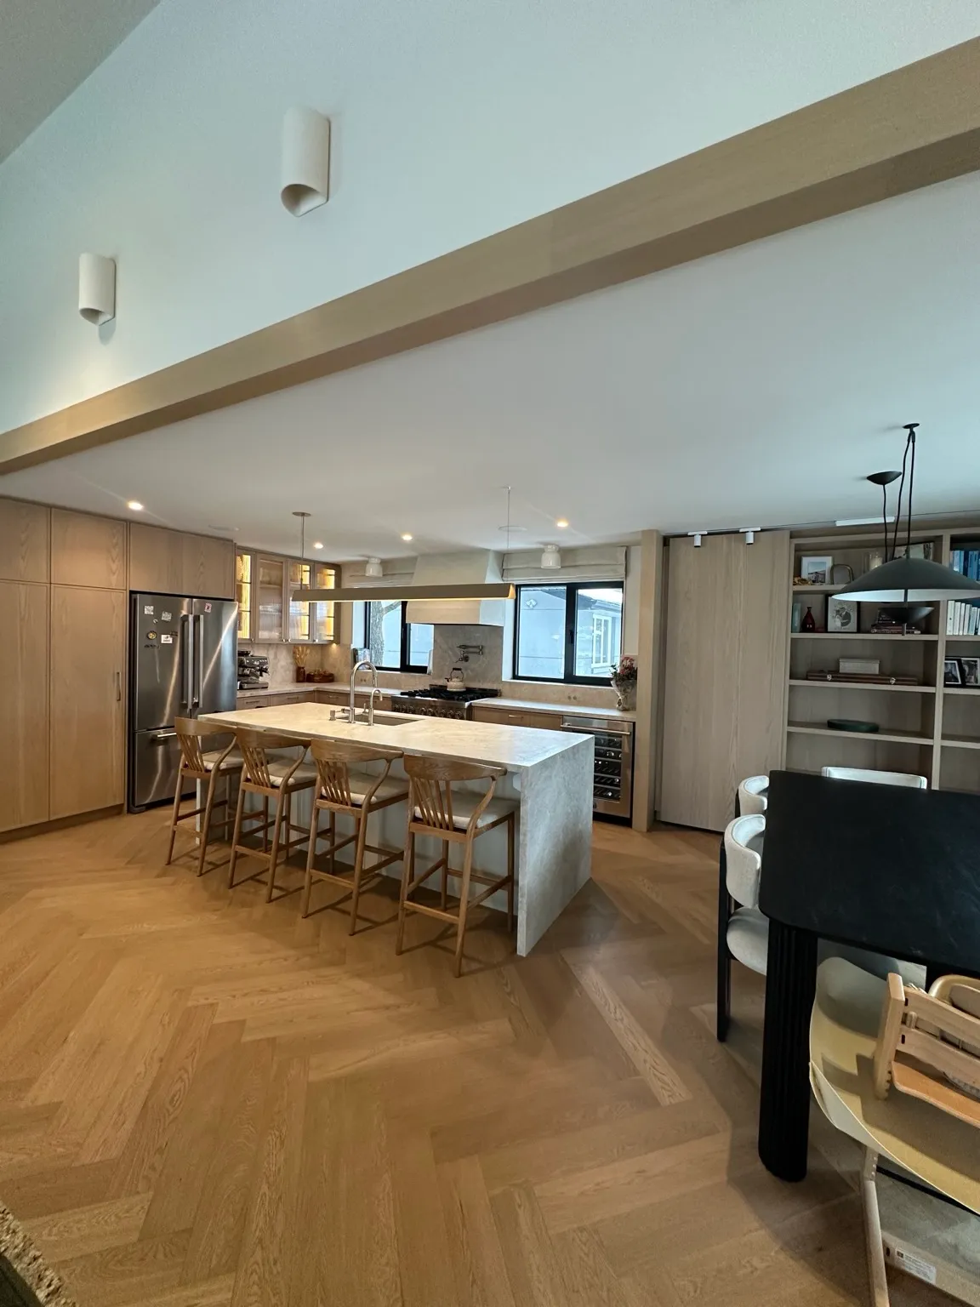
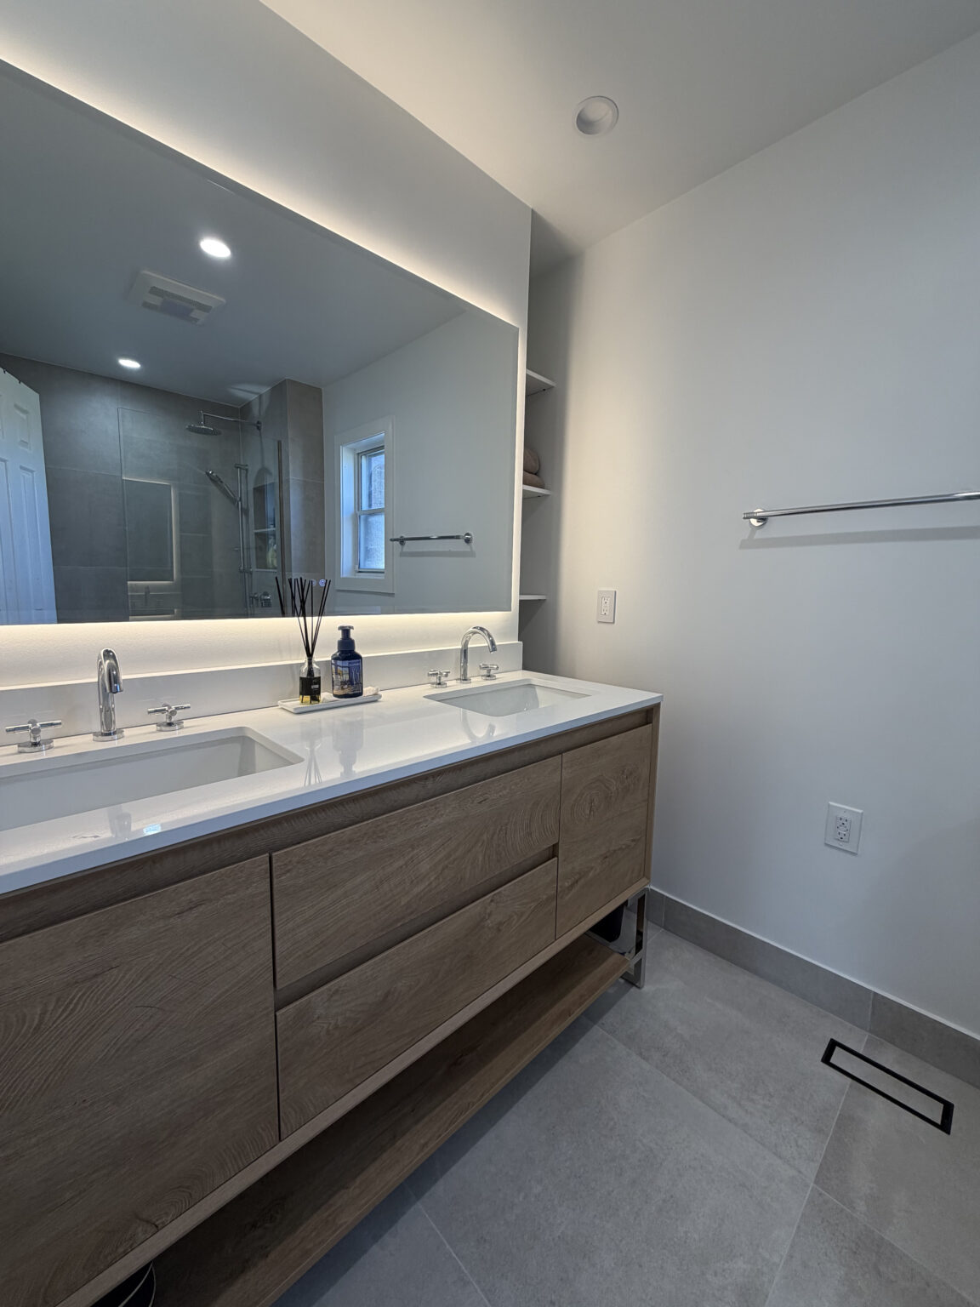
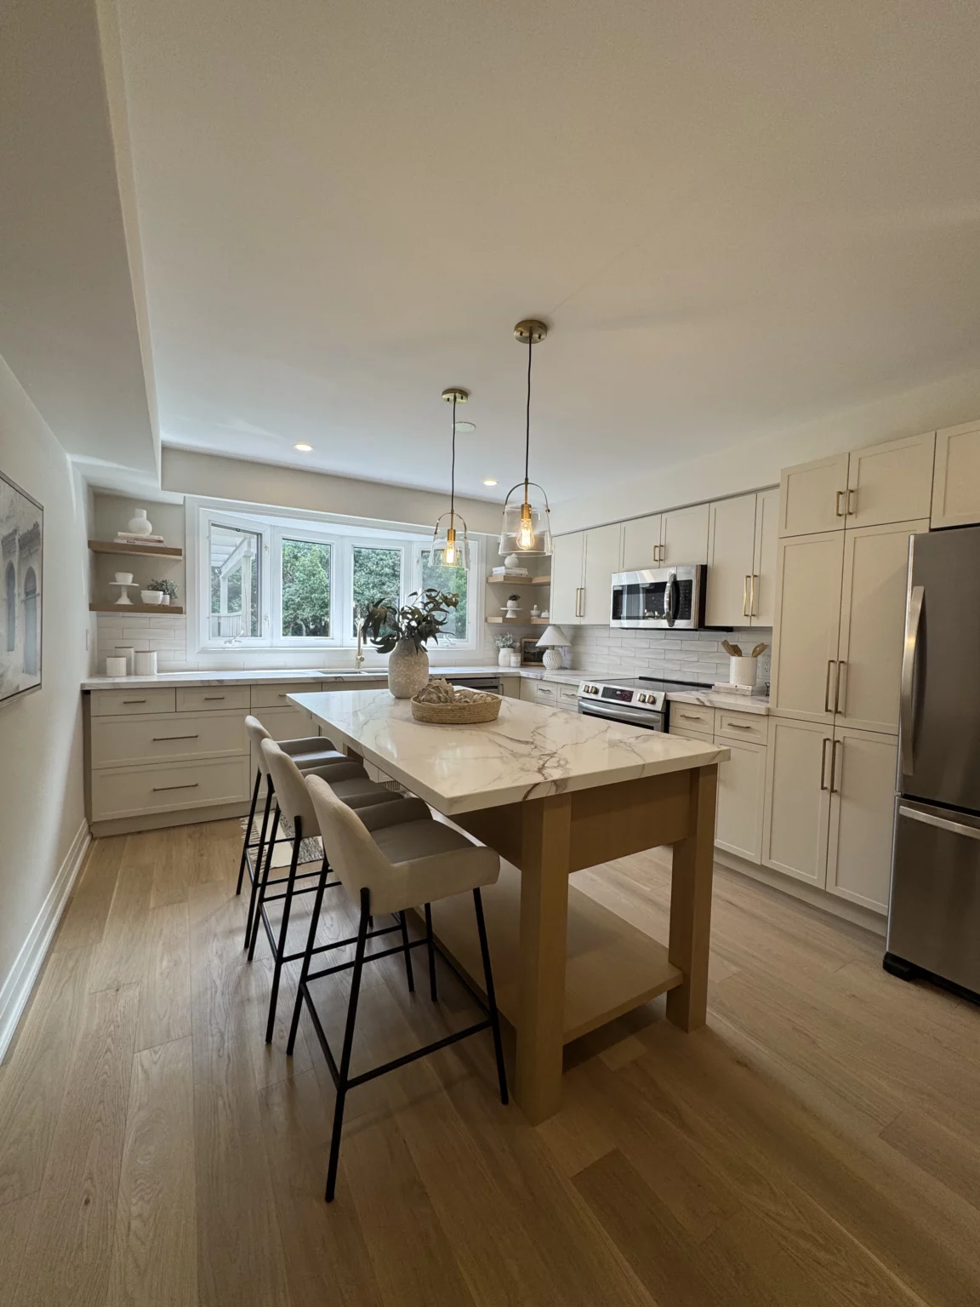
One project on this site was completed in Royal York Gardens and is shown first. The rest are elsewhere in Etobicoke, labelled with where they were built. See all Etobicoke projects.
What a Royal York Gardens house usually needs
Main-floor kitchen
Kitchens here were built as separate rooms. In our 2025 project the kitchen was rebuilt with shaker cabinets, stone surfaces and a white-oak island that gives the room a place to sit and work. Whether a wall can come out depends on the framing above, which we confirm before quoting.
Bathrooms on every level
Family houses with a main bath, an ensuite and a powder room or basement bath. Gutting all of them at once lets one waterproofing and tile standard run through the house, which is what we did here: same material quality, a different design in each room.
Basement bars and rec rooms
The finished basements carry features from their time, like the wet bar we found. Ours became a three-piece bathroom with a walk-in shower. Because the bar was never plumbed for a toilet, we ran new drain lines and venting from scratch.
Floors, trim and stairs
A mix of old hardwood, tile and carpet across levels. One engineered hardwood floor on every level, with the staircase rebuilt to match, makes the house read as one place. New doors and trim finish it.
Brick exteriors
The brick is sound but often mismatched after decades of repairs and additions. Staining brick, rather than painting it, evens out the colour and lets the masonry breathe. We did this on our project along with exterior paint.
Our 2025 Royal York Gardens full gut, step by step
This is the project we finished here, so the sequence is real. The house was emptied and gutted on every floor. With walls open, plumbing for three bathrooms was rebuilt, and new drains were cut in for the basement bathroom where the bar had been. Electrical was updated for the new kitchen and lighting. Then drywall, and engineered hardwood throughout every level, with the staircase rebuilt to match. The kitchen went in with shaker-style cabinets, contemporary stone surfaces and a custom white-oak island. Each bathroom was tiled and waterproofed to the same standard with its own design. New interior doors and trim were installed with premium hardware, and the interior and exterior were painted, with the brick stained. Ulyza Design led the design, and we did the construction. The photos on this page are from that house.
People also ask
Home Renovation questions - Royal York Gardens
What drives the cost of a home renovation in Royal York Gardens?
How many bathrooms are in the plan. In the Royal York Gardens house we rebuilt in 2025, three bathrooms were gutted and a fourth was built from nothing in the basement. Each bathroom is its own waterproofing, tile, plumbing and fixture package, so the count moves the total more than the kitchen does. A new bathroom where there was no plumbing costs more than a rebuild, because drains, venting and sometimes the floor slab have to be opened.
Have you worked in Royal York Gardens before?
Yes. In 2025 we completed a full-home gut and renovation here with Ulyza Design: engineered hardwood throughout, a new kitchen with a white-oak island, three bathrooms rebuilt, a fourth built in the basement, a new staircase, and interior and exterior painting with stained brick. The project page has the before and after photos.
Can a basement wet bar become a bathroom?
Usually, but a bar sink drain is too small for a toilet or shower. We had to run new drain lines and venting from scratch in our Royal York Gardens project. That means cutting the slab, a plumbing permit and inspections. If the main drain is too high to reach by gravity, a pump system is the fallback.
Let’s talk
Contact Osoba Renos & Design
Planning a home renovation in Royal York Gardens? Book a free in-home estimate.
- Phone647-562-4275
- E-mailosobarenos@gmail.com
- Service areaMississauga & GTA