Home Renovation Service
Home Renovation in Humber Valley Village
Royal York Road · Humber River ravine · James Gardens · Dundas Street West
Humber Valley Village is big 1950s houses on ravine-edge lots, and they are ready for their second life
Humber Valley Village spreads along the west side of the Humber north of Dundas, around Royal York Road. It was laid out mostly in the late 1940s and 1950s for families who wanted space: wide two-storey colonials, long brick ranch bungalows, and some split-levels on lots that are large for Toronto, several backing onto the ravine. Unlike the older Kingsway to the south, the houses are not Tudor revival and do not carry much original millwork worth saving. What they have is space and good bones. Many original owners have recently sold, and the new owners want a house that works today: an open kitchen with a large island facing the yard, a primary suite with a real ensuite and walk-in closet, and a lower level for family and guests. The renovations here are bigger in scope and higher in finish than in most of Etobicoke, and we plan them that way.
Price ranges: Etobicoke · cost guide
Proof of work
Recent projects in Etobicoke, near Humber Valley Village
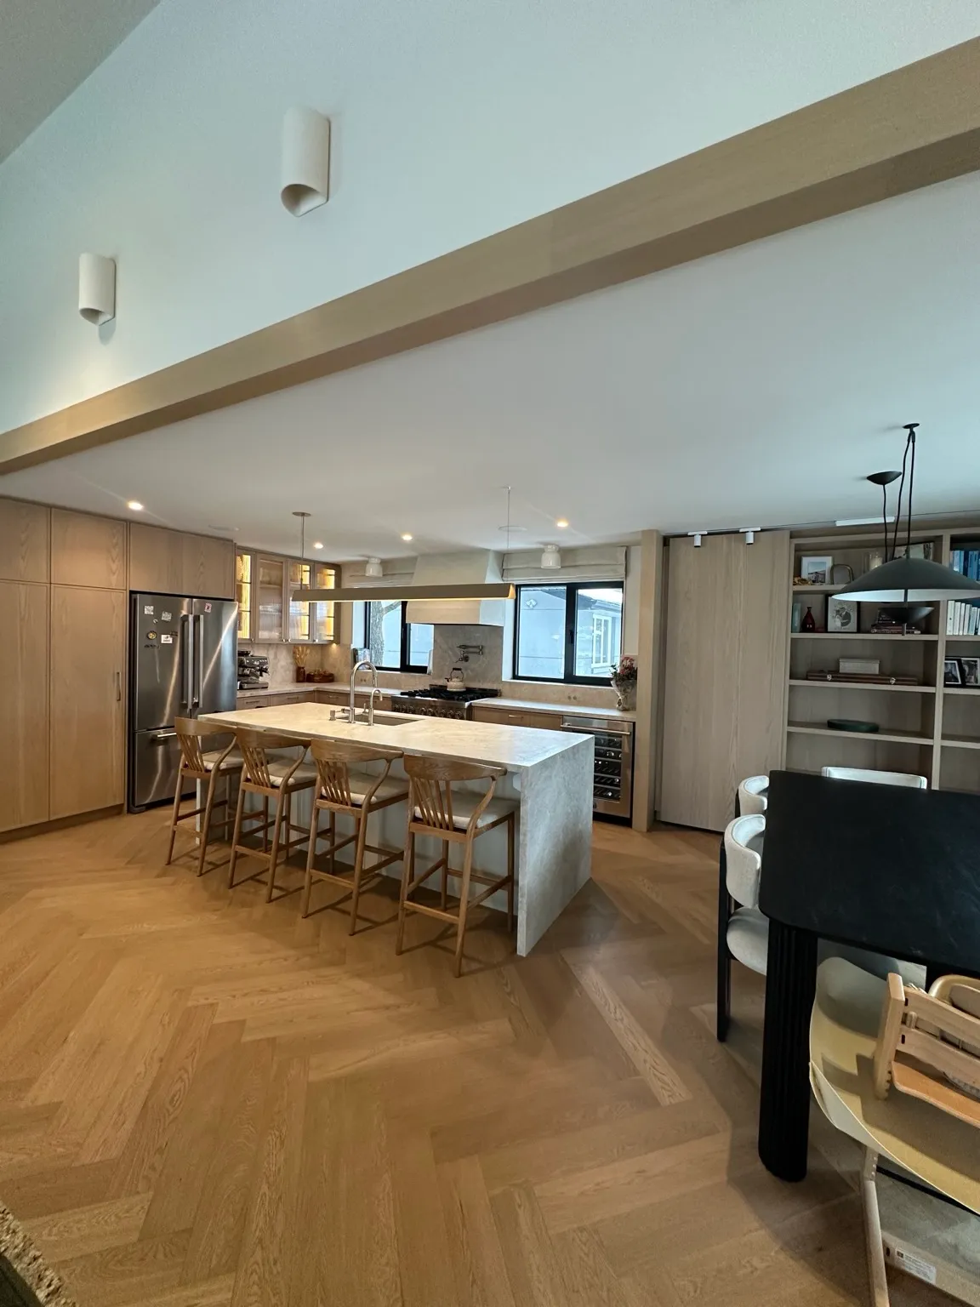
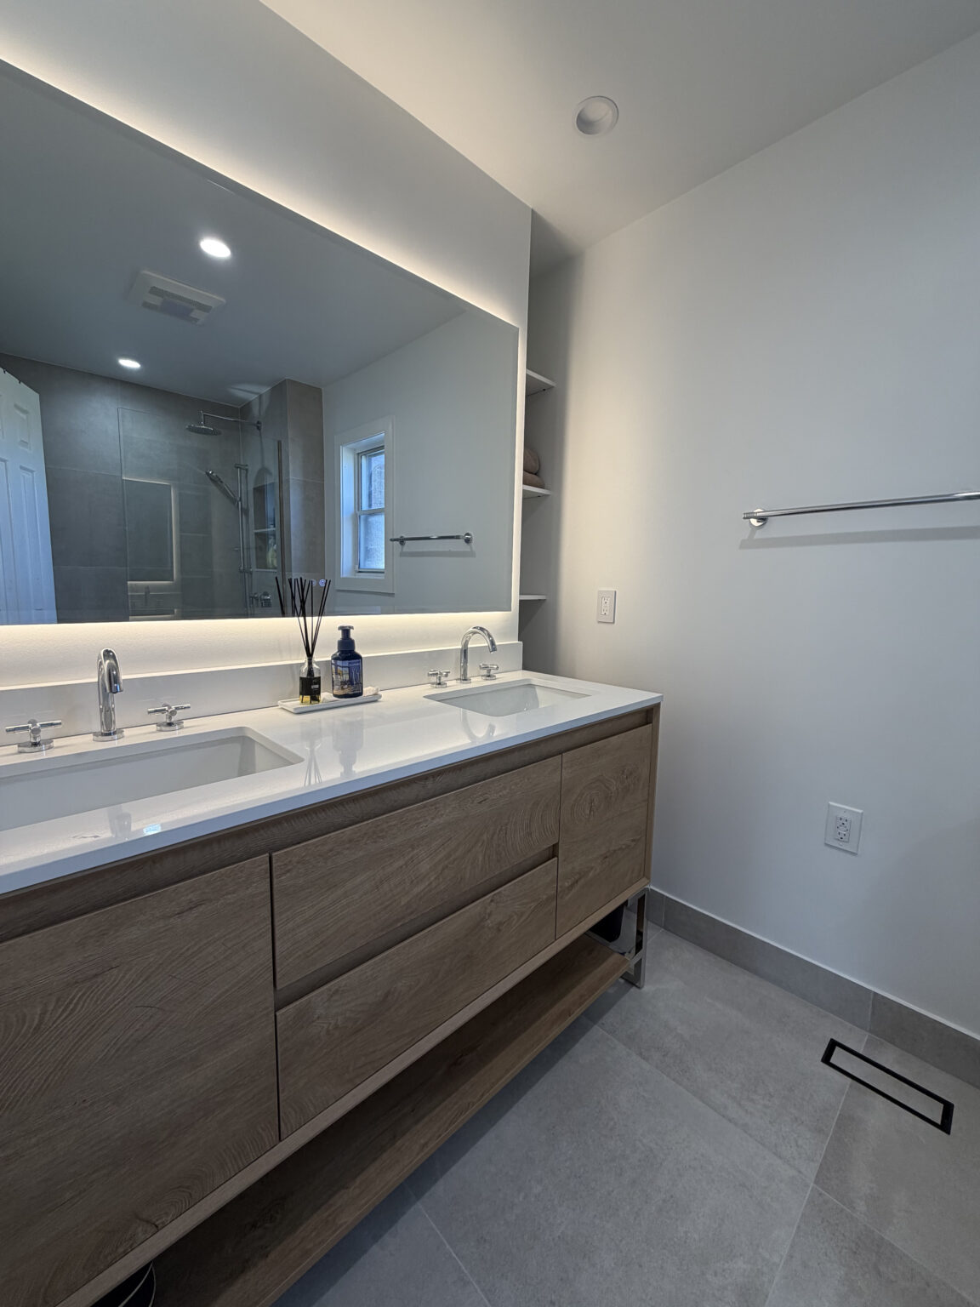
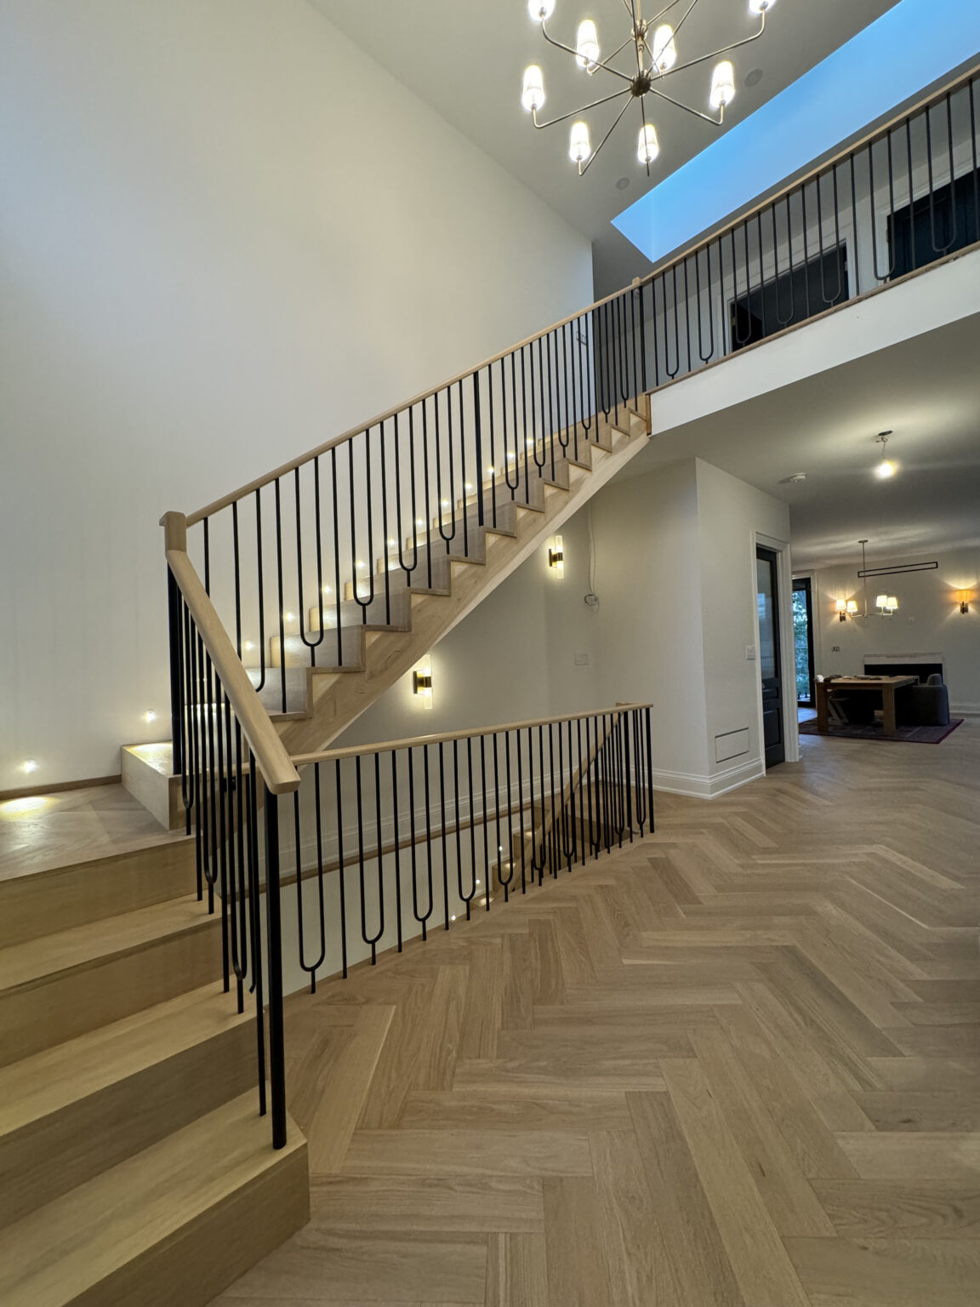
We have not yet published a project in Humber Valley Village itself. Below are 3 of the 9 projects we completed in Etobicoke, the city Humber Valley Village sits in — the same crew, the same drive. See all Etobicoke projects.
Humber Valley Village streets and the homes along them
Ravine-backing lots
Houses along the Humber valley slope, many with walkout basements. The conservation authority regulates the valley, and the City’s ravine by-law protects trees. Interior renovations proceed normally, but we stage materials at the front and keep the back slope clear.
Royal York Road
Larger houses close to the main road and the shops at Dundas. These are often two-storey colonials with a centre hall; owners want the formal dining room merged into a kitchen that spans the back of the house.
Ranch bungalow streets
Long single-storey brick houses with low-pitched roofs. They often have wide spans with trusses rather than a central bearing wall, which can make opening the plan cheaper. We confirm that in the attic first.
Near James Gardens and Lambton Woods
Quieter streets on the north side near the parkland. Many houses here have had an addition at some point; we check how the old and new framing meet before planning a new layout across them.
Edenbridge edge
Where Humber Valley Village meets Edenbridge, some original houses sit next to large new rebuilds. Owners keeping the original house often want a high-end interior to match the street around them.
A 1950s Humber Valley colonial with a new kitchen and primary suite
The common project here is a two-storey colonial where the owners want the back of the main floor opened and the upstairs reworked. Downstairs, we remove the wall between the kitchen and dining room, plus a small back hall, and an engineer sizes a steel or LVL beam to carry the second floor. A large kitchen with a long island goes across the rear, with custom cabinetry and stone. Upstairs, we combine a small bedroom and the old bathroom into a primary ensuite with a double vanity, a curbless shower, and a walk-in closet. We replace old wiring and plumbing as we go, and often the HVAC ducts, which were not sized for the new layout. Surprises include old hot-water heating pipes in walls we want to move. Five to seven months is realistic for this level.
People also ask
Home Renovation questions - Humber Valley Village
What drives the cost of a home renovation in Humber Valley Village?
Humber Valley Village houses are large 1950s detached homes on big lots, many with two full floors, a broad ranch footprint, or a ravine-side walkout. Square footage is the first cost lever. Finish expectations are high, so custom millwork, stone, and integrated appliances add up. Ravine lots bring tree and slope rules. Original hot-water heating, radiant ceiling panels, or tired ductwork can add mechanical cost.
Can you do a high-end renovation in Humber Valley Village?
Yes. Most projects here involve custom millwork, stone counters, integrated appliances, and carefully detailed bathrooms. We coordinate designers, cabinet makers, and trades through one schedule. Whole-home work at this level typically lands toward the upper end of $80 to $150 per square foot. Our Etobicoke luxury renovation page explains how we run projects of this kind.
What about my ravine lot on the Humber?
Interior work is not usually affected, but the site is. The ravine by-law protects trees, and the Toronto and Region Conservation Authority regulates the valley. We set up staging at the front of the house, avoid compacting soil near trees, and keep runoff from the work away from the slope. Exterior or footprint changes would need separate approvals.
Let’s talk
Contact Osoba Renos & Design
Planning a home renovation in Humber Valley Village? Book a free in-home estimate.
- Phone647-562-4275
- E-mailosobarenos@gmail.com
- Service areaMississauga & GTA