
Home Renovation Service
Home Renovation in Weston
Weston Village · Humber River valley · Weston Road · Lawrence Avenue West
Weston was a town before it was Toronto, and its houses show it
Weston grew up as its own village and town on the east bank of the Humber, and it kept that character after it joined York and then Toronto. The streets close to Weston Road and the rail line still carry brick and frame houses from the late 1800s and early 1900s: tall, narrow, with steep stairs, small back kitchens, and basements that were dug for coal, not living. Further from the core the stock turns to 1940s and 1950s bungalows and some low-rise and tower apartments. That mix means two very different jobs can sit a block apart. In the older houses we plan around what a century of owners did to the wiring and plumbing. In the post-war houses the layout is the main question. Weston is also on the UP Express line now, and buyers who came for the commute are often the ones calling us to bring an old house up to date.
Price ranges: Toronto · cost guide
Proof of work
Recent projects in Toronto, near Weston
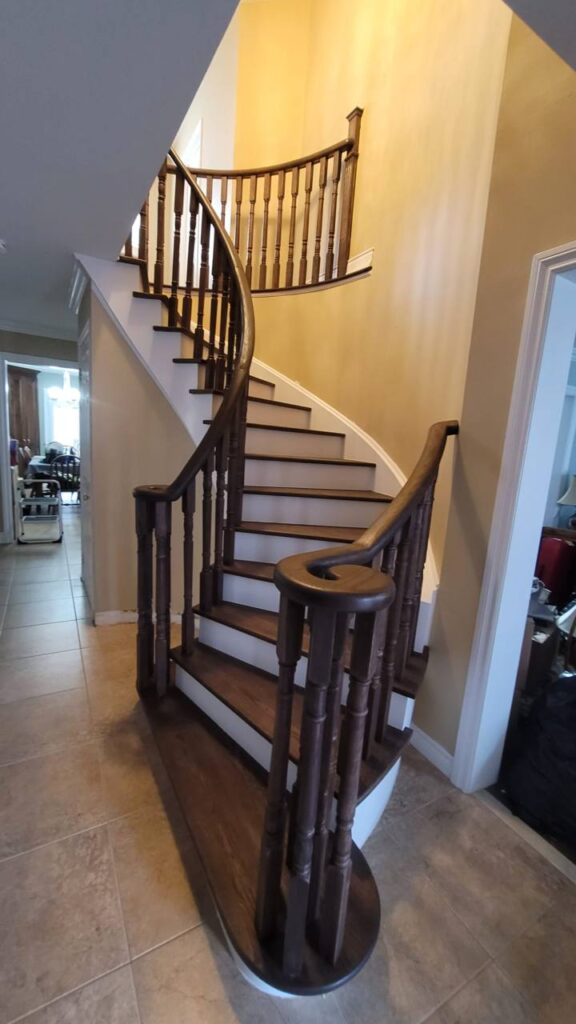
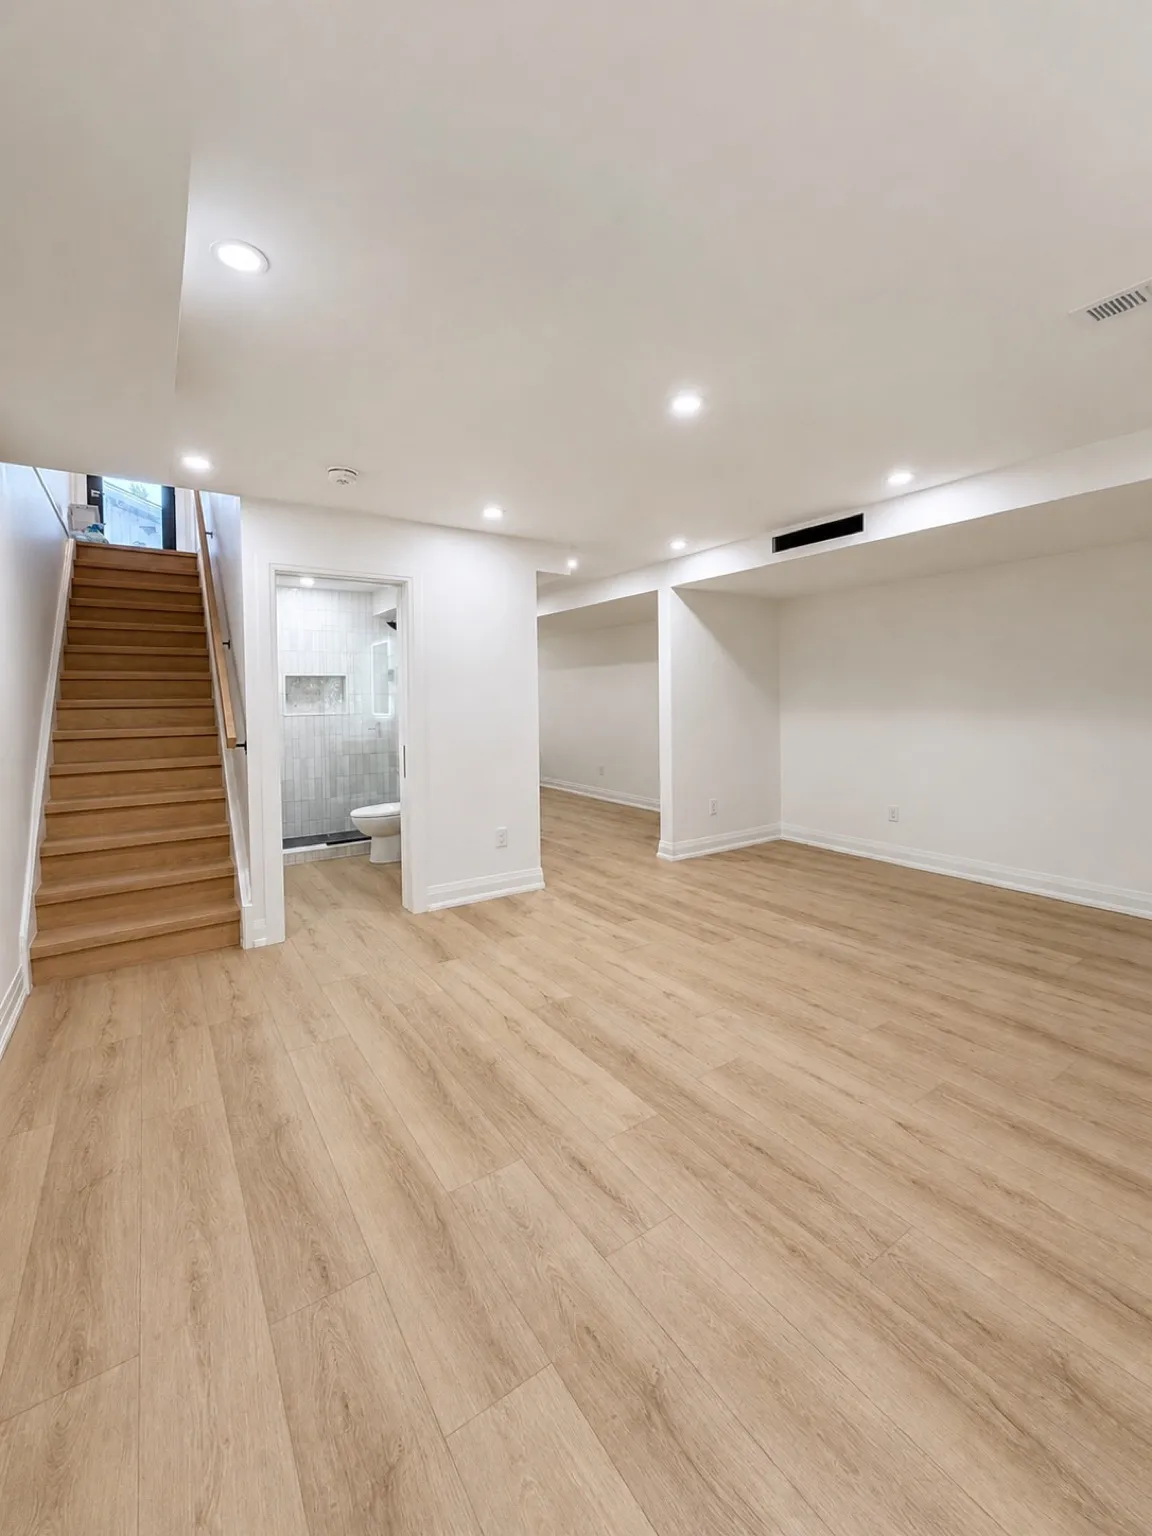
We have not yet published a project in Weston itself. Below are 3 of the 23 projects we completed in Toronto, the city Weston sits in — the same crew, the same drive. See all Toronto projects.
Weston blocks and the houses on them
Old village core
The blocks around Weston Road and John Street hold the oldest houses, some with ornate trim and porches. Inside we usually find several generations of wiring, a rear kitchen added later, and floors that have settled. Parts of the area carry heritage interest, so we check the address before planning anything visible from the street.
Humber valley edge
Houses on the streets that drop toward Cruickshank Park and the river sit on sloped lots. Basements are often partly above grade at the back, which is good for light and bad for water if the grading is wrong. We look at downspouts and window wells before we quote a basement finish.
Post-war streets west of the tracks
Brick bungalows and storey-and-a-half houses from the late 1940s and 1950s. Simple roofs, one bathroom, a side door to the basement. These are straightforward to gut, and the basement side entrance makes a second unit worth pricing.
Near the GO and UP station
Newer townhouses and some infill around the station area. These need less structural thought; owners usually want the builder kitchen and the bathrooms replaced and better flooring than the original laminate.
Lawrence Avenue West side
A mix of detached houses, semis, and apartment buildings. For the apartments we work under building management rules for elevators, hours, and noise. For the houses, a kitchen and main-floor rework is the usual starting point.
An Edwardian Weston house, rewired and rebuilt inside
The job we expect most often near the village core is a whole-interior renovation of a two-storey house that has not been touched in decades. Demolition comes first: lath walls in the kitchen and bathroom, old linoleum, a basement full of panelling. Then the surprises show up. Knob-and-tube is common, as are galvanized supply lines and a cast-iron stack with patched joints. We replace the wiring and service, run new PEX supply, and change the stack while walls are open. The narrow back kitchen gets reworked so the counter runs along the long wall, and the second-floor bathroom is rebuilt on a levelled floor. The original stair is often worth keeping; we refinish treads and rebuild the railing to code. Plan on about four to six months from permit to move-in for a house of that age, longer if the foundation needs work first.
People also ask
Home Renovation questions - Weston
What drives the cost of a home renovation in Weston?
Age is the swing factor in Weston. A Victorian or Edwardian house near the old village core can hide knob-and-tube wiring, balloon framing with open wall cavities, and a fieldstone or rubble foundation that needs parging before any basement finish. A 1950s bungalow up the hill costs less to open. Lots that slope toward the Humber add drainage work, and valley lots add a TRCA review to the schedule.
Is my Weston house in a heritage district?
Some of Weston carries heritage designation or listing, and the boundaries do not follow neighbourhood names. Before we design anything, we look up your address on the City’s heritage register. Interior work usually needs only a building permit, but a change to a front porch, windows, or anything seen from the street can need heritage review, which we flag at the quote stage.
My lot backs onto the Humber valley. Does that change the renovation?
It can. Lots in or next to the valley fall under the Toronto and Region Conservation Authority’s regulated area, and the City’s ravine by-law protects trees there. Interior renovations rarely trigger TRCA review on their own, but anything that changes the footprint or grading does. We also check drainage more carefully before finishing a basement on those streets.
Let’s talk
Contact Osoba Renos & Design
Planning a home renovation in Weston? Book a free in-home estimate.
- Phone647-562-4275
- E-mailosobarenos@gmail.com
- Service areaMississauga & GTA