
Home Renovation Service
Home Renovation in Rosedale
South Rosedale · North Rosedale · Summerhill · Moore Park edge
Renovating inside a Rosedale heritage district
South Rosedale and North Rosedale are both Heritage Conservation Districts, and that decides the order of everything we do. Interior work runs on an ordinary building permit. Anything the street can see goes to Heritage Planning first: a new window opening, a rear addition visible from a side street, a rebuilt porch. The houses are large Edwardian and Georgian Revival homes, a good share of them on lots that fall away into the ravines. Inside we find plaster ceilings with deep coves, original millwork in the front rooms, and heating, wiring and plumbing upgraded one room at a time over a century. Most owners here are not after a new look. They want the panelled hall and the mantels left alone, with a kitchen, a laundry and bathrooms behind them that work like a new house. Our job is mostly coordination: heritage drawings, a careful demolition plan, and trades who know not to touch the cornice.
Price ranges: Toronto · cost guide
Proof of work
Recent projects in Toronto, near Rosedale
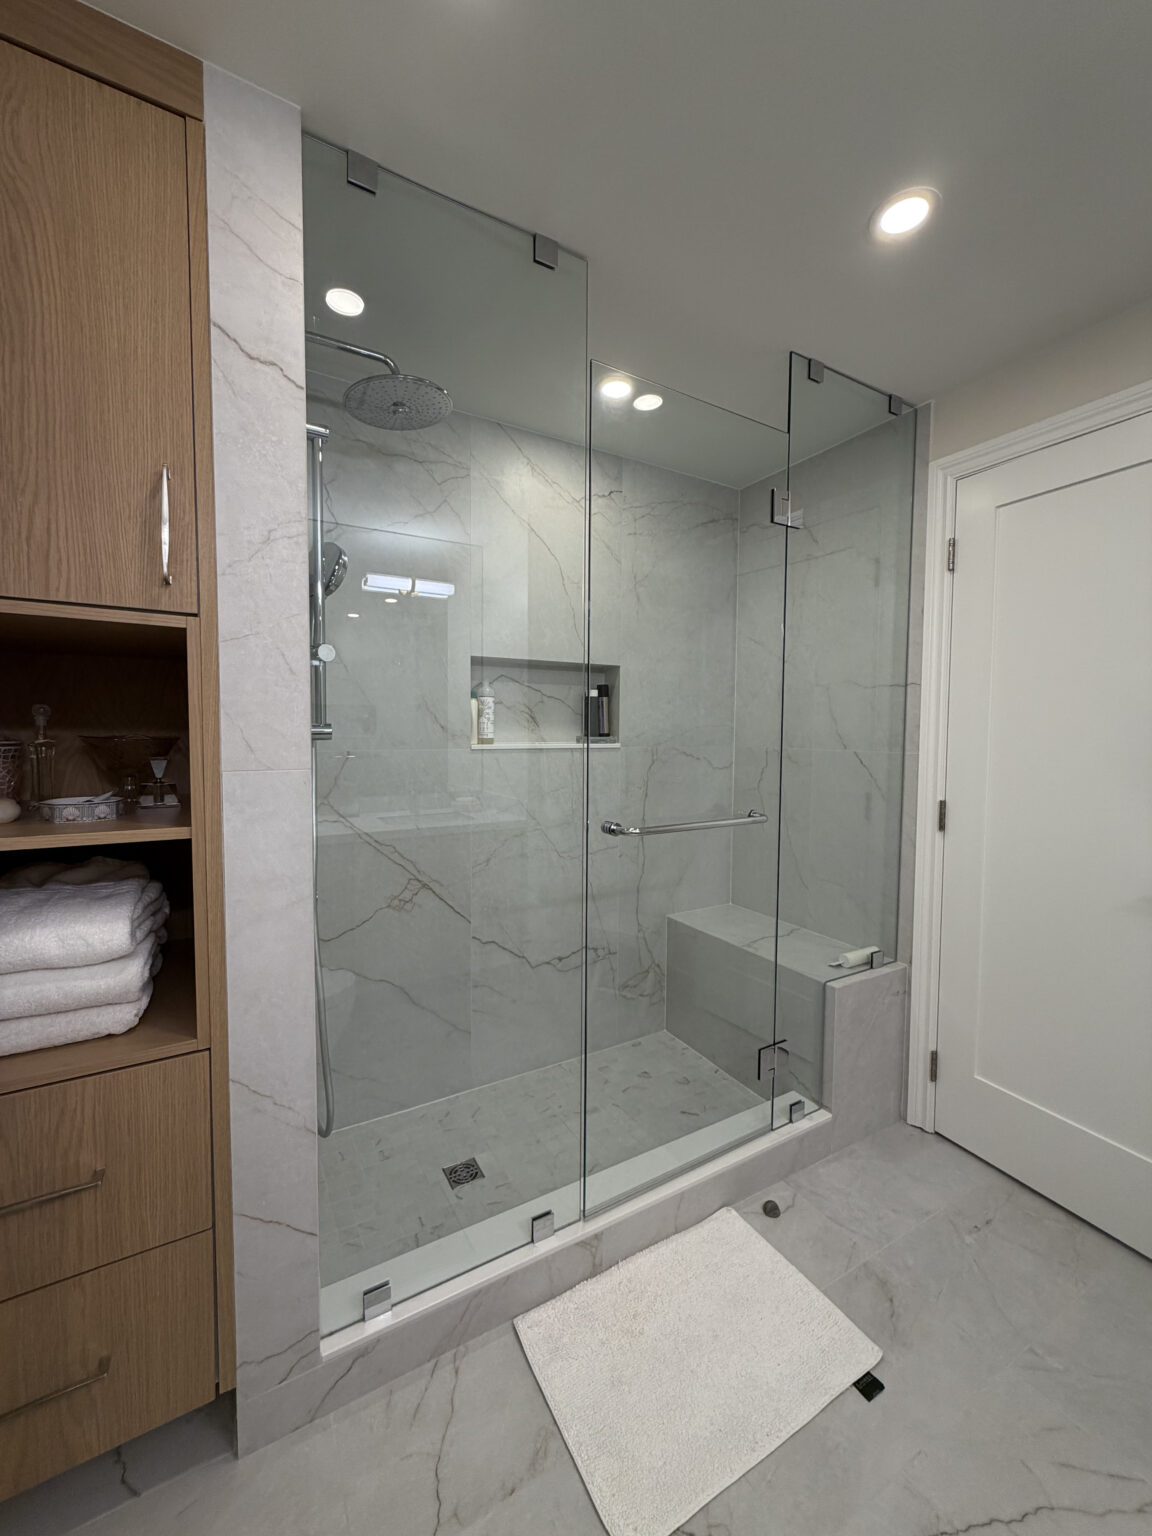

We have not yet published a project in Rosedale itself. Below are 3 of the 23 projects we completed in Toronto, the city Rosedale sits in — the same crew, the same drive. See all Toronto projects.
Rosedale pockets and what we find there
South Rosedale
The oldest part, from the 1860s to the 1910s. Deep cornices and plaster medallions we work around, and a kitchen often still sitting in an old service wing at the back, a step down from the dining room, with a pantry and sometimes a second stair between them.
North Rosedale
1910s to 1930s brick houses on curving streets. Third-floor bathrooms under sloped ceilings, damp-proofing on the ravine-facing wall, and new heating and cooling routed through closets and chases so the ceilings in the main rooms never have to come down or be boxed in.
Summerhill & Moore Park edge
Smaller semis and detached homes near Yonge and toward the Moore Park ravine. The back of the main floor is opened with a steel beam to join kitchen and family room, and basements are fitted out as a rec room with a three-piece bath and a proper laundry.
Chorley Park & the valley slopes
Houses near the park at the north-east edge, several backing onto the Don Valley slopes. Lots drop steeply behind the house, so the lowest wall is often partly exposed. We look for water at that wall before framing anything and keep outdoor changes off the plan until ravine approvals are sorted.
Glen Road & the ravine bridges
Streets that cross the ravines on bridges, with large houses on both sides. These are often whole-floor projects: second floors reworked for an ensuite and dressing room, original doors stripped and rehung, and old radiators kept or replaced with units sized to the room.
Bringing the kitchen out of the service wing
Many South Rosedale houses still have the kitchen where the cook worked: at the back, often down a step, behind a swinging door, with a butler’s pantry between it and the dining room. The common job brings it into the house. We take out the pantry partition, and the back stair if the family no longer wants it, cover the dining-room panelling with hardboard, and open the wall on an engineered beam. Old cast-iron drains and a cloth-insulated circuit or two leave with the cabinets. In go new plumbing tied into the stack, a dedicated circuit for each appliance, and a hood vented through a rear wall the street does not see. The usual surprise is the wing floor sitting lower than the main house, which we either level or keep as a deliberate step. Allow twelve to sixteen weeks of work once permits are in hand.
People also ask
Home Renovation questions - Rosedale
What drives the cost of a home renovation in Rosedale?
Heritage review and the size of the house. A drawing set that has to pass Heritage Planning takes longer and costs more to prepare. Rooms are large, ceilings are tall, and plaster is often repaired rather than replaced, which is slower than drywall. Third-floor bathrooms mean long drain runs through finished rooms below. Ravine-side basements may need waterproofing first, which we price at $8,000–$25,000 when it is needed.
My Rosedale lot backs onto a ravine. What changes?
Inside the house, nothing. Anything outside, such as a deck, an addition, or regrading for a walk-out, can fall under the City’s Ravine and Natural Feature Protection By-law and, in some places, TRCA regulation. That means another approval and sometimes a tree permit, and on a heritage street the exterior part also goes to Heritage Planning. We flag all of it at the first visit so it sits in the schedule. Interior-only scopes start on a building permit alone.
Let’s talk
Contact Osoba Renos & Design
Planning a home renovation in Rosedale? Book a free in-home estimate.
- Phone647-562-4275
- E-mailosobarenos@gmail.com
- Service areaMississauga & GTA