Home Renovation Service
Home Renovation in The Junction
Dundas West at Keele · High Park Avenue · Pacific & Medland · Annette Street
The Junction was a railway town first, and its houses are more varied for it
The Junction grew where several rail lines met northwest of the old city, and it was the separate Town of West Toronto until Toronto annexed it in 1909. That independent start shows in the housing. Next to brick semis and rows you find detached wood-frame houses, some covered in insulbrick, aluminum or vinyl siding, built quickly for railway and factory workers. On High Park Avenue and a few streets near it there are larger, more ornate Victorian and Edwardian homes. Lots vary in width from house to house. Dundas Street West between Keele and the tracks is the commercial strip, with apartments above. Because of that variety, our first visit here is mostly about structure. Is it brick or frame? Where does the second floor bear? What is inside the walls? Once we know, the projects look familiar: an open main floor, a basement finished for living, and a stair rebuilt or refinished.
Price ranges: Toronto · cost guide
Proof of work
Recent projects in Toronto, near The Junction

We have not yet published a project in The Junction itself. Below are 3 of the 23 projects we completed in Toronto, the city The Junction sits in — the same crew, the same drive. See all Toronto projects.
Junction streets and the houses that line them
High Park Avenue
The larger houses, many detached, with deep porches and high ceilings. Projects are full-house scale: kitchen at the back, two or three bathrooms, and restored floors. Plaster is usually kept in the front rooms and replaced where it has failed.
Pacific, Medland & Quebec north
Mixed rows of brick and frame houses. In the frame houses, removing plaster reveals board sheathing and little or no insulation. We fill the cavities with mineral wool while the walls are open and add a vapour control layer. That makes a noticeable difference to winter comfort.
Clendenan, Laws & Mavety
Workers’ houses on narrower lots, some one and a half storeys. Second-floor ceilings slope and the bathroom fits only one way. Basements are low; finishing them usually starts with a careful look at the footings and drainage. Some have a crawlspace under a rear addition that needs attention too.
Near the rail corridors
Blocks on the north and west edges are close to active tracks. We use resilient channel, double drywall and dense insulation in bedrooms. Rumble from freight never disappears, but it softens enough that most owners stop noticing it. Solid-core doors finish the job.
Dundas West upper floors
Flats above stores along the main strip. Renovating these means a separate dwelling permit, careful fire separation from the shop, and stair-only access. Deliveries are timed around the street’s parking rules and the store’s hours. Fire separation from the shop below is inspected before ceilings close.
A frame house opened up, insulated and finished top to bottom
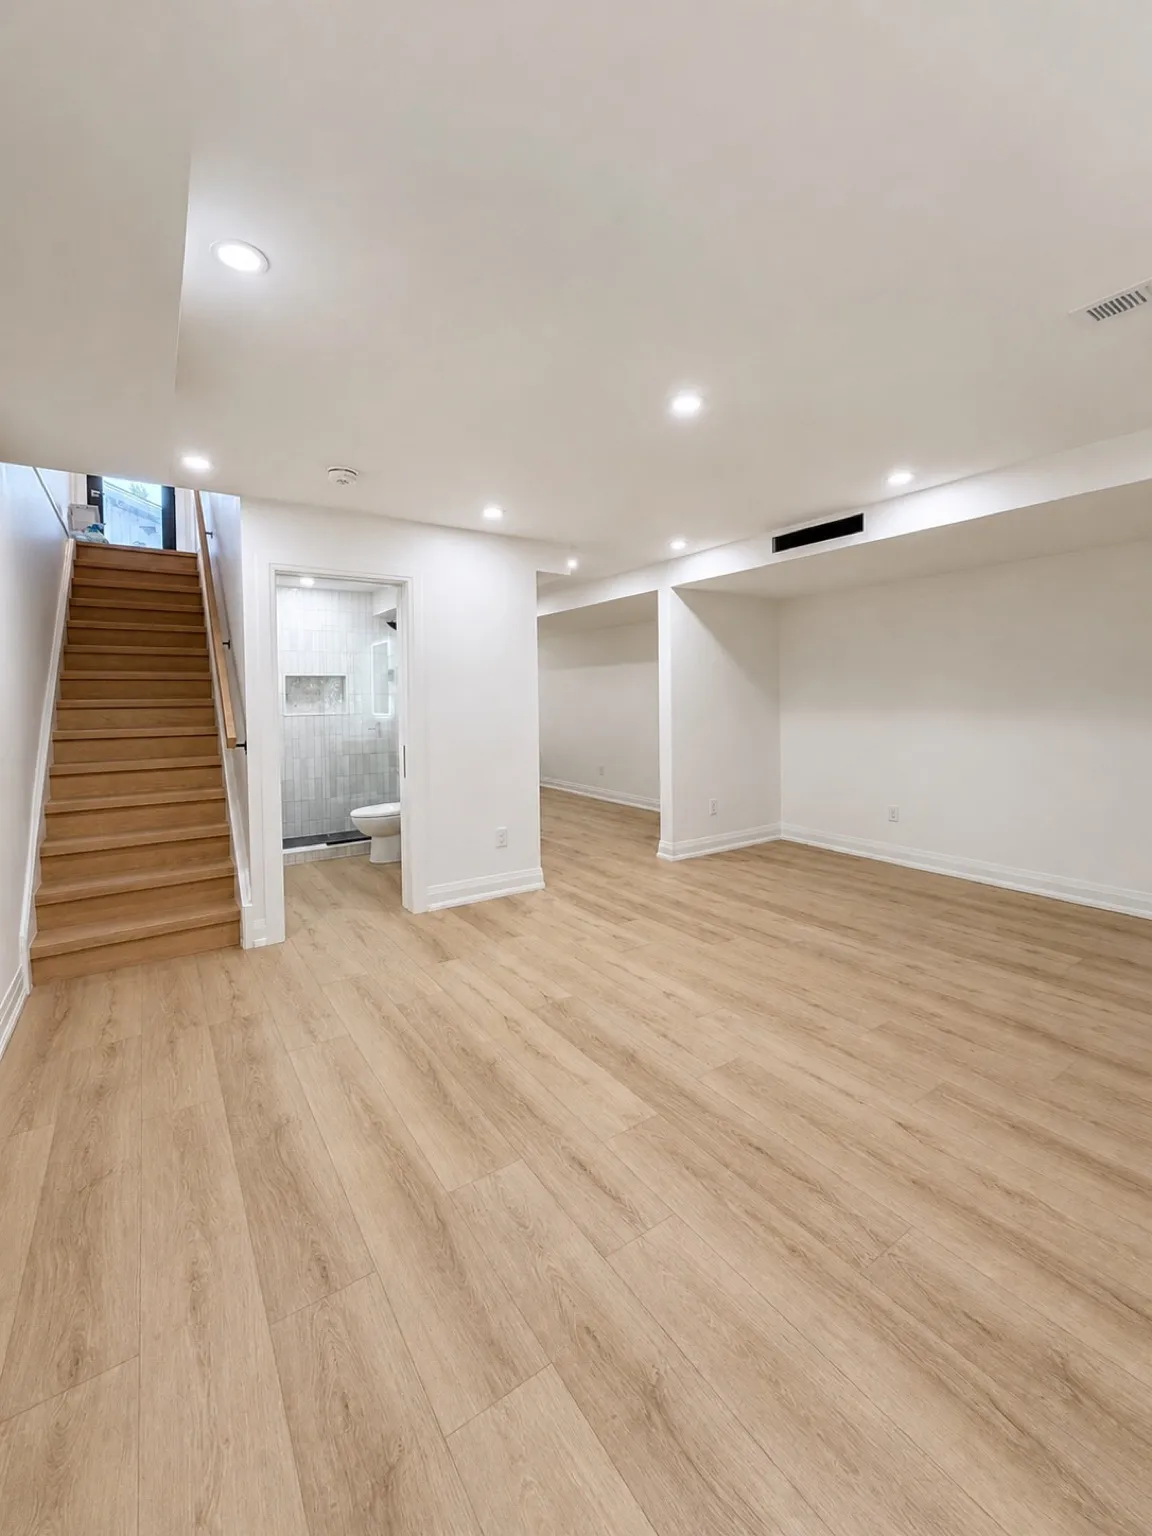
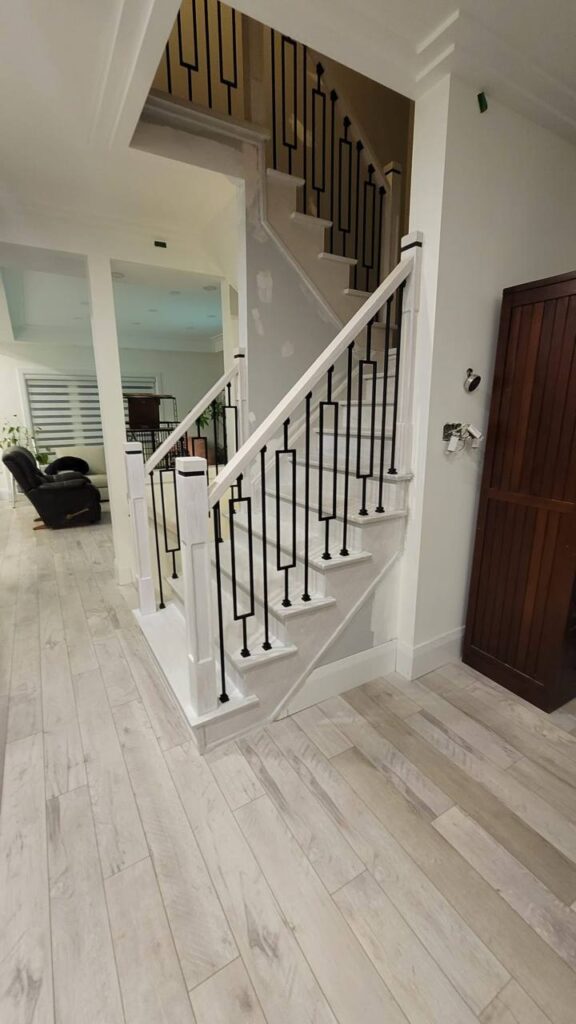
We start by finding out what the house is built of. On a wood-frame Junction house the plaster and lath come off the exterior walls, which lets us check the studs and sheathing, run new wiring, and insulate properly for the first time. On the main floor the centre wall is replaced with a beam if the plan calls for an open kitchen and dining room. The stair often has worn treads and a loose rail; we either refinish it or replace the balusters with metal spindles on a new oak cap. Downstairs, the basement gets drainage, an insulated floor, and a family room with a small bathroom. Surprises include old fire damage hidden in walls, sagging joists cut for drains, and abandoned gas lines. Expect twelve to sixteen weeks.
People also ask
Home Renovation questions - The Junction
What drives the cost of a home renovation in The Junction?
Frame versus brick, and the tracks. Junction houses include more wood-frame homes than most of old Toronto, some clad in insulbrick or aluminum, and opening their walls often means new insulation and sheathing repairs inside. Houses near the rail lines get heavier sound assemblies. Lot widths vary a lot, which changes whether a main-floor opening needs a long beam.
Our Junction house has aluminum siding. Is it brick underneath?
Sometimes, but often it is a wood-frame house that was covered decades ago. We can usually tell from inside by checking wall thickness and looking at a basement wall or an attic gable. It matters for an interior renovation because frame walls can be insulated from inside while they are open, and brick walls need a different approach to avoid trapping moisture. Recladding the outside is exterior work handled by others.
Is the Junction under a heritage district?
Individual buildings in the Junction, especially older commercial ones on Dundas Street West, can be listed or designated, and heritage studies change over time. Many houses on residential streets are not designated, but we check the City’s heritage register for your address before drawings begin. Inside work needs only a building permit in any case. Exterior changes to a listed or designated property need heritage review first.
Let’s talk
Contact Osoba Renos & Design
Planning a home renovation in The Junction? Book a free in-home estimate.
- Phone647-562-4275
- E-mailosobarenos@gmail.com
- Service areaMississauga & GTA