
Home Renovation Service
Home Renovation in Bloor West Village
Runnymede · Baby Point · Jane & Bloor · Swansea edge
Bloor West Village: 1910s–30s brick houses with one bathroom and a lot of potential
Most houses south of Bloor between Runnymede and the Humber were built from the 1910s through the 1930s: detached and semi-detached brick homes with a centre or side hall, a living room with a fireplace and leaded side windows, a small kitchen at the back, and one bathroom upstairs. Many have a front sunroom or an enclosed porch that was added later. Baby Point, a short walk west, has larger houses on bigger lots above the river, some of them in Tudor and Arts and Crafts styles. Bloor West is close to our Mississauga shop, so mobilising takes less time than a downtown job, and we can keep a tighter daily schedule. The usual project is a kitchen joined to the dining room, a second bathroom, and a basement made liveable, either at the height it has or lowered. Owners here tend to stay a long time, so they often do all three in one go.
Price ranges: Toronto · cost guide
Proof of work
Recent projects in Toronto, near Bloor West Village
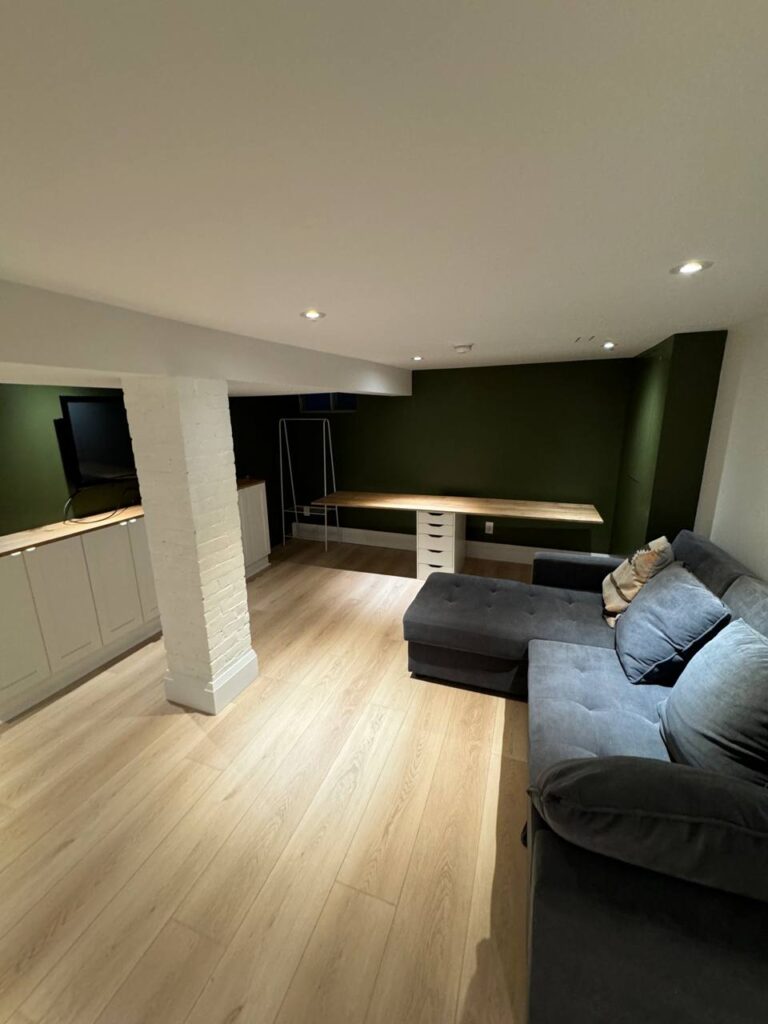

We have not yet published a project in Bloor West Village itself. Below are 3 of the 23 projects we completed in Toronto, the city Bloor West Village sits in — the same crew, the same drive. See all Toronto projects.
Bloor West streets and what we find there
Runnymede to Jane
Detached and semi-detached brick houses on the grid south of Bloor. The kitchen wall comes down on a beam, and an ensuite is added upstairs. Front sunrooms are often poorly insulated; we can line them inside while the exterior stays as it is.
Baby Point
Larger detached houses on the bluff above the Humber, reached through the stone gates. Full interior renovations with plaster, original trim, and staircases we keep. Slopes behind some houses put a basement wall partly above grade, which changes how we insulate it.
Jane & Bloor
Older apartment buildings and houses near the subway. Unit kitchens and bathrooms in rental or co-op buildings, under the owner’s or board’s rules. In the houses, a lower level fitted out as a family room with a three-piece bath is the common job.
Old Mill & the Humber edge
Houses near the river at the west end, some on steep streets above the valley. We check the downhill basement wall for water before anything is closed in, and keep outdoor changes off our plan since the valley edge brings its own approvals.
Swansea edge
Streets south of Bloor toward Swansea, with a mix of 1920s brick and later houses. Layouts are less predictable, so the first visit covers attic and basement. Kitchens facing the yard and refinished original stairs are the most requested work here.
A second bathroom, a bigger kitchen, and a usable lower level
The order depends on the basement decision. If it is being lowered, that comes first: sections dug and underpinned, a new slab, and drains laid ready for a bathroom. If not, we level the old floor, insulate the walls, and use a slim ceiling to keep every inch of height. Upstairs, the wall between kitchen and dining room is replaced with a beam, and the narrow galley becomes an L or U with an island. The second bathroom is the puzzle. In a centre-hall house we usually take the end of the hall or part of the smallest bedroom, staying close to the existing stack. Where knob-and-tube remains, those circuits are pulled and replaced. Original oak floors are patched and sanded through. The common surprise is a clay drain under the basement floor that a camera shows is broken. Twelve weeks without underpinning, about five months with it.
People also ask
Home Renovation questions - Bloor West Village
What drives the cost of a home renovation in Bloor West Village?
Mostly whether you underpin. Basements around 6.5 to 7 ft can be finished as they are for much less, or lowered for real headroom at a much higher cost. We price both. In Baby Point, larger houses and plaster repair raise the labour hours. Leftover knob-and-tube in older walls is a separate line. A short drive from our Mississauga shop keeps mobilisation quick.
Do Bloor West Village houses need underpinning?
Many have basements around 6.5 to 7 ft, which feels low once you add drywall ceilings, ducts, and flooring. Some owners finish as-is and accept the height, using slim insulation and moving ducts into bulkheads along the walls. Others underpin or lower the floor for full headroom. We measure clear height under the joists and ducts at the first visit and price both paths side by side, so the choice is made on real numbers.
Let’s talk
Contact Osoba Renos & Design
Planning a home renovation in Bloor West Village? Book a free in-home estimate.
- Phone647-562-4275
- E-mailosobarenos@gmail.com
- Service areaMississauga & GTA