Flooring renovation · Toronto
Toronto Herringbone & Chevron Flooring with Staircase
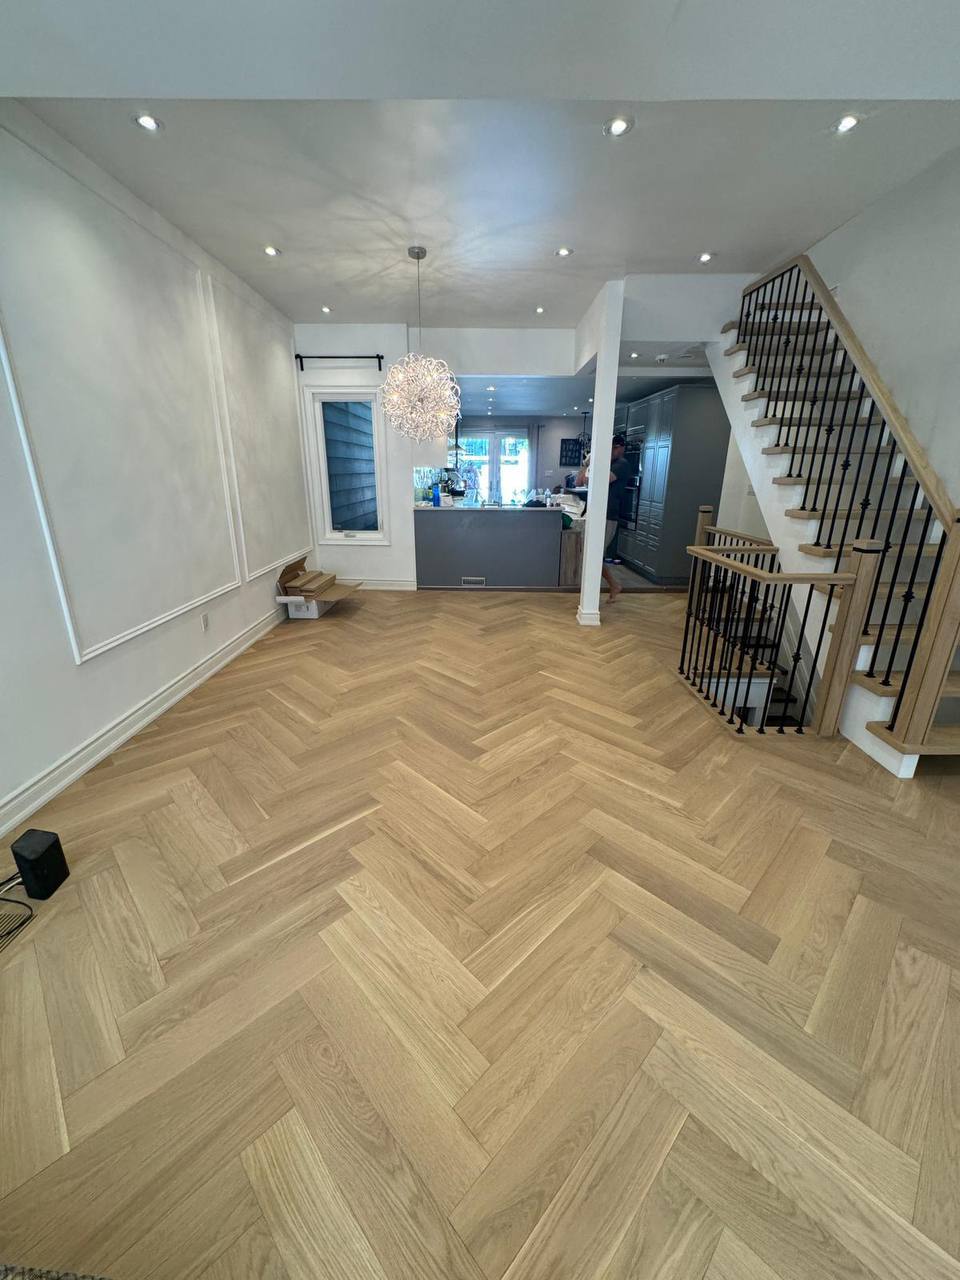 AfterToronto, Ontario · Completed 2024See all 6 photos
This Toronto herringbone and chevron flooring project showcased two of the most precision-intensive flooring patterns in residential interior design, installed across the main floor and integrated with a matching staircase. Herringbone and chevron floors look effortless when finished — but the install is unforgiving: every plank has to land at the correct angle, sit flush against its neighbours, and follow a layout plan that is set before the first board goes down.
This is the level of flooring work we build for Toronto homeowners. The same in-house crew, project manager and fixed-price proposal come with it.
- In-house crew15+ years
- 5-year warrantyWorkmanship
- WSIB$2M liability
- One project managerStart to finish
The transformation
Inside the finished space
Like this floor?
Send us the rooms and the square footage and we will price the install in writing before anything is lifted.
- Free in-home consultation
- Fixed-price proposal
- 5-year workmanship warranty
The facts
Project at a glance
- Project
- Toronto Herringbone & Chevron Flooring with Staircase
- Location
- Toronto
- Type
- Herringbone main-floor install + matching chevron staircase
- Completed
- 2024
- Crew
- In-house, no subcontractor rotation
- Warranty
- 5-year workmanship
The case study
How this floor came together
Herringbone and chevron flooring in Toronto
This Toronto herringbone and chevron flooring project showcased two of the most precision-intensive flooring patterns in residential interior design, installed across the main floor and integrated with a matching staircase. Herringbone and chevron floors look effortless when finished — but the install is unforgiving: every plank has to land at the correct angle, sit flush against its neighbours, and follow a layout plan that is set before the first board goes down.
The work
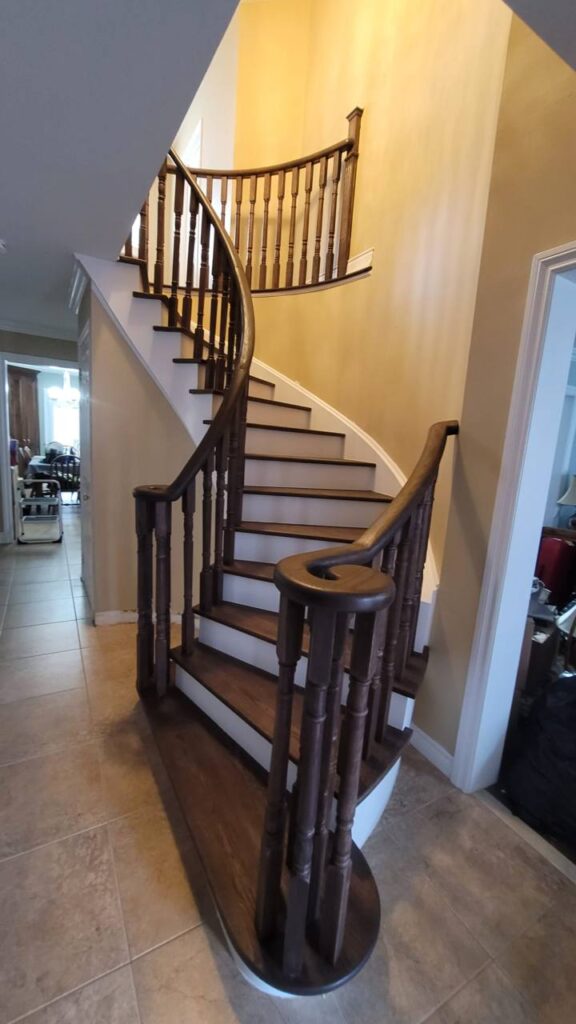
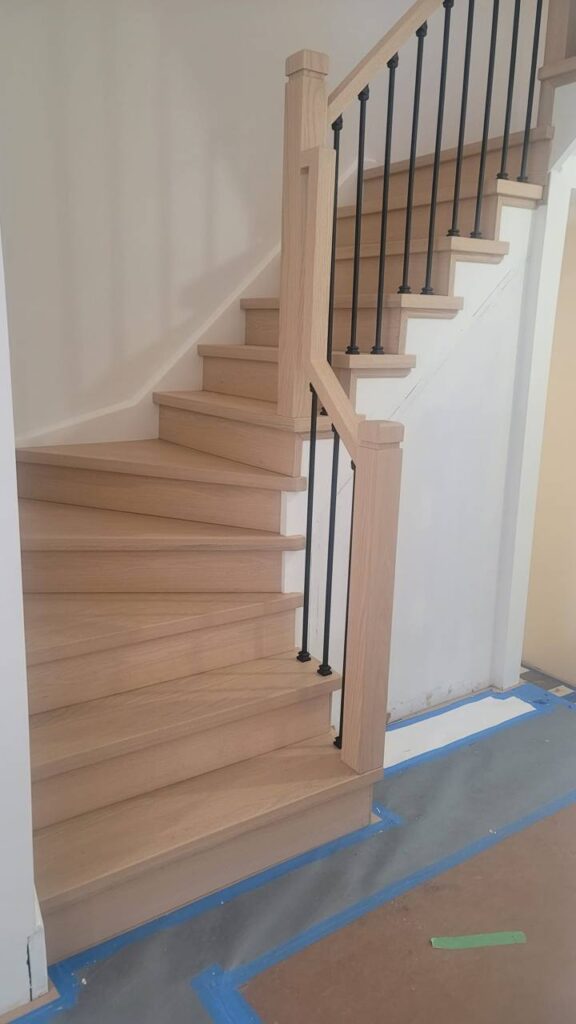
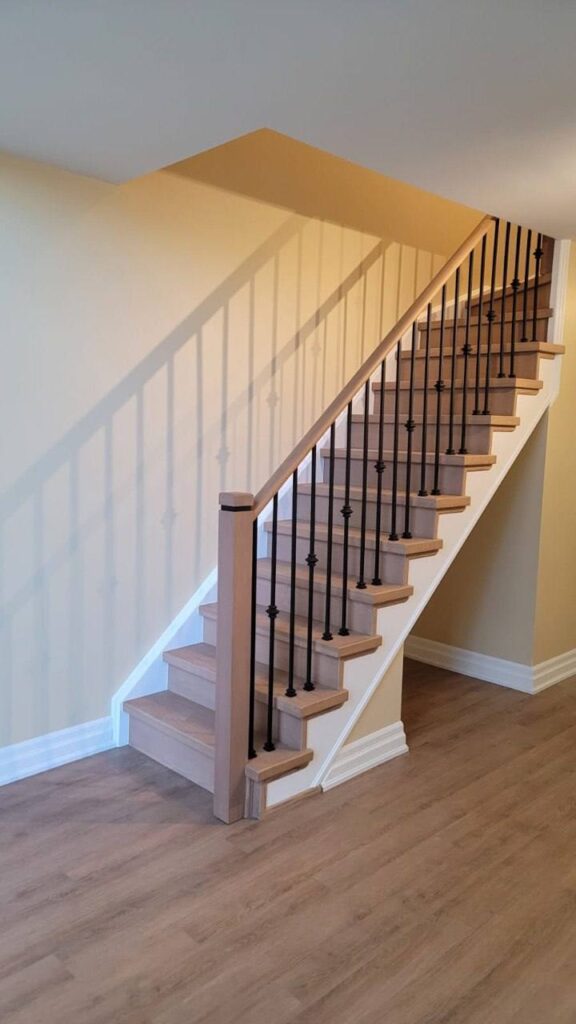
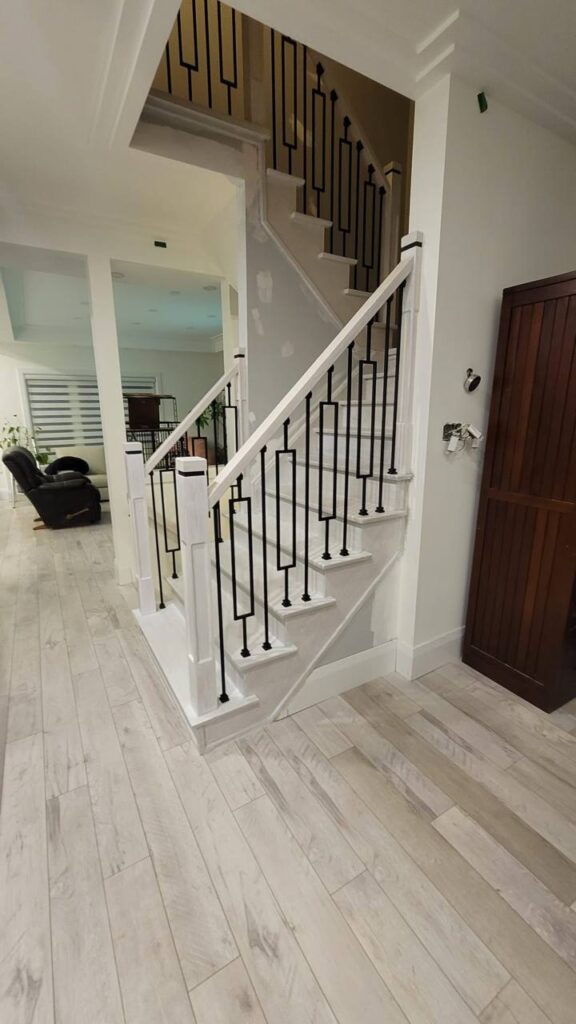
Our team set the herringbone pattern across the open living spaces with the planks alternating at precise 90-degree intersections, working from a centreline reference so the pattern stays true across the full floor area. The staircase was finished with a matching chevron pattern over the treads — an unusual touch that ties the floor and staircase into a single visual element rather than two adjacent surfaces. Modern wrought iron balusters along the handrail add a contemporary edge against the classical floor pattern.
The result
Precision matters in herringbone and chevron flooring: gaps, misaligned planks, or pattern drift become visible from across the room and undermine the otherwise refined look. Careful pre-layout, methodical install, and a clean finish are what produce a result that reads as a designer feature rather than an attempted pattern. The completed Toronto project demonstrates the kind of meticulous installation work that makes herringbone and chevron flooring a long-term value-adding interior choice.
Scope
What we built
- Layout planning (centreline reference)
- Herringbone install across main floor
- Chevron install over staircase treads
- Baluster install
- Herringbone-pattern hardwood
- Chevron-pattern staircase treads
- Modern wrought iron balusters
- Matching handrail
Want this priced for your space?
We measure on site, then put the scope, the schedule and the fixed price in writing before installation starts.
- Free in-home consultation
- Fixed-price proposal
- 5-year workmanship warranty
Why Osoba
Why homeowners hire Osoba for work like this
- No surprise pricing
- You get a detailed fixed-price proposal built from on-site measurements before construction starts, not an hourly estimate that drifts.
- One team, not a rotating cast
- Our in-house crew does the work. The same faces are in your home from the first day to final detailing, which is why the finishing holds up.
- One person responsible
- A dedicated project manager runs the job end to end and resolves anything that comes up, so you are not chasing trades.
- Peace of mind after we leave
- A 5-year workmanship warranty in writing, plus WSIB coverage and $2M general liability insurance.
Social proof
What homeowners say
We were not around when the flooring team came to replace the flooring in our condo unit. Yet they did a fantastic job including one round of mopping. They kept all the furniture back in place and didn't bother us at all to get in or get out. The place looked exactly the way we left it, just with new flooring! Very happy with their work and overall professionalism!
People also ask
Flooring questions
How much does new flooring cost?
Hardwood or luxury vinyl plank?
Do you use your own crew or subcontractors?
What warranty and insurance do you carry?
Let’s talk
Get your free flooring quote
Tell us about the space and our project manager Igor will reach out to book a free in-home consultation.
- Phone647-562-4275
- E-mailosobarenos@gmail.com
- Service areaMississauga & GTA