
Trending
Kitchen Renovation Service
Kitchen Renovationby Toronto Neighbourhood
Midtown · The Beaches · High Park · North York · Etobicoke
- 3–5 week timelines
- 5-yr warranty
- Free estimate
House kitchens and condo kitchens are two different jobs
In a Toronto house the constraint is usually the building itself — old wiring, unlevel floors, and a wall someone wants opened. In a condo the constraint is the drain stack and the building rules, which decide where the sink can go before design starts. We quote the two differently. See kitchen renovation cost by scope tier, our kitchen renovation service across the GTA, or read open-concept vs traditional layout before deciding to remove a wall.
Proof of work
Recent projects in Toronto
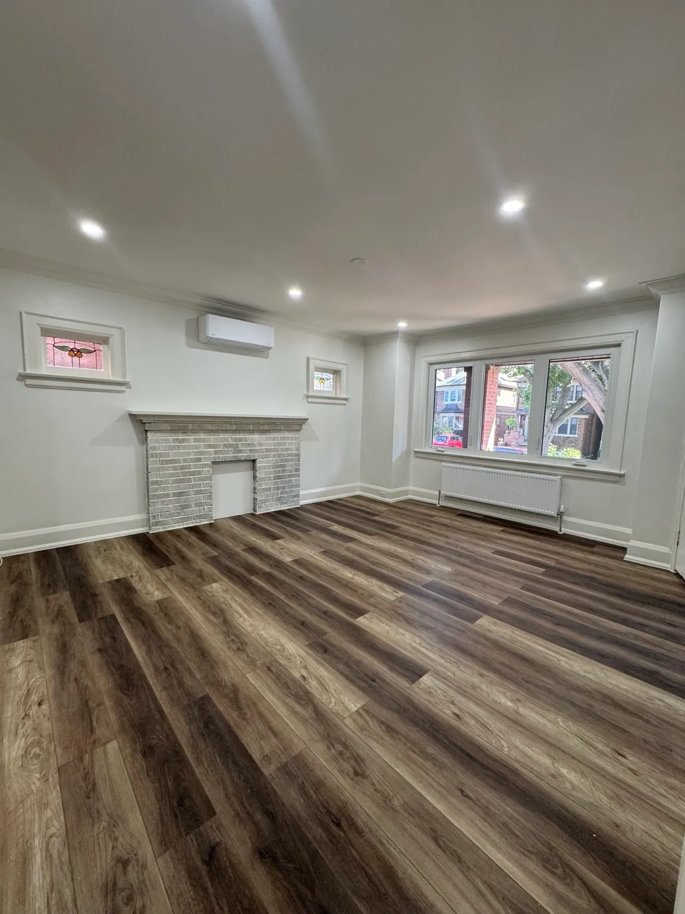
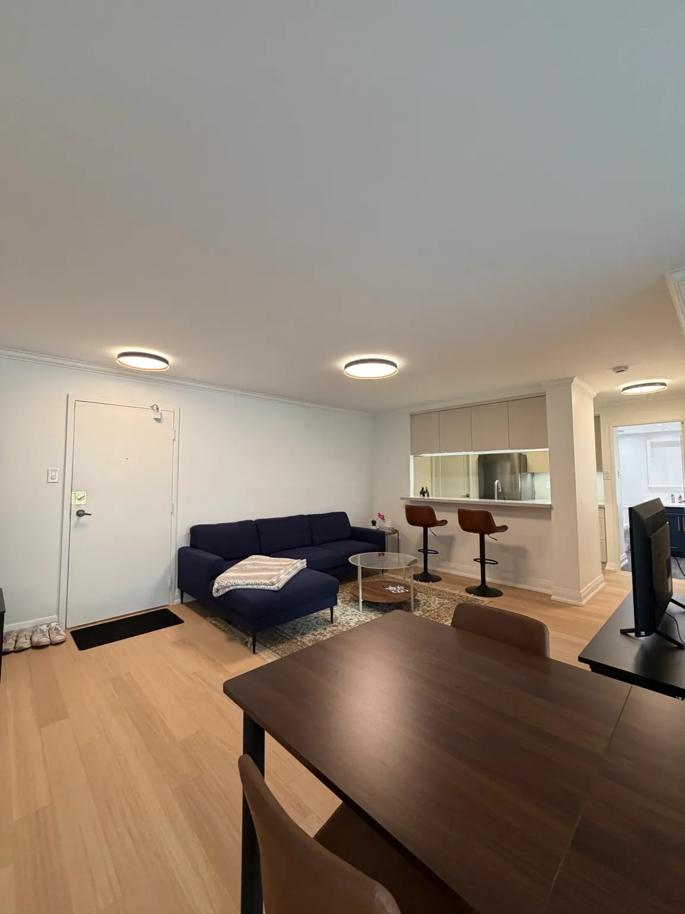
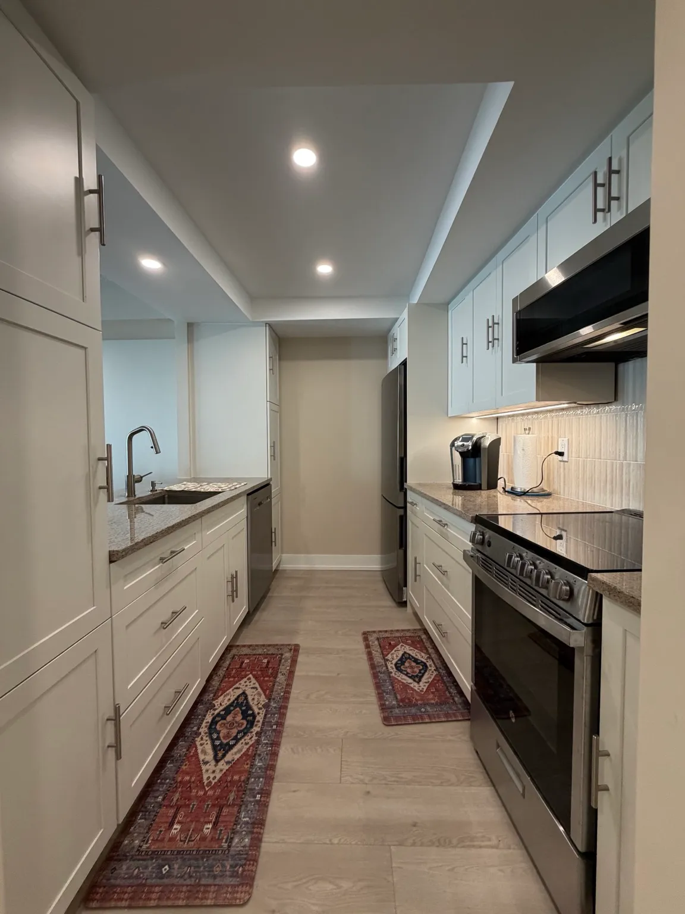
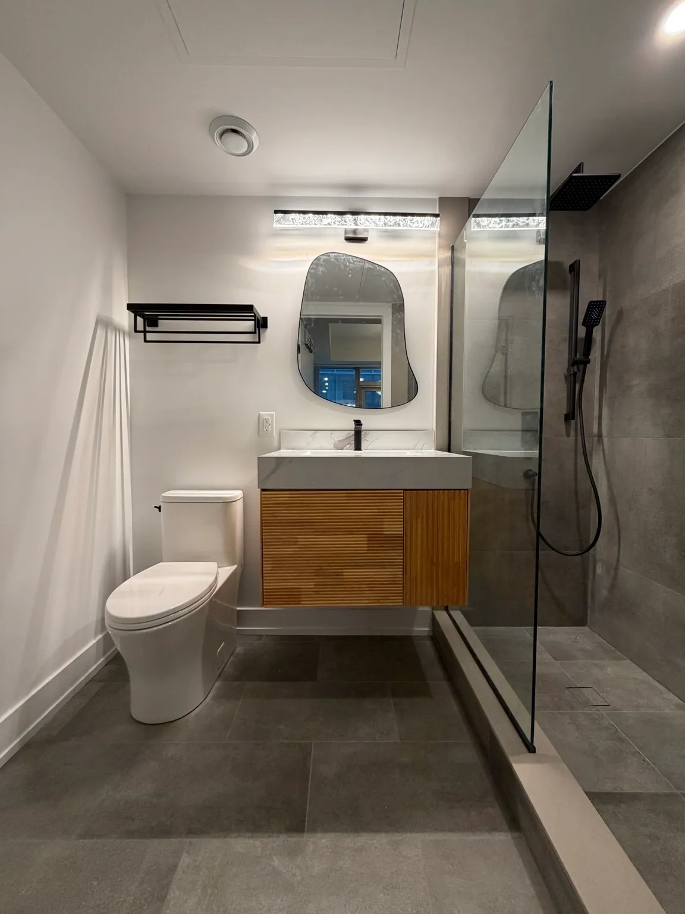
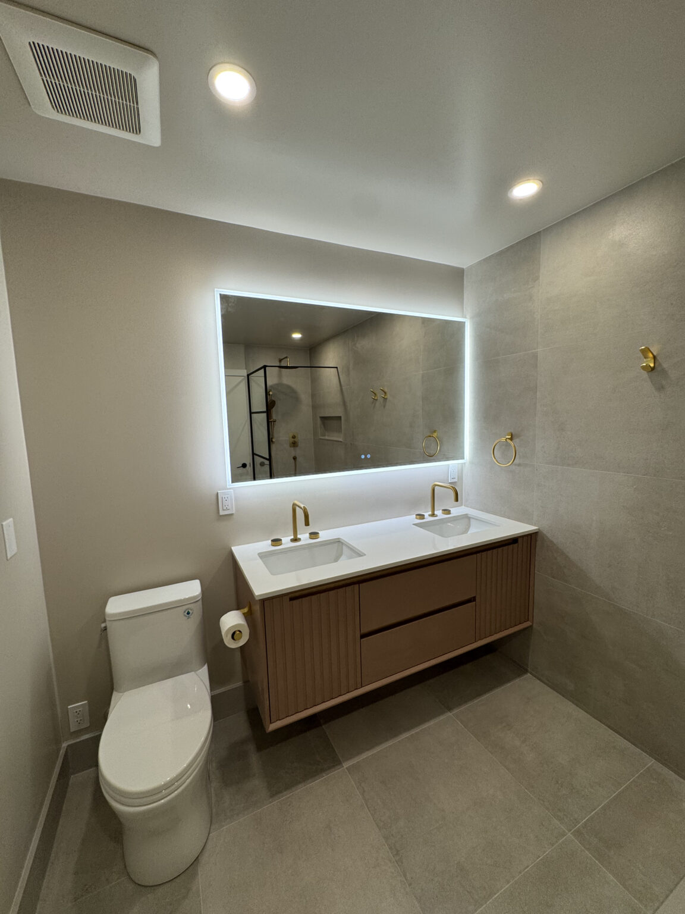
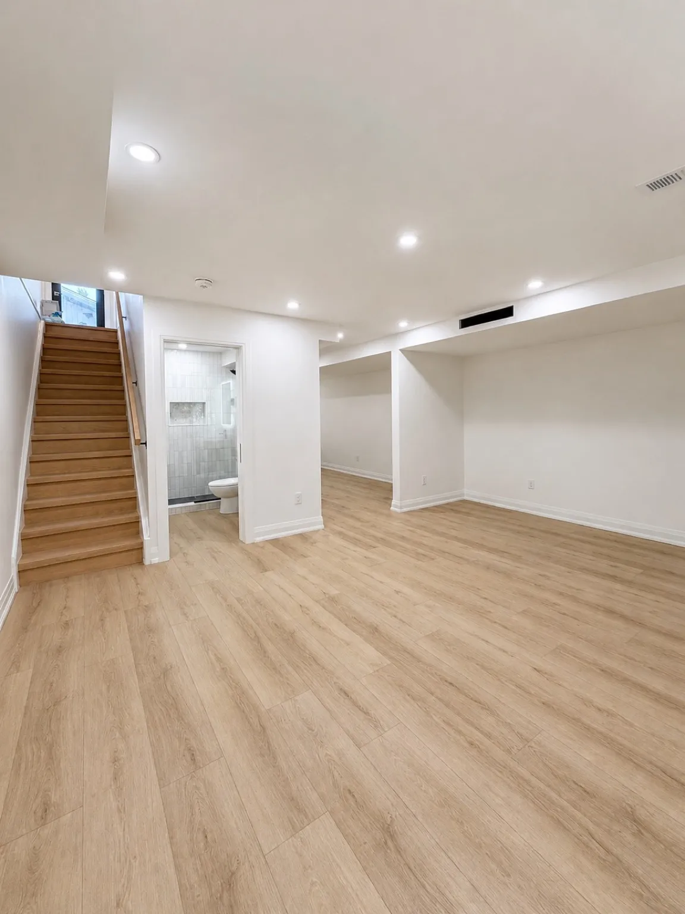
23 projects on this site were completed in Toronto; 6 of them are below. See all Toronto projects.
What a Toronto kitchen quote has to price that a GTA house often does not
The GTA range stays $25,000–$50,000. These are the Toronto-only lines that move you inside it.
- Condo drain stacks. In older towers the sink stays on the wet wall. Coring the slab is usually off the table, so layout gains come from bulkheads, full-height uppers, and an island only where the floor plan already allows one.
- Toronto Building plan exam. Relocating the sink, range, or a load-bearing wall means a permit. Kitchen-scope plan exam currently runs about 3–5 weeks before demolition. We submit and answer comments.
- Pre-1980 houses. Knob-and-tube or aluminum wiring, floors 20–40mm out of level, and cast-iron stacks that will not take a moved sink. We open a wall section at the estimate so those land in the quote.
- Condo premium. Elevator booking, an 8am–5pm window, and debris by freight elevator add roughly 10–20% and one to two weeks versus the same kitchen in a house. Projects above $50,000 are typically beyond our usual scope.
Toronto neighbourhoods we work in
Housing stock changes what a kitchen renovation actually involves. Here is what we run into by area.
Kitchen renovation in Downtown & Midtown condos
Kitchens in older towers usually cannot move the sink — the drain stack is fixed and the concrete slab cannot be cored. Layout gains come from removing a bulkhead, going full-height with the uppers, and swapping a peninsula for a proper island where the floor plan allows. Expect condo board approval, elevator booking, and a restricted 8am–5pm work window.
Kitchen renovation in The Beaches & Leslieville
Narrow semis and detached homes from the 1910s–1930s. Kitchens are small and often sit at the back of the house behind a wall we get asked to open. Knob-and-tube wiring and 60-amp service still turn up, and both need to be dealt with before new circuits go in.
Kitchen renovation in High Park & Roncesvalles
Edwardian and interwar houses with original kitchen footprints, back staircases, and pantries. Reworking the pantry into cabinetry or a coffee station is the most common ask. Floors are rarely level, so cabinet shimming and a self-levelling underlayment are usually in the scope.
Kitchen renovation in North York & Willowdale
Post-war bungalows and 1960s–1980s detached homes with closed-off kitchens. The classic scope is removing the kitchen-to-dining wall with an engineered LVL beam, then building one continuous run with an island. Newer plumbing means fewer demo surprises than downtown.
Kitchen renovation in Etobicoke & Royal York
Detached homes on wide lots, many with side-door kitchens and 1980s builder cabinetry. Full rebuilds with a relocated sink and dishwasher are typical. Royal York Gardens is a full gut in this pocket — Etobicoke, not downtown.
Kitchen renovation in Scarborough & East York
Bungalows and semis where the kitchen renovation is often paired with a basement suite. Where a second kitchen is going in downstairs, both kitchens get permitted and inspected together — cheaper and faster than two separate applications.
People also ask
Kitchen renovation questions - Toronto
How much does a kitchen renovation cost in Toronto?
Most Toronto kitchen renovations fall between $25,000–$50,000. A cabinet-and-counter refresh in the existing footprint starts around $18,000. Downtown condo kitchens usually cost 10-20% more than the same scope in a house, because of elevator booking, restricted work hours, and material handling. Projects above $50,000 are typically beyond our usual scope.
How long does a kitchen renovation take in Toronto?
Three to five weeks on site for a house. Add one to two weeks for a downtown condo - the 8am-5pm work window and single service elevator slow down every delivery and every debris run. Custom cabinetry runs 4-8 weeks from sign-off, so the real calendar starts the day the cabinet order is placed, not the day of demolition.
Do I need a City of Toronto permit for a kitchen renovation?
Yes, once anything moves. Relocating the sink, dishwasher, range, or electrical outlets triggers a building permit through Toronto Building, and removing a load-bearing wall also requires stamped engineer drawings. A straight cabinet-and-counter swap in the same positions does not. Plan exam for kitchen scope currently runs about 3-5 weeks - we submit and respond to comments on your behalf.
Can you move the sink in a Toronto condo kitchen?
Usually not. Condo drains tie into a vertical stack cast into the slab, and coring concrete to run new drainage is either prohibited by the declaration or requires structural engineering the board will not approve. The dishwasher can sometimes shift a metre or two if it stays on the same wet wall. We confirm what is actually possible against your unit drawings before quoting, rather than after demolition.
Which Toronto neighbourhoods do you work in?
We have renovated across the city - Midtown, Downtown, The Beaches, High Park, Roncesvalles, Leslieville, North York, Willowdale, Etobicoke, Royal York, Scarborough, and East York. Our crew comes in from Mississauga, typically 25-45 minutes depending on the hour.
What surprises come up in older Toronto kitchens?
Three, in order of how often we see them: knob-and-tube or aluminum wiring that has to be replaced before new circuits are legal; floors out of level by 20-40mm across the room, which needs a self-levelling underlayment before cabinets go in; and cast-iron drain stacks that are too corroded to reuse when the sink moves. We open a wall section during the estimate where we can, so these land in the quote rather than as a change order.
Also serving
Kitchen renovation in nearby areas
Let’s talk
Contact Osoba Renos & Design
Planning a kitchen renovation in Toronto? Book a free in-home estimate and we will confirm what your building and layout actually allow.
- Phone647-562-4275
- E-mailosobarenos@gmail.com
- Service areaMississauga & GTA