
Home Renovation Service
Home Renovation in Roncesvalles
Roncesvalles Village · Sorauren · Garden Avenue · Howard Park
Tall, narrow Roncesvalles houses and how we open them up
Roncesvalles is mostly Edwardian semis and detached brick houses from the 1900s and 1910s, three storeys on many streets, on lots about 18 to 25 ft wide. From the sidewalk you see a gable, a porch and a tall front window. Inside, rooms have 9 or 10 ft ceilings, but the main floor is chopped into a front parlour, a dining room, and a small kitchen at the back that was often extended once already. Clearing those walls is the most common request we get here, followed by a third-floor primary suite and a basement with real headroom. Most houses share a wall or sit within a few feet of the neighbour, so we plan noise, dust, and access with that in mind and tell next door when the loud days are coming. The neighbourhood is a short drive from our shop, which keeps travel time off the bill and makes daily site visits easy.
Price ranges: Toronto · cost guide
Proof of work
Recent projects in Toronto, near Roncesvalles

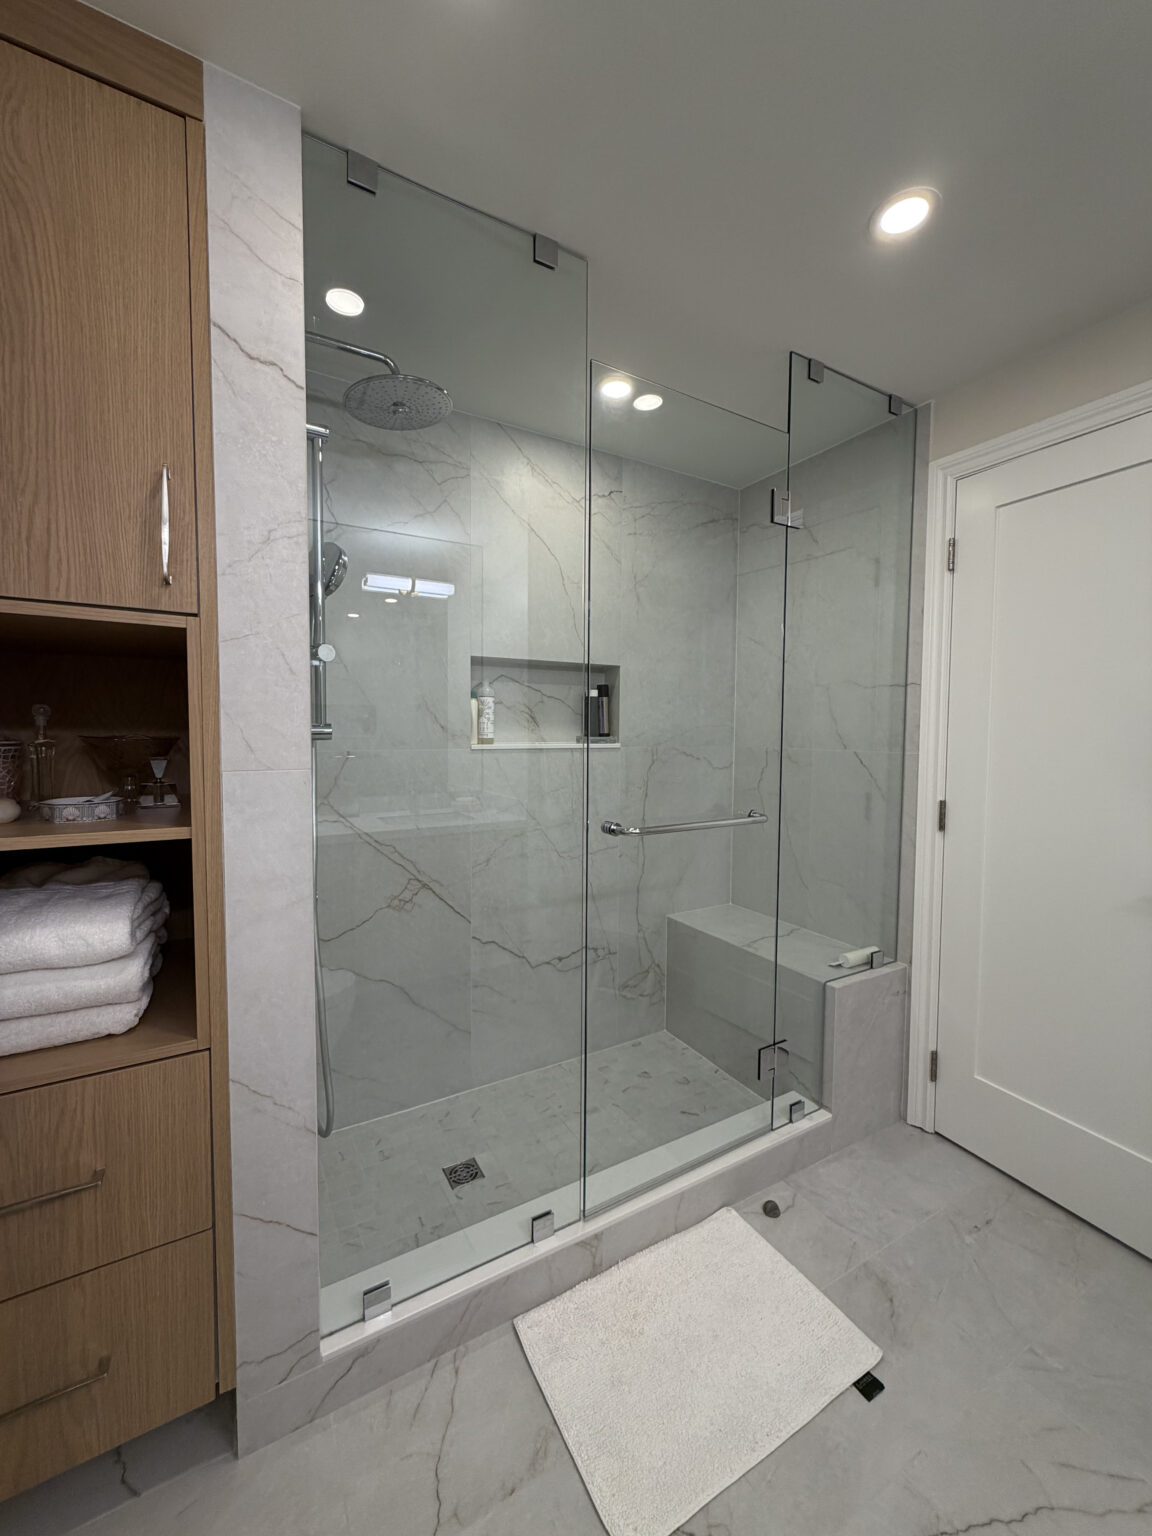
We have not yet published a project in Roncesvalles itself. Below are 3 of the 23 projects we completed in Toronto, the city Roncesvalles sits in — the same crew, the same drive. See all Toronto projects.
Roncesvalles streets and how their houses differ
East of Roncesvalles Avenue
Semis toward Sorauren Park, many three storeys tall. Kitchens rebuilt at the back with a beam across the main floor, and new bathrooms stacked above them. Party walls carry most of the load, so the engineer’s post placement decides the kitchen layout more than taste does.
West toward High Park
Larger detached houses on streets running down to the park. Third floors finished as a primary suite with a dormer bathroom, and kitchens with a door to the yard. Side yards are wide enough here to bring cabinets around the back instead of through the hall.
Howard Park
Semis and detached homes at the north end near Dundas. Basement underpinning and second bathrooms are the common jobs. Several houses here were split into flats and are being brought back, so a stray kitchen or extra meter is often the first thing we remove.
Garden Avenue & the south end
Streets near Queen and the Gardiner, with older semis and row houses on tighter lots. Lower basements, smaller kitchens and heavier traffic noise. Owners ask for better windows; we handle the interior and point them to a window installer for the openings.
Parkdale edge
Houses east of Sorauren toward Parkdale, some large Victorian semis among them. Many have been rooming houses or apartments, with fire doors, extra panels and a patchwork of plumbing. We trace each line back to the stack before a layout is drawn.
Parlour, dining room and kitchen made into one long room
Most Roncesvalles semis have two bearing walls across the main floor. The engineer usually replaces both with steel or engineered-lumber beams set flush in the ceiling, landing on posts that run down to new footings in the basement. Before the walls come out we shore the second floor, sheet the stair with plywood, and seal the doorways upstairs. Out come the walls, the old kitchen, and the plaster on the side walls where wiring needs to be replaced. Knob-and-tube runs here are often still feeding the second floor, so we rewire both levels together. The new kitchen sits along the shared wall, with the sink facing the yard and a powder room tucked under the stair. Radiators move to the new wall positions. Oak floor is patched where the walls stood and refinished end to end. The surprise is usually a sag in the second floor. Ten to fourteen weeks.
People also ask
Home Renovation questions - Roncesvalles
What drives the cost of a home renovation in Roncesvalles?
The main-floor opening and the third floor. Removing the walls between parlour, dining room, and kitchen needs an engineered beam, which typically adds $15,000–$35,000. A third-floor bathroom needs a long drain route. Older semis often still have knob-and-tube in the upper floors, which we price separately. Tall ceilings add scaffolding time and more drywall per room than a newer house of the same floor area.
Can a third floor in a Roncesvalles house become a primary suite?
Often. Many already have a finished third floor with low ceilings at the sides. Adding a bathroom up there means a new drain and vent route down through two floors, so we look for a closet line or the back of the stair to follow. If the third floor is unfinished attic space, converting it is a permit job and may need the floor joists reinforced, plus a second way out for fire safety. We check all three at the first visit.
Let’s talk
Contact Osoba Renos & Design
Planning a home renovation in Roncesvalles? Book a free in-home estimate.
- Phone647-562-4275
- E-mailosobarenos@gmail.com
- Service areaMississauga & GTA