Home Renovation Service
Home Renovation in High Park
High Park North · Swansea · Runnymede · Junction edge
Edwardian brick around the park, 25 to 40 minutes from our shop
The streets around High Park were mostly built between 1900 and the 1920s: large brick detached and semi-detached houses with deep front porches, oak trim, and full basements that are still too low to stand in comfortably. Many have a third floor under a big front gable, finished at some point as a bedroom or two with low walls at the sides. Swansea, on the west side, mixes those with houses from the 1930s to the 1950s on steeper, curving streets. High Park is one of the closest parts of Toronto to our Mississauga shop, so mobilising is quick and a forgotten fitting is a short trip, not a lost afternoon. The usual project is a kitchen and family room at the back, two or three bathrooms, and an underpinned basement. Owners here tend to keep the front half of the house as it is and spend on the back half and the basement.
Price ranges: Toronto · cost guide
Proof of work
Recent projects in High Park and Toronto


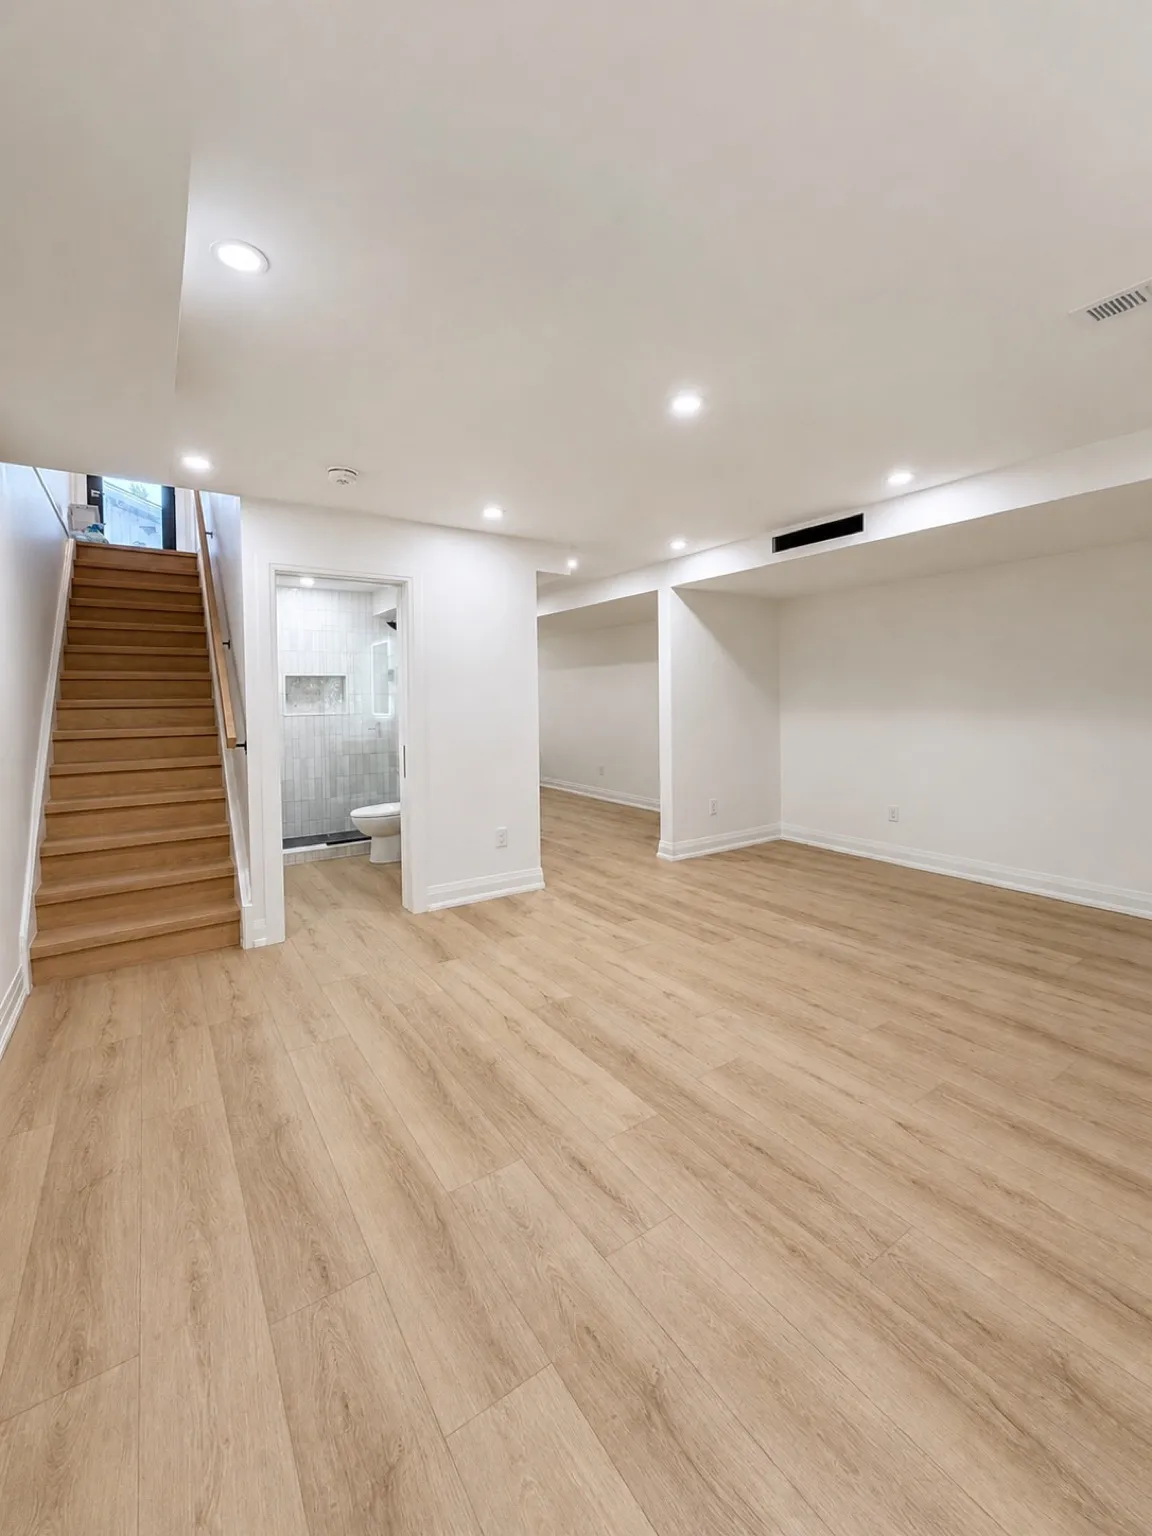
One project on this site was completed in High Park and is shown first. The rest are elsewhere in Toronto, labelled with where they were built. See all Toronto projects.
Around the park: pockets and what we find there
High Park North
Large Edwardian houses north of Bloor, on streets like Indian Road and Quebec Avenue. Kitchens extended at the back, original staircases restored, and third floors made into a primary suite. Oak and fir trim is common, and we strip and refinish it instead of replacing it with new stock.
Swansea
Detached homes from several decades on hilly streets west of the park. Walk-out lower levels and kitchens joined to the yard. Because the houses are a mix of eras, we cannot assume a layout; the first visit includes the basement and attic to see how each one was framed.
Parkside Drive
Big houses facing the park’s east side on a busy road. Deliveries are timed around traffic, and parking a bin out front needs a permit and some care. Inside, these are often whole-house projects with plaster repair, rewiring, and three bathrooms done at once.
Runnymede
Semis and smaller detached houses toward the Bloor West end. Main-floor openings, a second bathroom upstairs, and a lower level made into a family room. Ceilings are lower than in High Park North, so we pick a flush beam to keep the opening clean.
Junction edge
Brick semis and detached houses toward Dundas West and the rail lines. Kitchens and bathrooms in houses that have been rentals at some stage, so we usually find a second kitchen or extra panel to remove before the plan for one household can start.
An underpinned basement and a new back half in High Park
The basement goes first. We dig in sections, pour new footings below the old ones, and lower the slab until there is a comfortable ceiling under the ducts. That phase takes six to ten weeks and gives us a clean route for the new drain lines. Upstairs, the back half of the main floor is cleared: the old kitchen, a pantry, and often a sunroom closed in decades ago. A beam replaces the wall between kitchen and dining room, and the new kitchen runs across the width with a door to the yard. Wiring in the rear half and the floor above is replaced while walls are open. The third-floor bathroom, if there is one, follows a closet line down two floors. Oak trim on the front half is protected under cardboard the whole time. The usual surprise is a cracked clay sewer under the basement floor. Six to eight months total.
People also ask
Home Renovation questions - High Park
What drives the cost of a home renovation in High Park?
Basement height and the third floor. Underpinning an Edwardian basement is the biggest single line on many High Park quotes. A third-floor suite needs a drain and vent route through two floors. Original oak trim and stairs take time to protect, but keeping them costs less than replacing them. Because our shop is close, mobilisation and daily travel cost less here than across town.
Have you renovated a house in High Park?
Yes. A completed High Park basement project is on our projects page, with photos, and it is shown first on this page, ahead of our other Toronto work. High Park is also one of the shortest drives from our Mississauga shop, so the same crew can be on site early and stay late without a long commute eating into the day. We are happy to walk you through that project at the first visit.
Is underpinning worth it in a High Park house?
If you want to use the basement as real living space and it is under about 7 ft, usually yes. Underpinning or lowering the floor is engineered, permitted, and slow, around 6 to 10 weeks for that phase alone. It also gives a chance to replace the old drain and add a backwater valve. We give you the cost against what a finished basement adds to the house, so you can decide on numbers rather than on a sales pitch.
Also serving
Near High Park
- Full Home Renovation (Toronto & GTA)
- Home Renovation Toronto
- Renovation Projects in Toronto
- Basement Renovation Contractors Toronto
- Home Renovation Roncesvalles
- Home Renovation Bloor West Village
- Home Renovation The Kingsway
- Home Renovation The Annex
- Home Renovation The Junction
- Renovation Contractors Near Me
Let’s talk
Contact Osoba Renos & Design
Planning a home renovation in High Park? Book a free in-home estimate.
- Phone647-562-4275
- E-mailosobarenos@gmail.com
- Service areaMississauga & GTA