Home Renovation Service
Home Renovation in Harbourfront
Queens Quay West · Harbourfront Centre · Spadina Quay · Bathurst Quay
Harbourfront condos are big, older than they look, and built for a lake view
Queens Quay West between York and Bathurst was industrial port land until redevelopment began in the 1970s. What stands there now is mostly residential: concrete condo buildings from the 1980s and 90s, a converted warehouse terminal with suites above the shops, and newer towers filling remaining lots. Many original suites are bigger than anything built downtown today, with separate dining rooms, enclosed kitchens and a bathroom for every bedroom. They were designed when the lake view was the selling point and everything else was standard. Owners now want the inside to match the window. That usually means pulling out the original kitchen and dining walls so the view runs through the whole suite, replacing the finishes in every bathroom, and putting new flooring across a large area that has to meet the building’s acoustic rules.
Price ranges: Toronto · cost guide
Proof of work
Recent projects in Toronto, near Harbourfront
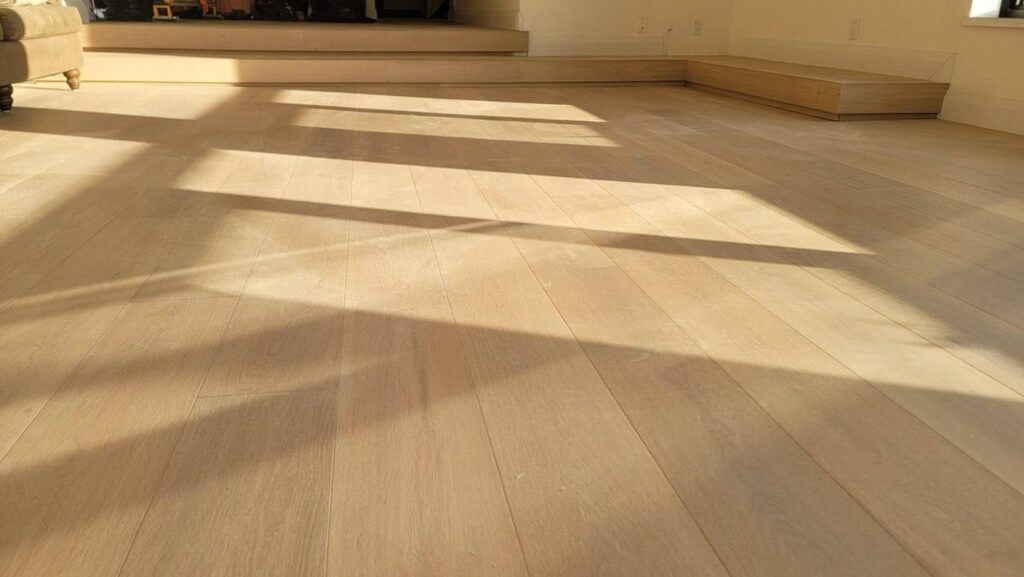

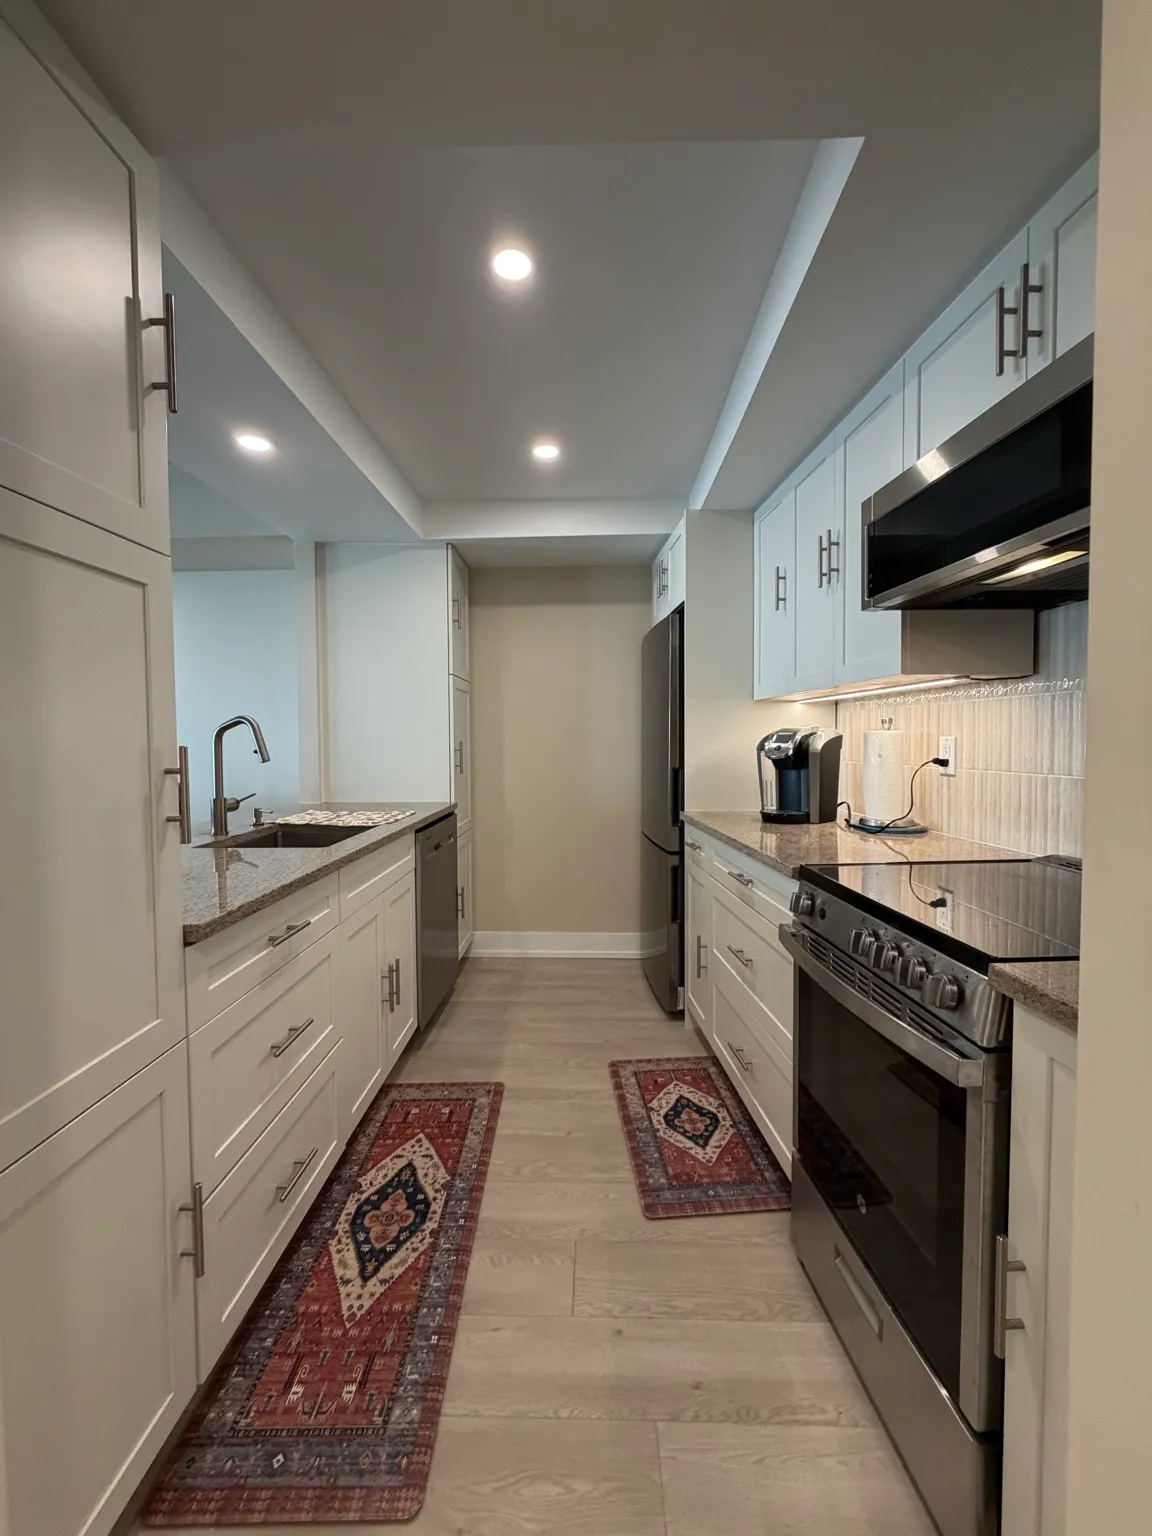
We have not yet published a project in Harbourfront itself. Below are 3 of the 23 projects we completed in Toronto, the city Harbourfront sits in — the same crew, the same drive. See all Toronto projects.
Along the quays: buildings, eras and what owners change
York Quay & Harbourfront Centre
The eastern stretch near the arts centre, with some of the earliest condos on the waterfront. Suites here can have perimeter heating along the windows and older plumbing. We plan cabinetry so the heaters stay serviceable, and we replace branch piping in every wall we open.
Queens Quay Terminal
A converted warehouse with condos above retail. Heavy columns and an industrial floor plan make layouts unusual. We work around the columns instead of boxing them in, and we coordinate deliveries with a busy commercial loading area below.
Spadina Quay & HTO Park
Buildings from several eras around the urban beach park and the wavedeck. Kitchens are mid-sized and closed off. Opening them is the most common request, and the work usually involves moving a sink to a peninsula within reach of the existing stack.
Bathurst Quay
The west end near the island airport ferry and Little Norway Park, with co-ops, non-profit housing and condos. Residents in condo buildings here call about bathrooms and floors more than full gut jobs, and co-op residents need their co-op’s permission first.
Newer towers off Queens Quay
Glass buildings from the last fifteen years, with smaller suites and window walls. These need storage and lighting help more than demolition. Built-in shelving, a kitchen island on a sturdy frame and dimmable surface lighting change how the suite works.
An older waterfront suite turned to face the lake
Approvals and a dock schedule come first, since most Queens Quay buildings book deliveries in short windows. Demolition takes out the kitchen walls, dining room partition, original cabinets, the carpet in the bedrooms and the tile in all bathrooms. With the walls down, the kitchen becomes an island or peninsula facing the window, and the dining area merges into the living room. Two or three bathrooms are rebuilt one after another, with new waterproofing, tile and fixtures in the same drain locations. Ceiling texture is tested and removed or skimmed. Flooring across the whole suite goes over a rated underlay; the board reviews the spec. A suite this size takes twelve to sixteen weeks on site, mostly because of the bathroom count and the delivery limits.
People also ask
Home Renovation questions - Harbourfront
What drives the cost of a home renovation in Harbourfront?
Suites on the waterfront run large, and size is the first multiplier. Many of the older Queens Quay buildings went up in the 1980s and 90s with two or three bathrooms per suite, so a full renovation means rebuilding several wet rooms. Loading is tight along a street shared with a streetcar right-of-way and a busy waterfront trail, so every delivery goes through a booked dock slot.
How do contractors get materials into a Harbourfront condo?
Through the building’s loading dock, on a booked time slot, with the service elevator padded and reserved. Parking or stopping on Queens Quay is very limited, so trucks must use the dock. We book dock and elevator time with management as soon as approvals come through, pack deliveries so each run fits the slot, and carry debris out the same way. Expect management to require insurance certificates and a deposit for elevator damage.
Can I take out the dining room wall in my older Queens Quay suite?
Often, but not always. Some interior walls in concrete buildings are structural, and some carry plumbing vents or electrical runs from the suite above. We review the building drawings with management, open a test hole, and get an engineer’s opinion if anything looks load-bearing. If the wall can go, the floor patch where it stood needs levelling, and board approval is required before work starts.
Let’s talk
Contact Osoba Renos & Design
Planning a home renovation in Harbourfront? Book a free in-home estimate.
- Phone647-562-4275
- E-mailosobarenos@gmail.com
- Service areaMississauga & GTA