Home Renovation Service
Home Renovation in Lawrence Park
Lawrence Park North · Lawrence Park South · Blythwood · Bedford Park edge
Ravines, big lots, and houses from the 1910s to the 1930s
Lawrence Park was planned in the early 1900s as a garden suburb, and the streets still follow the ravines instead of a grid. Most houses are detached Tudor and Arts and Crafts homes from the 1910s to the 1930s on wide lots, with half-timbered gables, stucco upper floors and leaded casements, plus a few post-war houses mixed in. Renovations here tend to be large. A new kitchen joined to a rear family room, three or four bathrooms done in one pass, and a basement dug out to full height are a normal scope, not an ambitious one. The houses are big enough that we often run two crews at once: one upstairs on the bathrooms, one below on the foundation. Lots that back onto Blythwood, Sherwood, or the Burke Brook ravine carry extra rules for anything outside the house, and we sort out which ones apply before drawings start.
Price ranges: Toronto · cost guide
Proof of work
Recent projects in Toronto, near Lawrence Park

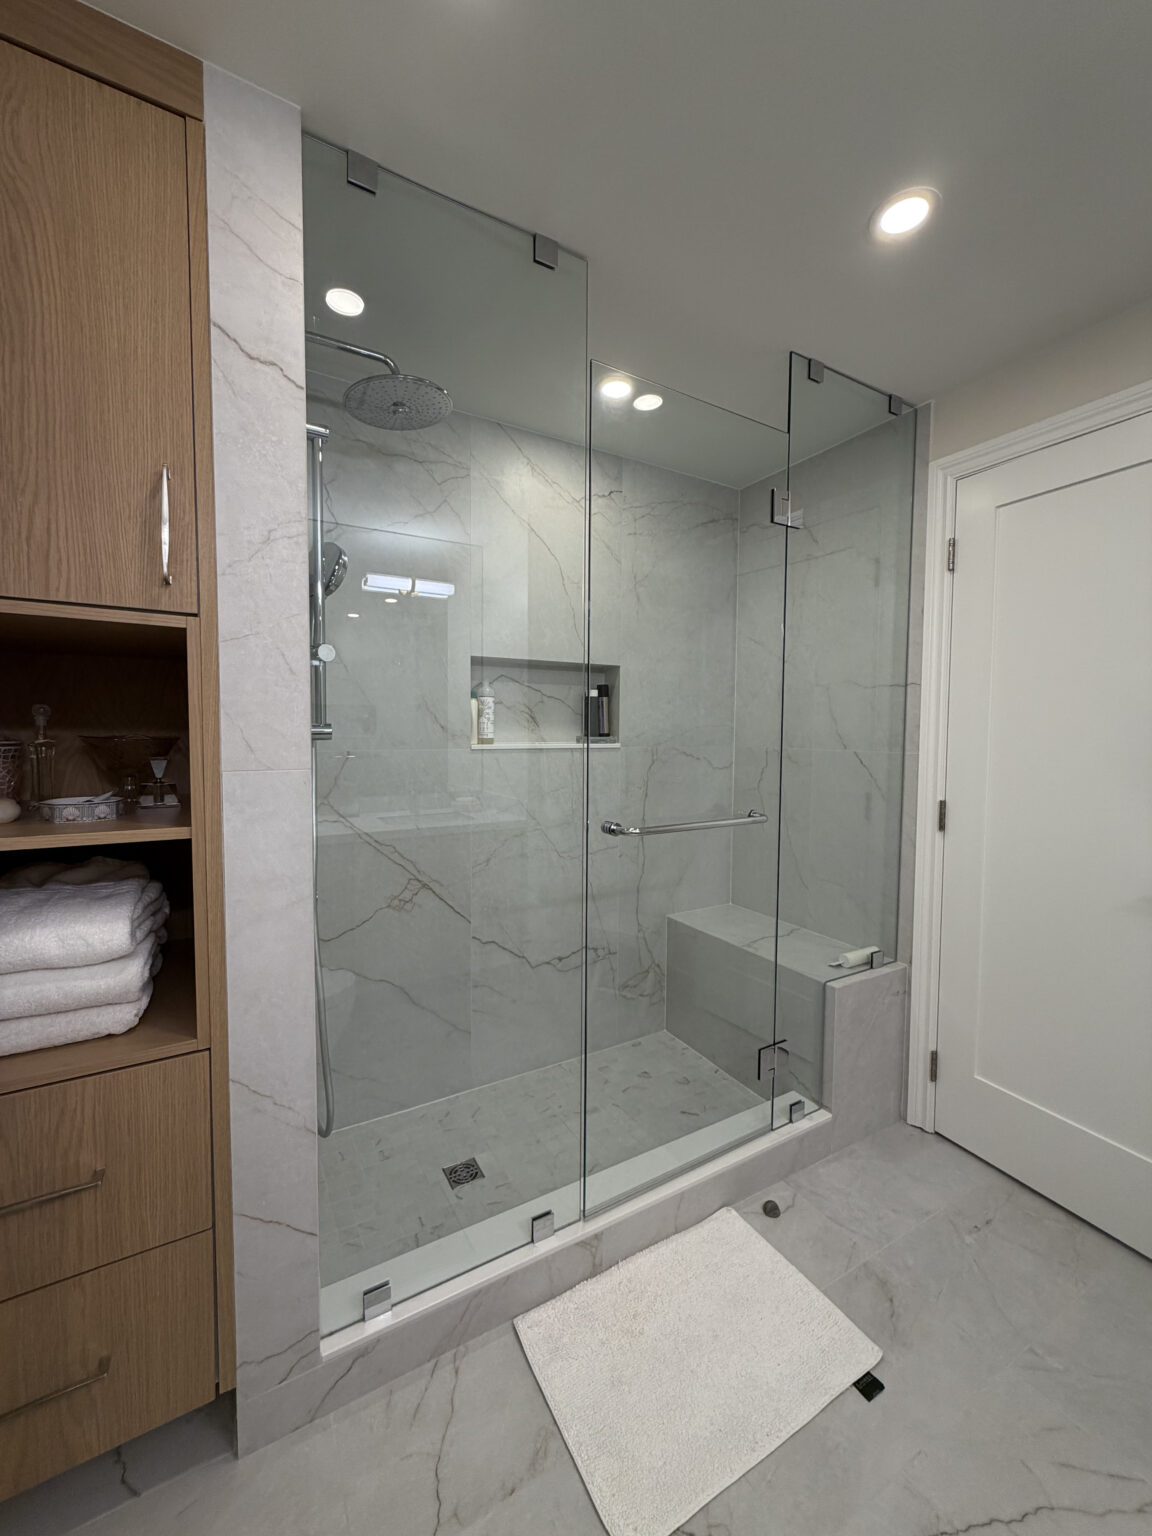
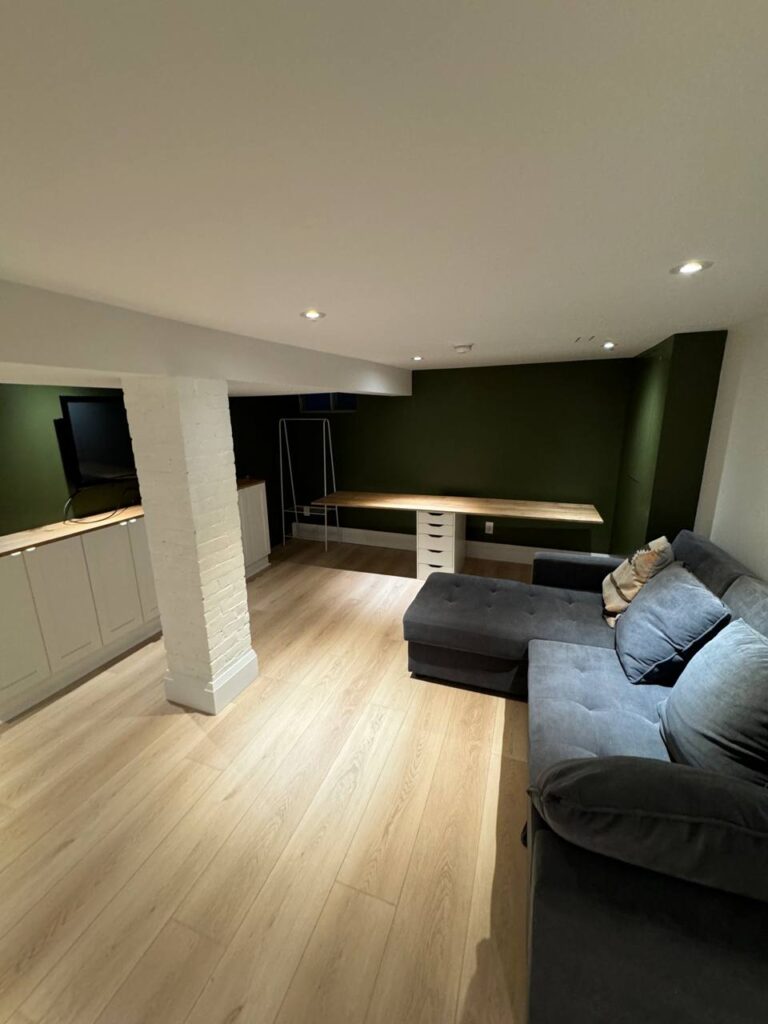
We have not yet published a project in Lawrence Park itself. Below are 3 of the 23 projects we completed in Toronto, the city Lawrence Park sits in — the same crew, the same drive. See all Toronto projects.
Lawrence Park pockets and what we find there
Lawrence Park South
The oldest houses, close to the ravine. Plaster, original wood casements, and basements that need waterproofing before they are finished. Many still have a sleeping porch at the back of the second floor, which owners often want enclosed and insulated properly as a dressing room or office.
Lawrence Park North
1920s and 1930s detached houses. Kitchens moved out of a closed back room, and second floors reworked to fit an ensuite. Some have a third-floor room under the gable; with a small dormer already in place it can take a bathroom if a drain route down exists.
Blythwood & the Burke Brook ravine
Houses whose rear yards drop toward the brook. The basement wall facing the slope is the one we test first. Interior plans proceed normally, while outdoor items such as a walk-out door or a deck wait on the ravine and tree reviews.
Sherwood Park side
Detached homes near the Sherwood ravine on the east. A mix of interwar and post-war houses, so construction varies street by street. In post-war houses we expect drywall, smaller rooms and a single bathroom upstairs that we enlarge by taking in a linen closet or hall.
Bedford Park edge
Smaller detached houses and semis west of Yonge. Main-floor openings with a steel beam and basements made into a rec room with a three-piece bathroom. These houses sit closer together, so we coordinate bin placement and quiet hours with neighbours on both sides.
Three bathrooms and a basement in one pass
A typical Lawrence Park scope starts upstairs. We strip the original bathroom, the 1990s ensuite and the third-floor powder room at the same time, because they share a stack and one shutdown of the water is better than three. Cast-iron drain sections that are cracked or scaled come out; new ABS runs down through a closet. While that crew works, the basement is excavated and underpinned in sections, with the engineer on site at each pour. Then the basement is waterproofed, insulated and framed, with a bathroom tied into the new drain. Back upstairs, tile, glass and vanities go in. The main floor usually gets new flooring at the end so it is not damaged by traffic. The common surprise is a buried clay drain to the street that a camera inspection shows is broken. Four to six months is a realistic range.
People also ask
Home Renovation questions - Lawrence Park
What drives the cost of a home renovation in Lawrence Park?
Scale and the ravine. Lawrence Park projects tend to cover several bathrooms and a full main floor at once, so the total climbs even when each room is priced at an ordinary rate. Basements near Burke Brook and the ravines often need waterproofing before finishing. Digging a basement down on a large detached footprint is a big engineered line. Outdoor work near the ravine waits on its own review.
Does a Lawrence Park ravine lot complicate an interior renovation?
Inside the house, no. Outside, yes. Lawrence Park’s ravine lots are covered by the City’s ravine protection by-law, and parts of them also by TRCA rules, so a new deck, a walk-out door cut into the slope or any change in grade needs its own sign-off. Mature oaks and maples near the house usually need a tree permit before an excavator can even reach the yard. We point out which items on your wish list trigger those reviews, and we split the permit drawings so interior work can start without waiting.
Let’s talk
Contact Osoba Renos & Design
Planning a home renovation in Lawrence Park? Book a free in-home estimate.
- Phone647-562-4275
- E-mailosobarenos@gmail.com
- Service areaMississauga & GTA