Home Renovation Service
Home Renovation in Little Italy
College Street · Clinton & Grace · Montrose & Beatrice · Manning north of College
Little Italy houses were built for big families and a busy basement
Behind the patios on College Street are streets of brick semis and row houses from roughly the 1880s to the 1910s. Italian families settled here in large numbers from the 1920s through the 1960s, and many Portuguese households followed. What both groups left behind is a basement that was used hard. Wine was made down there, tomatoes were jarred, and there was often a second stove so the main kitchen stayed clean. Some of those rooms are still intact when we arrive, with a drain in the floor and a dropped ceiling of acoustic tile. Today most of the work we price here is about that lower level: turning it into a legal apartment, a family room with real headroom, or a bathroom and laundry that are not an afterthought. Upstairs, the houses are long and fairly narrow, with original staircases that are often worth refinishing rather than replacing.
Price ranges: Toronto · cost guide
Proof of work
Recent projects in Toronto, near Little Italy
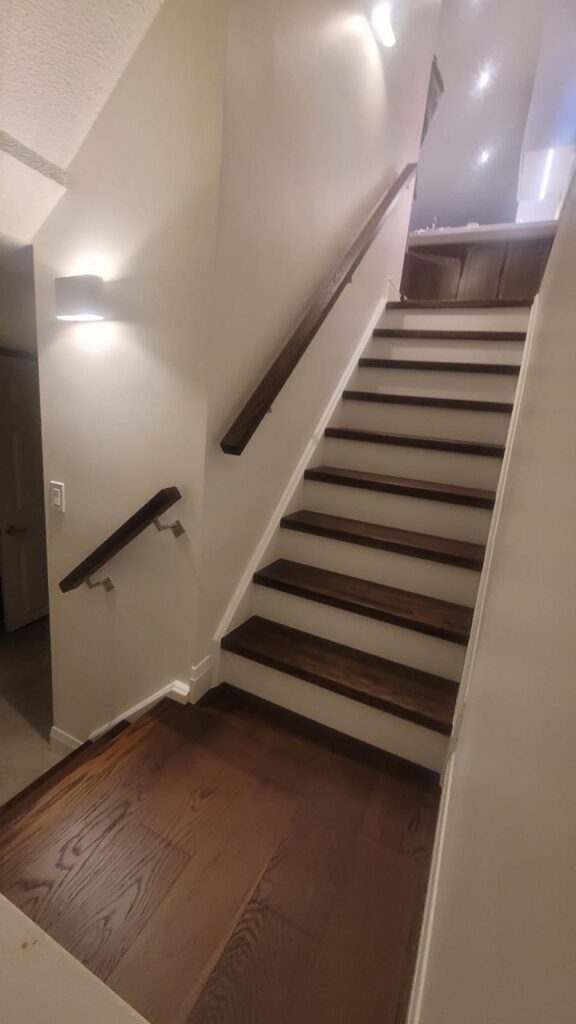
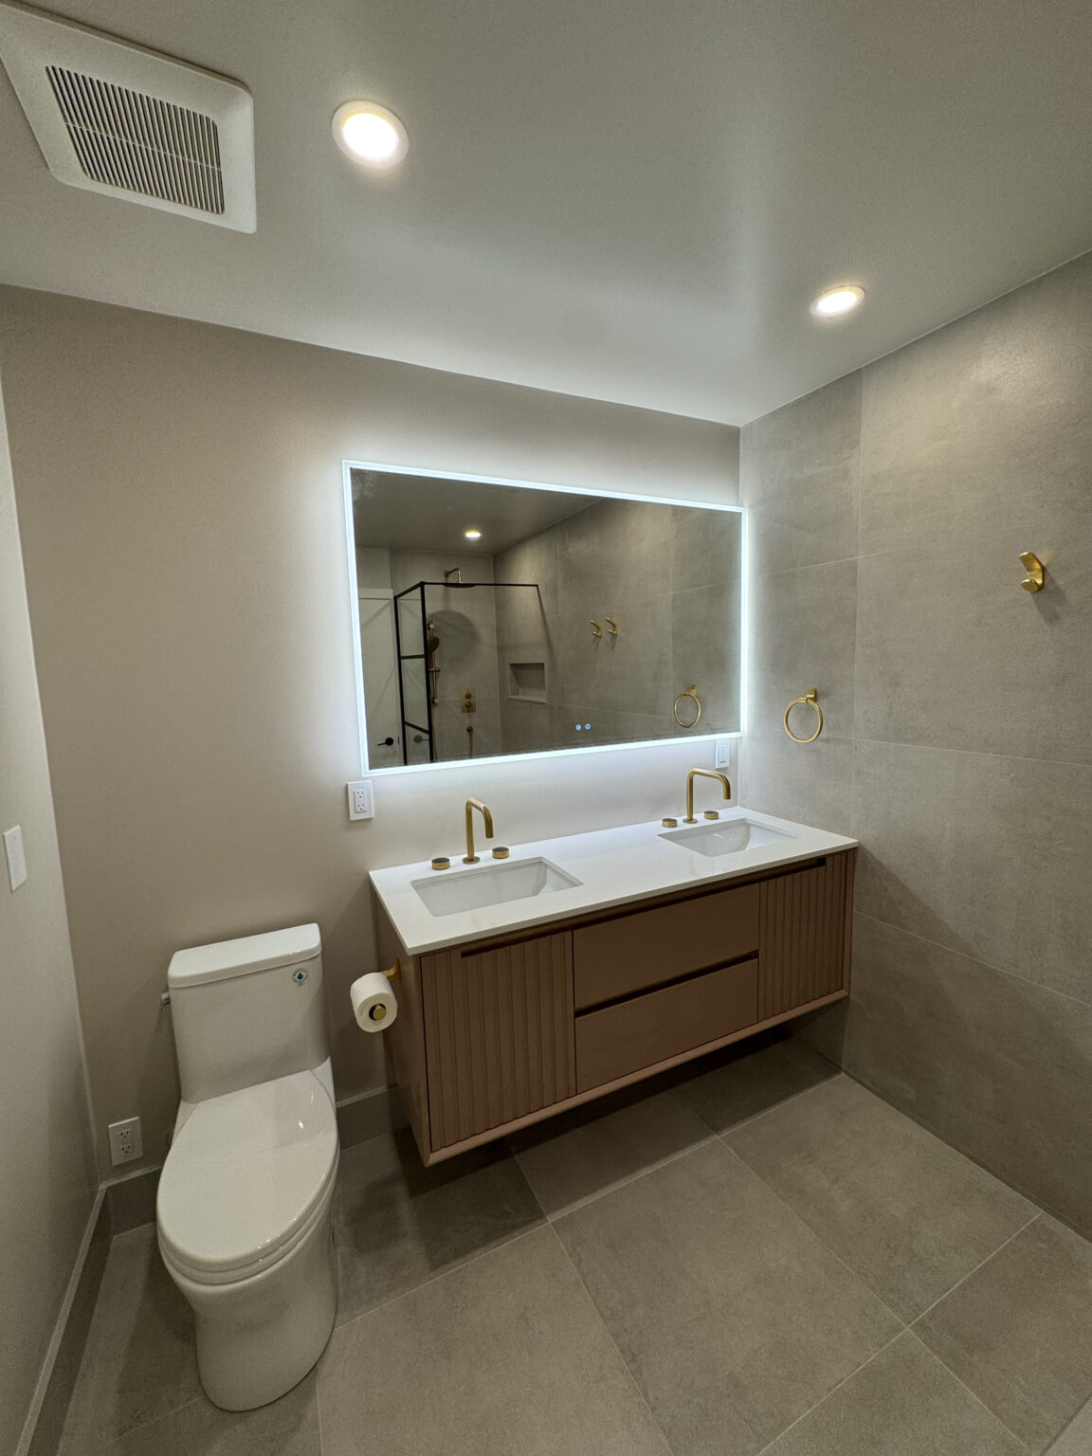
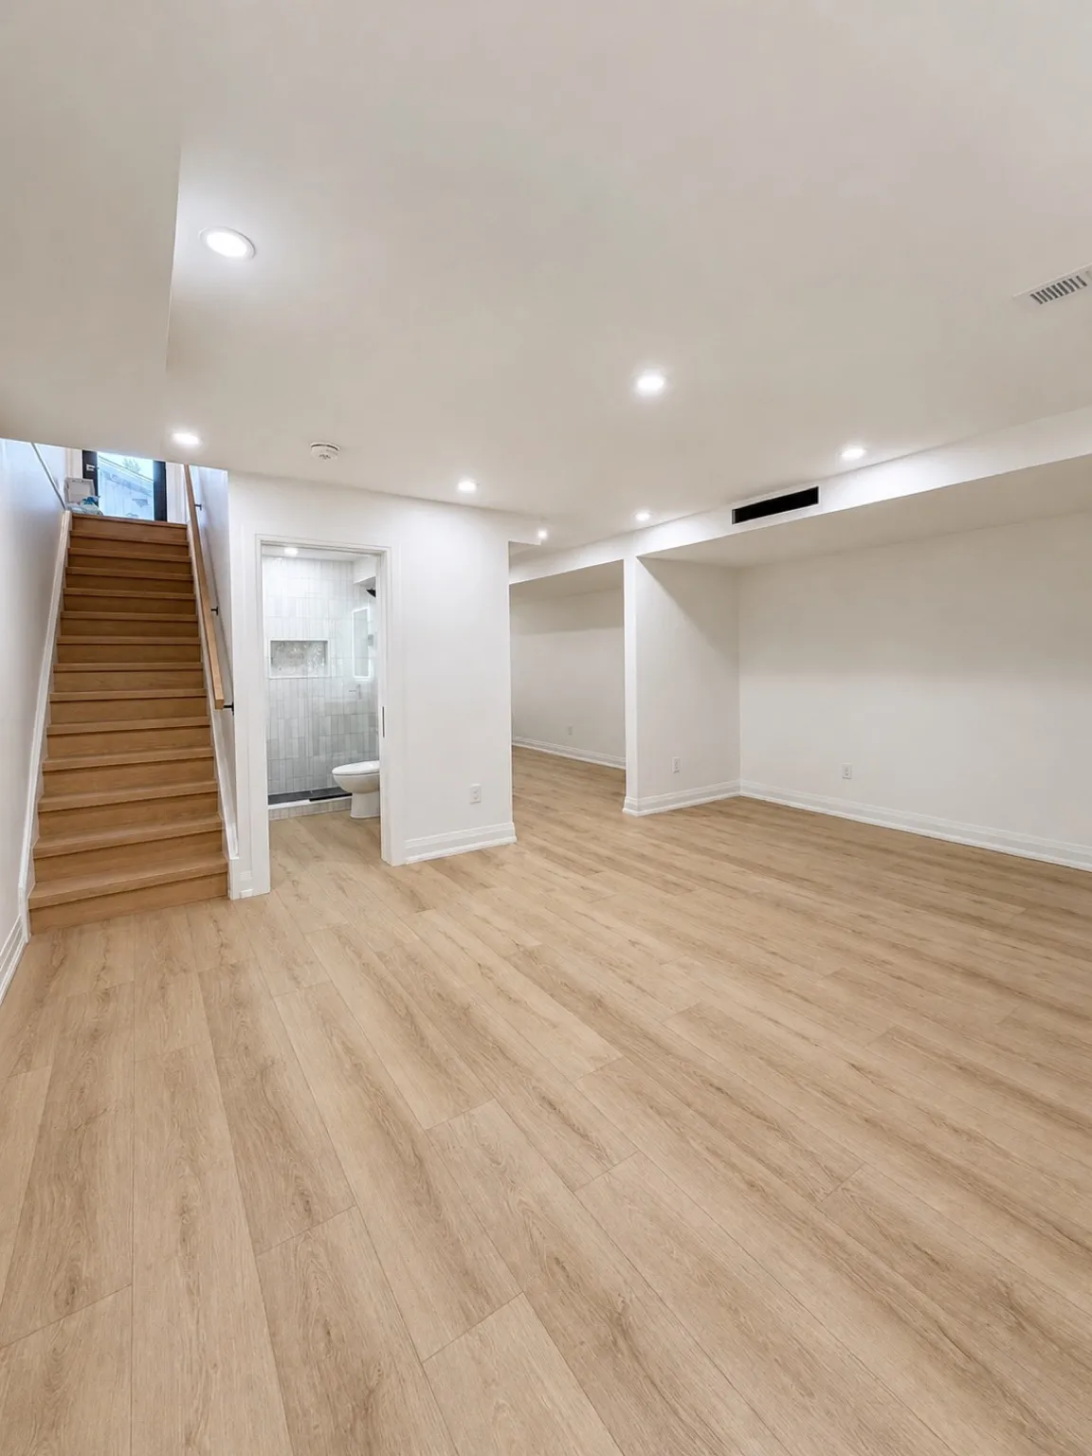
We have not yet published a project in Little Italy itself. Below are 3 of the 23 projects we completed in Toronto, the city Little Italy sits in — the same crew, the same drive. See all Toronto projects.
Little Italy blocks and the basements under them
Clinton & Grace
Semis with deep rear yards and laneway garages behind. Cantinas under the front porch, cold rooms with the original wooden door, and floor drains set in concrete poured straight onto soil. Headroom is the first thing we measure, and on Grace it is often under six and a half feet.
Montrose & Beatrice
Row houses closer to Ossington, somewhat smaller inside. Owners often want one floor rented and one lived in, so the conversation turns quickly to separate entrances, sound control and a second electrical meter. Each of those affects the permit drawings, so we settle them before pricing.
Manning & Euclid north of College
Taller houses with a third-floor room under the roof. Bathrooms get stacked over each other so the new drains line up, and the old one under the stairs becomes a powder room or a closet. Original pine floors usually survive under carpet on the upper levels.
College Street flats
Upper-floor apartments over restaurants and shops. We work inside the residential unit only. Venting, grease odour from below, and noise between floors decide which materials we suggest for the ceilings and floors. Deliveries are timed around the restaurant’s hours.
Lane-facing houses
A handful of homes and converted outbuildings face the lanes directly. They tend to be small and oddly shaped, and access for materials is easy but turning space for a truck is not. We bring material in on a smaller vehicle and plan the bin around neighbours’ garages.
From cantina to a second suite with full headroom
We start by stripping the basement back to brick and stone: panelling, the second kitchen, acoustic tile and the wood shelving from the cold room. An engineer looks at the footings and we decide between underpinning and a bench footing to gain height. The floor comes out, a new slab goes in over drainage and insulation, and sump and backwater valve are added if the plumber finds the need. Then framing, a fire-rated ceiling between the units, a new bathroom and kitchen on fresh drains, and a separate entrance if the house does not already have one. The surprise is usually the foundation itself: rubble stone at the front, poured concrete under a later rear addition. A full lowering and suite runs four to six months including permits.
People also ask
Home Renovation questions - Little Italy
What drives the cost of a home renovation in Little Italy?
Height below grade. Most Little Italy basements were dug for storage and a cantina, not for living, and run about six and a half feet. Lowering the floor by underpinning or a bench footing is an engineered phase priced on its own. A legal second unit adds fire separation, a second exit and its own heating. Waterproofing, when the walls show it is needed, falls in the $8,000–$25,000 range.
Can our Little Italy basement become a legal rental apartment?
Often, yes. Toronto allows a second unit in most houses, but the space has to meet the Building Code for ceiling height, exits, fire separation and natural light. In these basements height is usually the obstacle, so the plan normally includes lowering the floor. We draw it up, file the permit with Toronto Building, and coordinate the fire and electrical inspections. Whether and how you rent it is your decision; we make sure the unit itself passes.
Is it worth keeping the old cold room under the porch?
Sometimes. It is cool because it sits under the porch slab with little insulation, which also makes it the dampest corner of the basement. If the porch slab is sound, some owners keep it as a wine room with a proper door and a vapour barrier. If the slab is cracked and water gets in, we close the room off or recommend a structural repair before finishing the rest of the space.
Let’s talk
Contact Osoba Renos & Design
Planning a home renovation in Little Italy? Book a free in-home estimate.
- Phone647-562-4275
- E-mailosobarenos@gmail.com
- Service areaMississauga & GTA