Home Renovation Service
Home Renovation in Dufferin Grove
Dufferin Grove Park · Havelock Street · Gladstone north · Bloor & Dufferin
Dufferin Grove has slightly wider houses and plenty of half-finished flips
Dufferin Grove sits between Bloor and College, on the streets east of Dufferin Street, and is named for the park at its northwest corner, the one with the wood-fired ovens and the outdoor rink. Most houses here went up a little later than those closer to downtown, in the 1900s and 1910s, and they show it: two-storey Edwardian brick semis and detached houses with square front porches, simpler trim, and lots that are often a few feet wider than in Little Italy or Trinity-Bellwoods. Because the area has changed hands quickly in recent years, we see many houses with a cosmetic renovation done before a sale: new floors and paint over old wiring, a basement finished without waterproofing, a bathroom tiled over the old one. A lot of our work here is sorting out what was done properly and what needs to come back out. Bloor subway access at Dufferin and Ossington is close by.
Price ranges: Toronto · cost guide
Proof of work
Recent projects in Toronto, near Dufferin Grove
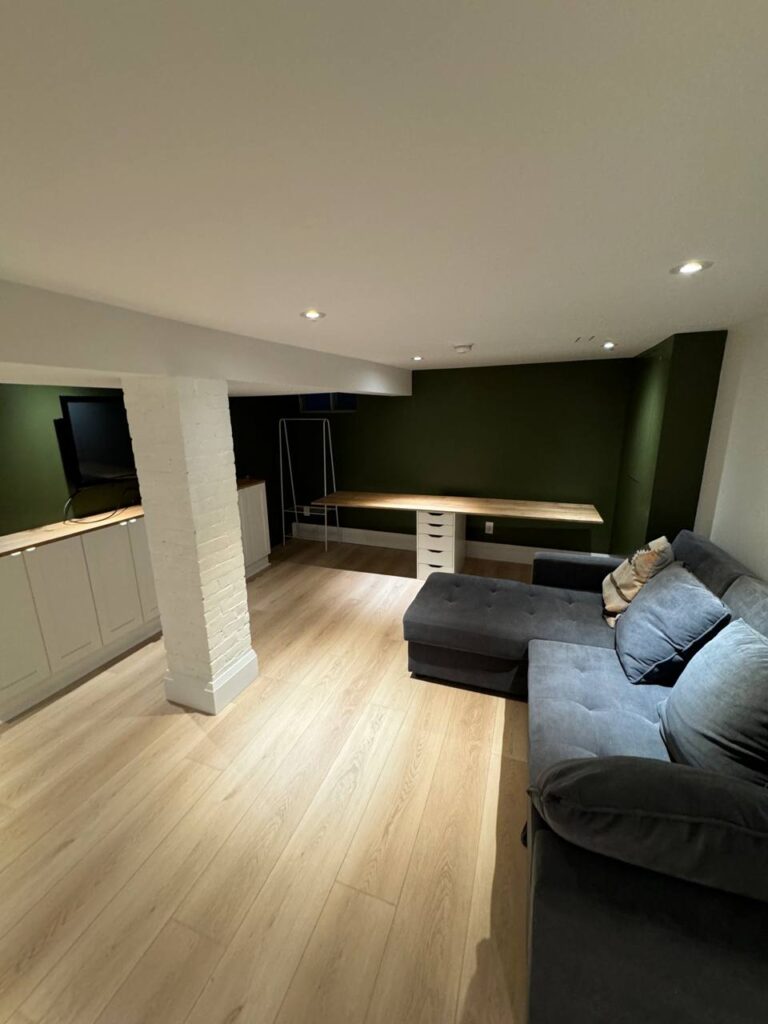

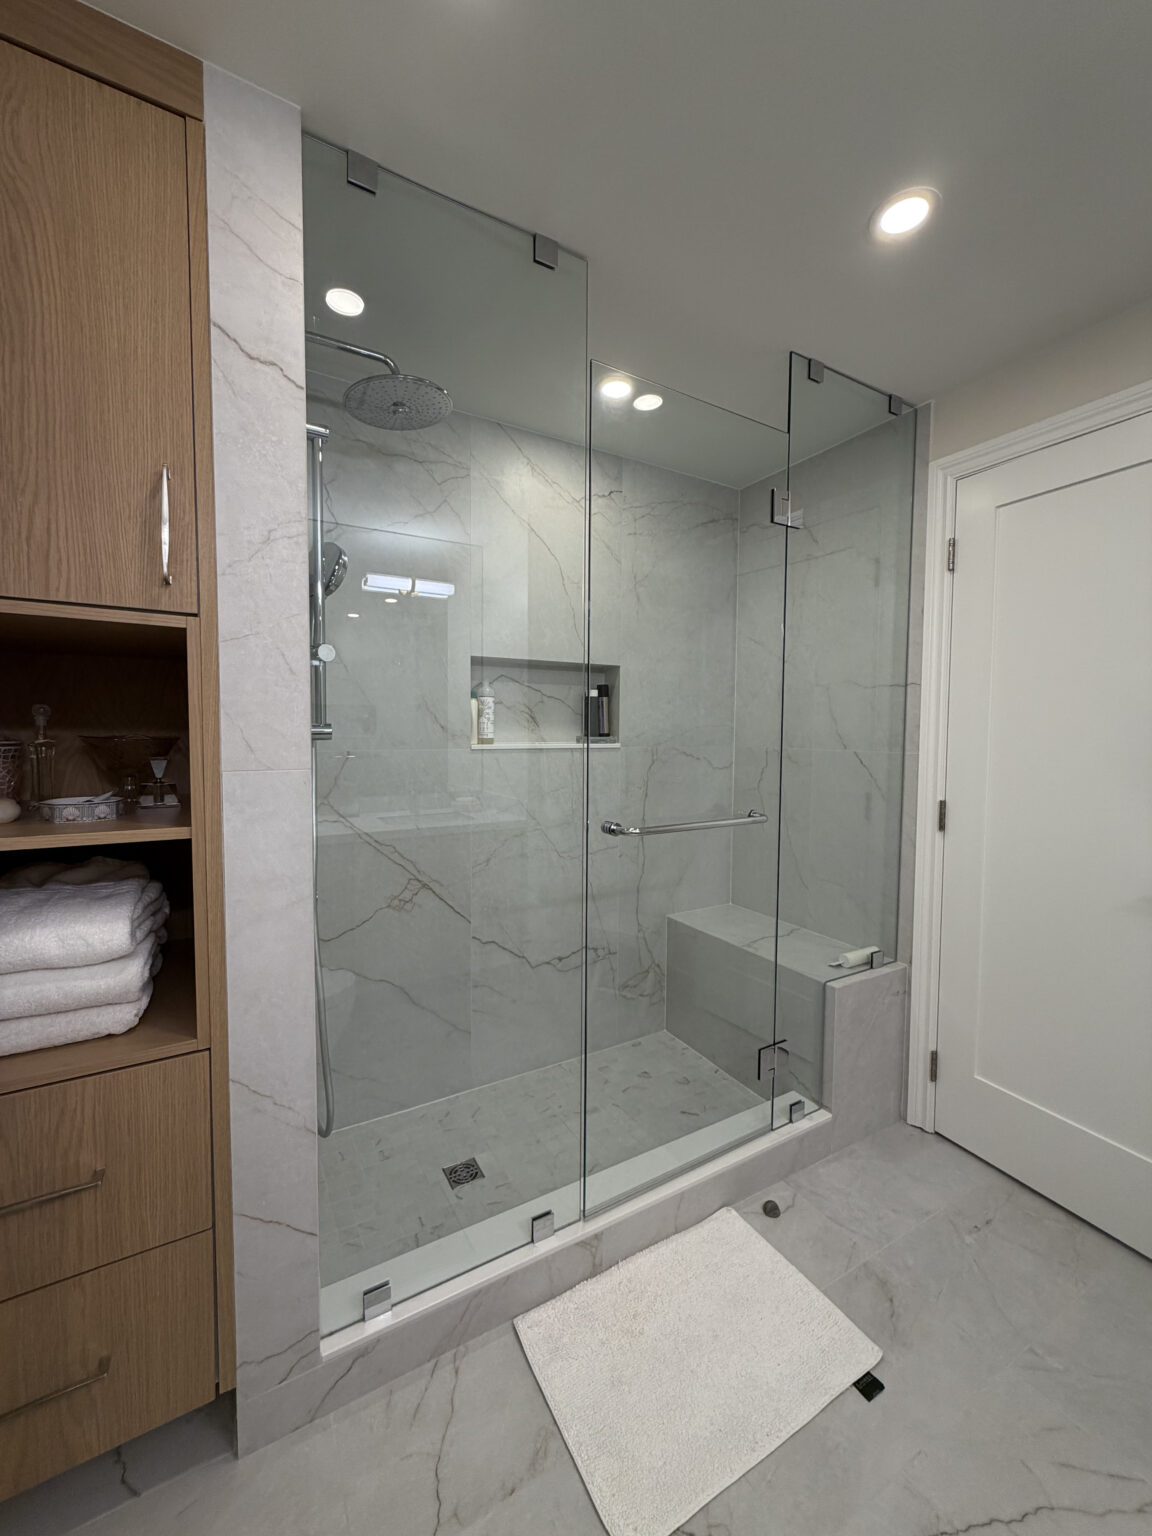
We have not yet published a project in Dufferin Grove itself. Below are 3 of the 23 projects we completed in Toronto, the city Dufferin Grove sits in — the same crew, the same drive. See all Toronto projects.
Dufferin Grove blocks and the work we find on them
Around the park
Larger semis and detached houses facing Dufferin Grove Park and the streets beside it. Owners want the kitchen moved to the back with a view of the yard, a mudroom at the side door, and the basement finished only once it is reliably dry.
Havelock & Gladstone
Straight runs of Edwardian semis. These are often the flipped houses: grey vinyl plank over original oak, pot lights cut into plaster ceilings, and a basement bathroom with no visible permit. We open a few spots before quoting so the price reflects what is actually there.
Bloor Street frontage
Apartments over shops near Dufferin and Ossington stations. Renovating the upper unit means working through a single front door off a busy sidewalk and keeping noise down for the business below during its open hours. Materials go up the stair in small loads before the store opens.
College & Dovercourt side
Toward the south and east, the houses mix with low-rise apartment buildings. Families here often ask for a second bathroom on the upper floor carved from a small bedroom or a large hall closet. The drain usually runs down a closet below to reach the basement stack.
Near Dufferin Street
Houses on the western edge feel the traffic and the Dufferin bus. Sound-rated insulation in the front bedroom walls and solid-core doors are small additions that make a real difference, and they cost little while walls are open anyway.
Fixing a pre-sale renovation before building on top of it
Often the first visit is to a house bought in the last year or two. The floors and paint look new. Under the basement laminate, though, the concrete is damp, and behind the new drywall there is no vapour barrier. We start downstairs: strip the finishing, check the walls, and quote interior or exterior waterproofing as needed in the $8,000–$25,000 range. Then the electrical. Pot lights wired off old circuits get redone on new runs to a new panel. Upstairs, the bathroom tile might be fine, but we check the shower for a proper membrane before deciding. Once the hidden issues are settled, the kitchen and the main floor become a normal project. Two to four weeks of correction, then eight to ten weeks of renovation.
People also ask
Home Renovation questions - Dufferin Grove
What drives the cost of a home renovation in Dufferin Grove?
How much of the house was already updated, and how well. Dufferin Grove houses have been bought and sold often, so many have a partial renovation from the last decade that may or may not have had a permit. Redoing undocumented work costs more than starting from original. Edwardian houses here are a bit wider, which lets kitchens stay larger without beam work.
Our house was renovated before we bought it. How do we know if the work was permitted?
Start with a search of permit records for the address through the City; open or closed permits show up there. If a basement or bathroom was finished with no record, the work may still be fine, but nobody has inspected it. We look at what we can see without damage, then open small sections behind panels or in closets to check wiring, insulation and waterproofing. That tells you whether to leave it, fix it, or redo it.
Our Dufferin Grove semi is a bit wider than most. Do we still need a beam to open the main floor?
It depends where the bearing wall is, not the width alone. In many Edwardian semis here the joists run side to side and the middle wall is not carrying much, so an opening is simpler. In others it carries the second floor and needs a beam on posts. An engineer confirms which before drawings. When a beam is needed, it typically costs $15,000–$35,000 depending on span.
Let’s talk
Contact Osoba Renos & Design
Planning a home renovation in Dufferin Grove? Book a free in-home estimate.
- Phone647-562-4275
- E-mailosobarenos@gmail.com
- Service areaMississauga & GTA