Home Renovation Service
Home Renovation in Fairbank
Fairbank Memorial Park · Dufferin Street · Eglinton West · Caledonia Road
Fairbank’s plain brick houses are easier to renovate than they look
Fairbank sits northwest of Dufferin and Eglinton, around the park that carries its name. It is a working neighbourhood of small detached brick houses, many bungalows, some storey-and-a-half, built over a few decades from the 1920s into the 1950s. Families have held some of these houses for two generations, and when they change hands the new owner often finds original kitchens, a bathroom from the 1970s, and a basement with a cold cellar under the front porch. None of that is a problem. The walls are mostly straight, the roof lines simple, and the floor plans easy to read. That makes Fairbank a good place to get a lot of renovation for the money. What needs care is water in the basement and the narrow side yards, which affect how we bring materials in and how we route new drainage.
Price ranges: Toronto · cost guide
Proof of work
Recent projects in Toronto, near Fairbank


We have not yet published a project in Fairbank itself. Below are 3 of the 23 projects we completed in Toronto, the city Fairbank sits in — the same crew, the same drive. See all Toronto projects.
How Fairbank’s streets compare
Around Fairbank Memorial Park
Small bungalows and two-storeys facing or near the park. Owners tend to want the kitchen opened toward the back yard. Rear walls are often load-bearing at the corners only, which keeps a wider window or patio door within reach.
Dufferin Street side
Houses closer to Dufferin have more traffic noise. We add sound-rated insulation in exterior walls we open and suggest better windows through a window supplier, since window replacement is outside what we do ourselves.
Eglinton West edge
Blocks near the Crosstown station see renters and second units more often. Owners ask about basement apartments here, so we start with ceiling height, a separate entrance, and fire separation between floors.
Caledonia Road side
Further west the lots and houses are similar but there are more 1940s and 50s bungalows. Concrete-block foundations here are easier to waterproof from the inside than older brick ones.
Cold cellar houses
Many Fairbank houses have a cold cellar under the front porch. It often leaks and grows mould. We either seal it properly as storage or close it off; we do not finish it as living space.
Drying out and finishing a Fairbank basement
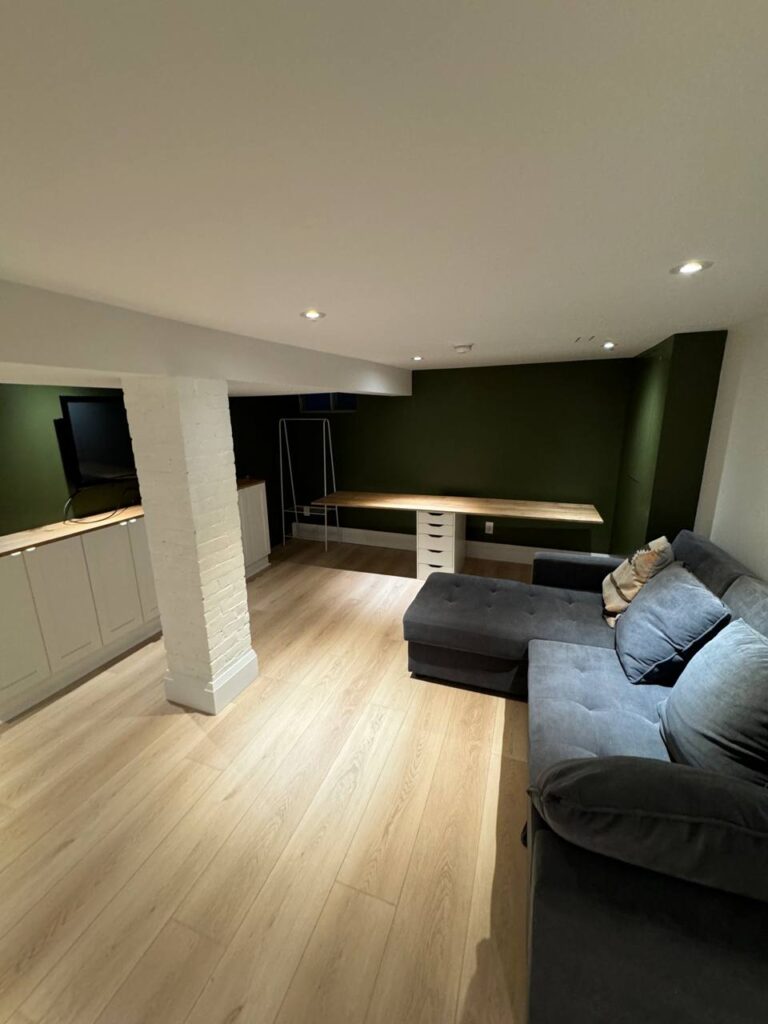
Most Fairbank inquiries start downstairs. We open the basement walls first, because panelling hides damp brick, failed parging, and old patches. If water is getting in, we fix that before anything else, usually with interior drainage to a sump or exterior membrane on the worst wall; waterproofing like this generally falls between $8,000 and $25,000. The old cast-iron drain gets a camera inspection and a backwater valve. Then we insulate, frame, and add a bathroom and laundry, and a bedroom with an egress window if the owner wants one. Upstairs, the same job often includes a new kitchen and the main bathroom rebuilt with modern fixtures. The usual surprise is a buried floor drain or old oil tank line, which we deal with before the slab is covered. Twelve to sixteen weeks covers both floors.
People also ask
Home Renovation questions - Fairbank
What drives the cost of a home renovation in Fairbank?
Fairbank houses are modest brick bungalows and two-storeys, mostly from the 1920s to 1950s, on narrow lots. The structure is usually honest, so most of the budget goes into the finishes you see. What moves the number is the basement: dampness through older block or brick foundations, low clearance under ducts, and whether the owner wants a rental unit, which brings fire separation and a second exit.
My Fairbank basement gets damp in spring. Can it still be finished?
Usually, once the moisture is dealt with. We find the source first: grading, downspouts, a cracked wall, or groundwater under the slab. The fix might be outside drainage, an interior drain and sump, or both. We will not insulate and drywall over a wet wall, because it fails within a few years. The waterproofing quote stands separate so you can see it.
Do you deal with Toronto Building for Fairbank permits?
Yes. Fairbank falls under Toronto Building’s Etobicoke York district. We prepare drawings, submit the application, and book inspections for framing, plumbing, insulation, and final. For a basement unit there are more inspections, including fire separation. You get updates at each stage so you know where the permit stands.
Let’s talk
Contact Osoba Renos & Design
Planning a home renovation in Fairbank? Book a free in-home estimate.
- Phone647-562-4275
- E-mailosobarenos@gmail.com
- Service areaMississauga & GTA