Home Renovation Service
Home Renovation in Davisville
Davisville Village · Yonge–Eglinton · Chaplin Estates · Mount Pleasant West
Davisville is semis on the side streets and towers on Yonge
East of Yonge, Davisville Village is mostly 1910s to 1930s semi-detached and detached brick houses on narrow lots, with front porches, a side entrance and a single garage or parking pad at the back. Along Yonge and Mount Pleasant it is mid-century rental towers and newer condos, many of them built in the last fifteen years. The two need different crews and different paperwork. A semi here usually means a shared wall, a basement around 6.5 ft, and a kitchen that has never been joined to the dining room. A condo means a board approval letter, elevator bookings, and acoustic underlay before anyone talks about tile. We run both kinds of job regularly and price them on different templates, because the cost of a semi is driven by structure and the cost of a condo is driven by logistics. Tell us which you own at the first call and we bring the right checklist.
Price ranges: Toronto · cost guide
Proof of work
Recent projects in Toronto, near Davisville
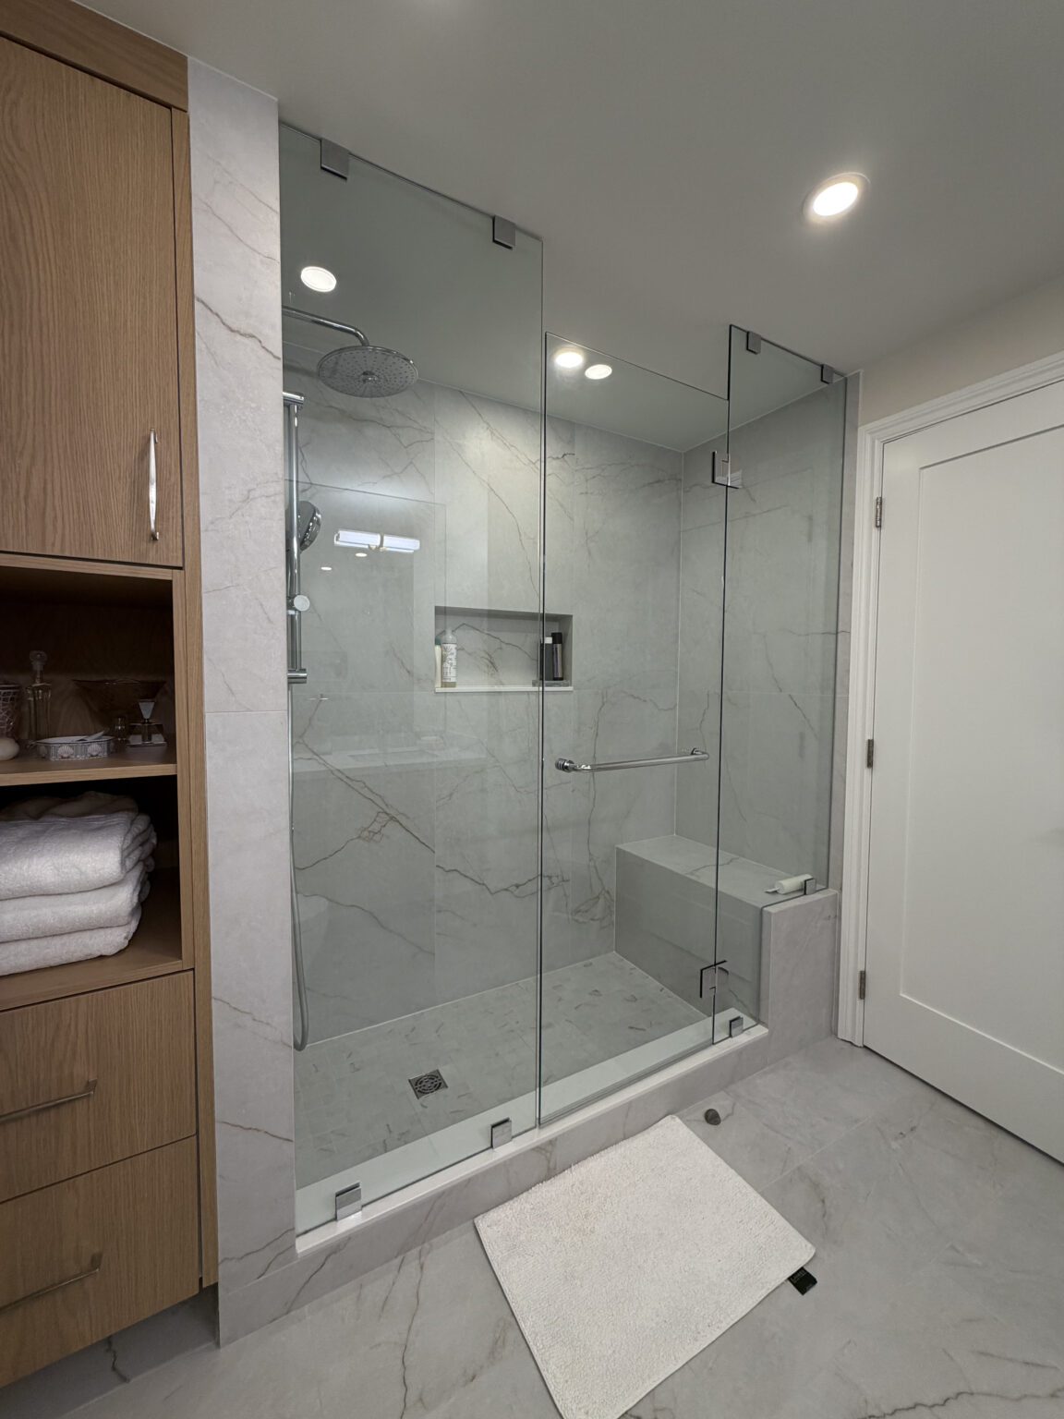
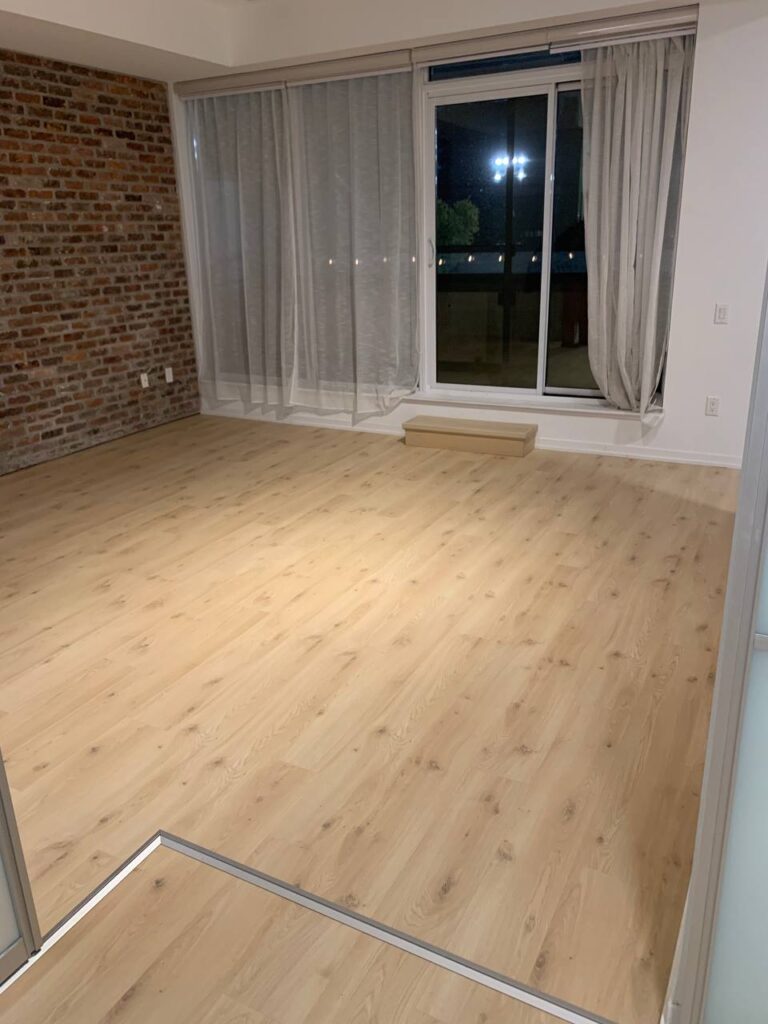
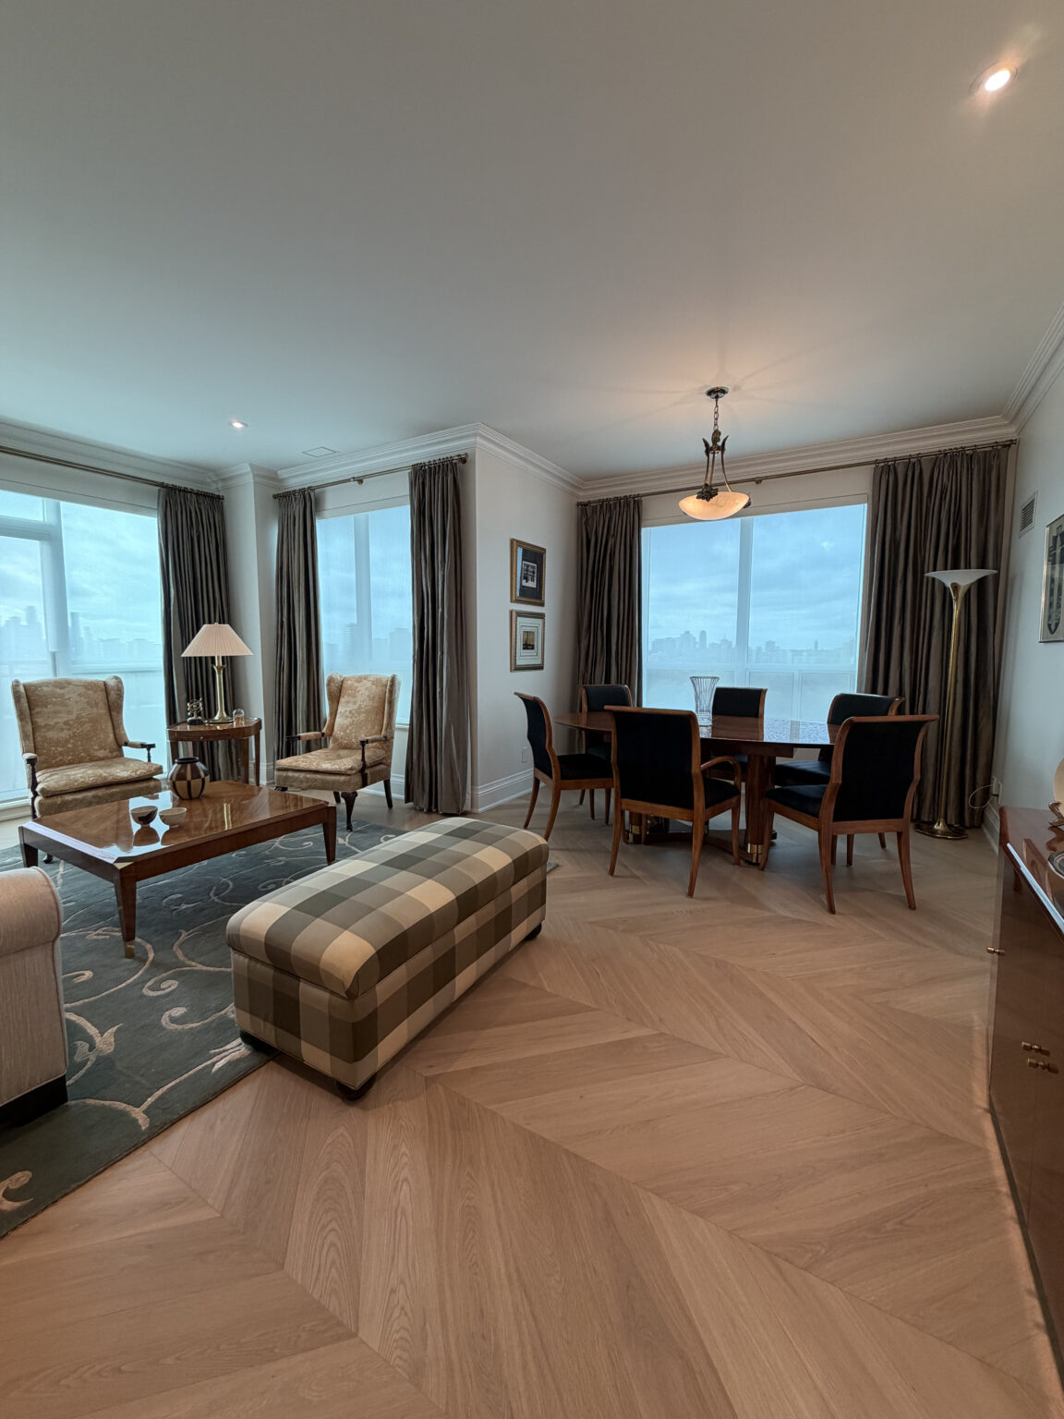
We have not yet published a project in Davisville itself. Below are 3 of the 23 projects we completed in Toronto, the city Davisville sits in — the same crew, the same drive. See all Toronto projects.
Davisville streets and what we find there
Davisville Village (east of Yonge)
Brick semis and detached houses on streets like Millwood and Belsize. The rear of the main floor is joined to the kitchen on a beam, a second bathroom goes upstairs, and basements are underpinned or fitted out at their present height with a low-profile floor system.
Chaplin Estates
Larger 1920s detached houses west of Yonge. Kitchens and ensuites done together, with plaster repaired rather than stripped. These houses usually have a full second-floor hall bath already, so the ensuite comes from a dressing room or a small bedroom over the kitchen.
Yonge–Eglinton condos
Newer towers around the crossroads. Kitchen and bathroom work happens inside board rules, quiet hours and booked elevator slots. Ceilings are concrete, so pot lights and new circuits follow existing boxes or surface channels, and a moved sink depends on where the riser sits.
Mount Pleasant West & Balliol
Mid-century rental towers, several now condos, east of Yonge near Davisville station. Units here have plaster on block walls, small galley kitchens and original cast-iron tubs. A full gut is common, and the management office sets the noise window we work within.
Sherwood Park side
Detached and semi-detached houses at the north-east edge, near the ravine. Similar era to the village streets, slightly bigger lots. A finished lower level with a guest bedroom and a three-piece bath is the common ask, often paired with new oak or engineered floors upstairs.
A Davisville semi: kitchen and dining room made one room
Most Davisville semis have the same back half: a dining room with an arched opening and a narrow kitchen behind it, often with a door to the side path. We start by shoring the floor above and removing the dividing wall. Because one side of the house is a party wall, the engineer usually lands the new beam on a post set inside the shared wall line rather than cutting into it, with a footing poured in the basement below. Old wiring in that wall is replaced back to the panel. With the room open, the kitchen is laid out along the shared wall, with an island facing the yard. The radiator under the window often moves or becomes a toe-kick heater. The surprise is usually a sagging joist under the old kitchen floor. Expect eight to eleven weeks, and a few loud days we schedule with the neighbour.
People also ask
Home Renovation questions - Davisville
What drives the cost of a home renovation in Davisville?
Whether it is a semi or a condo. In a semi, the party wall limits where a beam can bear, and a basement around 6.5 ft decides whether you underpin. In a condo, board rules, elevator bookings, and restricted work hours stretch the schedule, and rated underlay adds to the flooring cost. In both, hauling everything past neighbours through one door or one service elevator adds labour that a detached house would not need.
What changes when you renovate a semi-detached house in Davisville?
The shared wall. We cannot cut into it for plumbing or a beam pocket without thinking about the neighbour, and demolition noise and vibration carry straight through it. We tell the neighbours when the loud days are, usually in writing a week ahead. Any structural work on or next to the party wall is engineered and shown on the permit drawings, and we photograph their side of the wall before we start if they allow it.
Do you renovate condos around Yonge and Eglinton?
Yes. Condo work needs the board’s alteration approval first, then elevator and loading-dock bookings, and usually rated acoustic underlay under any hard flooring. We prepare the package the property manager asks for: scope, drawings, insurance certificate and schedule. Quiet hours shorten the working day, so a condo kitchen takes a little longer than the same kitchen in a house. See our Toronto condo renovation page for how that process runs.
Let’s talk
Contact Osoba Renos & Design
Planning a home renovation in Davisville? Book a free in-home estimate.
- Phone647-562-4275
- E-mailosobarenos@gmail.com
- Service areaMississauga & GTA