
Home Renovation Service
Home Renovation in Leaside
North Leaside · South Leaside · Bessborough · Bayview Avenue
Leaside: solid 1930s brick, small kitchens, one bathroom upstairs
Leaside was laid out as a planned town in the 1910s and filled in mostly through the 1930s and 1940s. The result is street after street of two-storey brick houses, detached and semi-detached, with very similar floor plans: a centre hall or side hall, a living room with a fireplace, a small kitchen at the back, three bedrooms and one bathroom upstairs. That sameness helps us. We know where the stack runs, which way the joists span, and that the wall between kitchen and dining room is usually carrying the floor above, before we open anything. Quotes here are tighter than in older parts of the city because there are fewer unknowns. The usual project is a kitchen joined to the dining room, a second bathroom upstairs, and a basement brought up to full height, often with new oak floors laid through the main level to tie it together.
Price ranges: Toronto · cost guide
Proof of work
Recent projects in Toronto, near Leaside

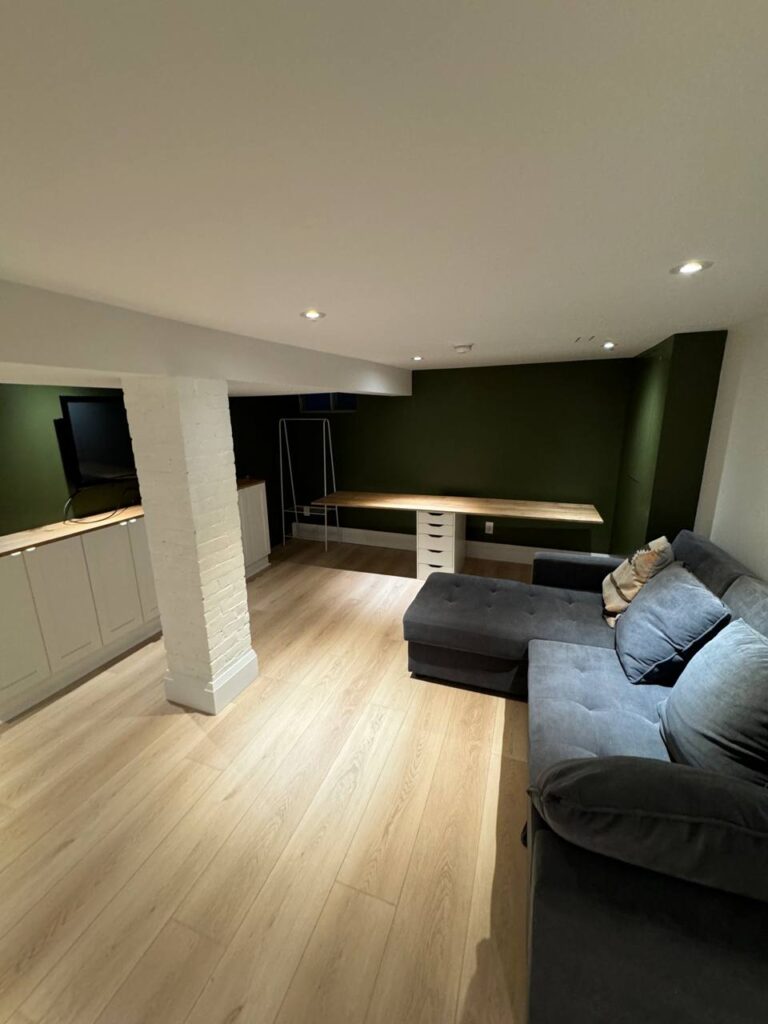
We have not yet published a project in Leaside itself. Below are 3 of the 23 projects we completed in Toronto, the city Leaside sits in — the same crew, the same drive. See all Toronto projects.
Leaside streets and what we find there
South Leaside
Semis and smaller detached houses south of Eglinton. The kitchen wall comes out on a flush beam so the ceiling stays flat, and basements are underpinned for headroom. Side drives are shared on many streets, so we agree on bin and truck timing with the neighbour first.
North Leaside
Detached houses on slightly wider lots north of Eglinton. Kitchens extended into an existing rear addition, and an ensuite made by giving up the smallest bedroom. Many have a detached garage at the back that gives us a dry place to stage cabinets and tile.
Bessborough & Sutherland
Houses near the school and the park. Full interior renovations where the wiring and supply lines still date to the original build. Galvanized water pipe here is often narrowed by scale, which is why the upstairs shower has weak pressure, and we replace it in PEX back to the meter.
Bayview Avenue side
Houses within a block of the Bayview shops, some semis, some detached. Smaller rear yards and busier streets mean careful delivery timing. Owners often want a mudroom carved from the side entry and a powder room tucked under the stair, both of which fit the standard plan.
Millwood Road & the south end
Houses near Millwood toward the Bayview Extension, some on slopes above the valley. Basements on the low side of a slope can be damp at one wall, so we check that wall before quoting a finish. Otherwise the same layouts and the same efficient pricing apply.
Kitchen, second bathroom, and basement in a Leaside brick house
Most Leaside jobs follow one sequence. First the basement, because underpinning is the longest engineered phase and it gives us a clear path for new drains. While the concrete cures, we take the kitchen and the dividing wall out upstairs, set a beam, and replace the original wiring in that part of the house. The second bathroom comes next. Where possible we stack it over the kitchen or beside the existing bath, so the new drain drops through a wall we are already opening. The smallest bedroom usually gives up a strip for it, or the primary closet becomes a compact ensuite. After rough-ins pass inspection, insulation and drywall go in, then cabinets, tile and the new oak floor laid through the main level. The surprise is often old knob-and-tube still feeding a bedroom. Five to seven months for the full scope.
People also ask
Home Renovation questions - Leaside
What drives the cost of a home renovation in Leaside?
Leaside houses are consistent, which keeps estimates tight. The swing items are the second bathroom (cheap if it sits near the original stack, much more if a drain has to cross the floor), any knob-and-tube left in the upper walls, and whether the basement is underpinned or finished at its current height. A failing clay drain to the street, found on a camera scope, is the one cost nobody plans for.
Can you add a second bathroom upstairs in a Leaside house?
Usually, yes. The common options are taking part of the smallest bedroom, or putting a compact ensuite into the primary bedroom closet beside the existing stack. Keeping the new bathroom close to the original stack keeps the cost down, because the drain and vent can share a wall. A new drain run across the floor means opening the ceiling below, and in a plaster house that is a real line item, which we price before you choose.
Let’s talk
Contact Osoba Renos & Design
Planning a home renovation in Leaside? Book a free in-home estimate.
- Phone647-562-4275
- E-mailosobarenos@gmail.com
- Service areaMississauga & GTA